261 Kenilworth Avenue
The Beaches, Toronto
$1,729,000
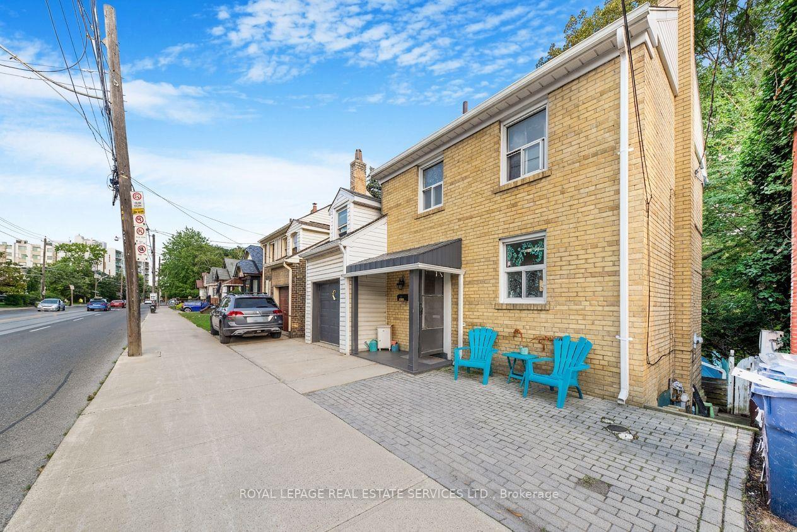
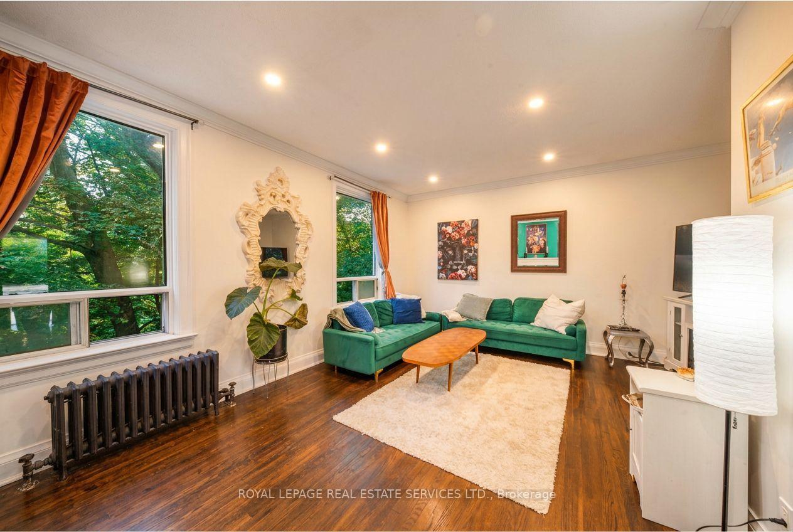
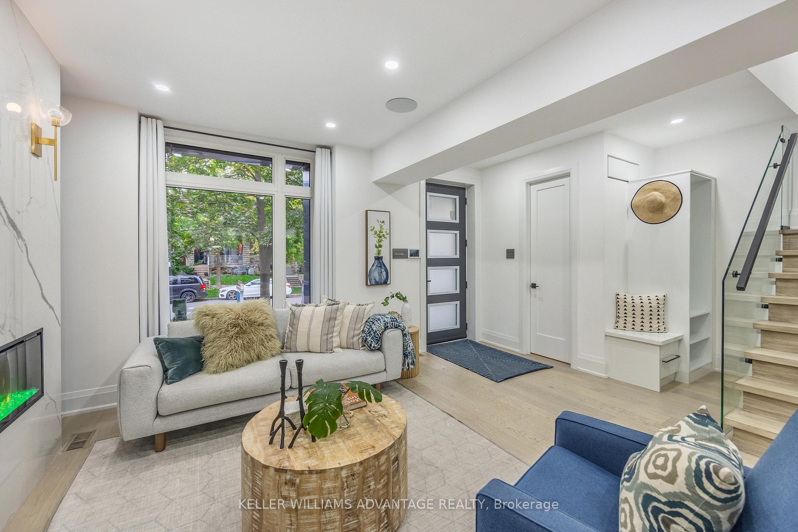
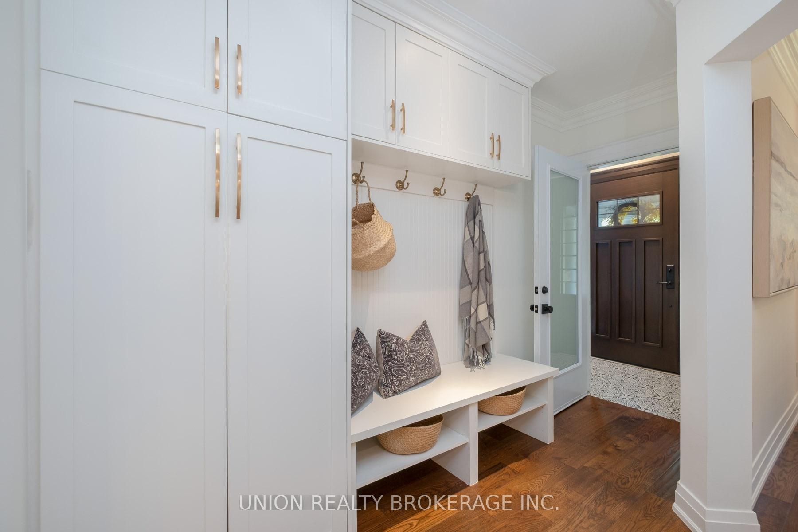
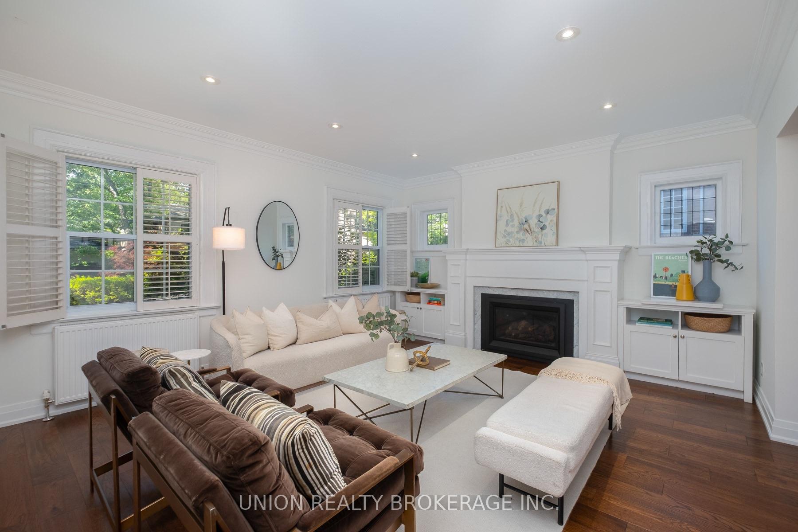
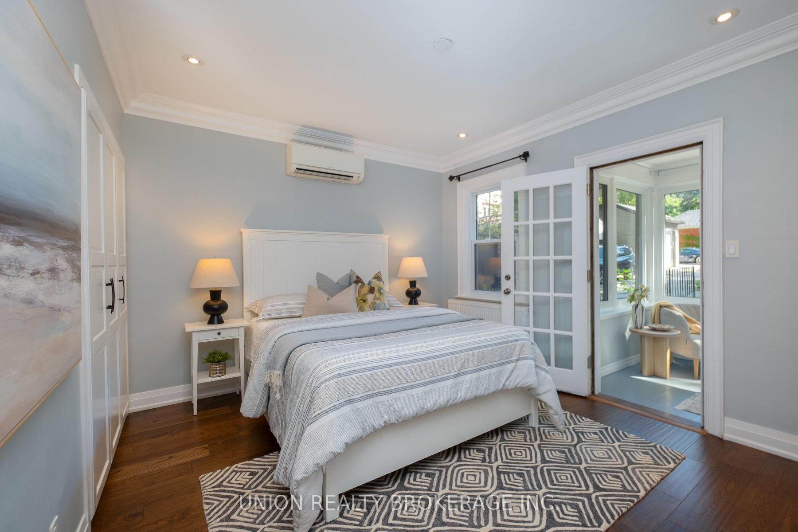
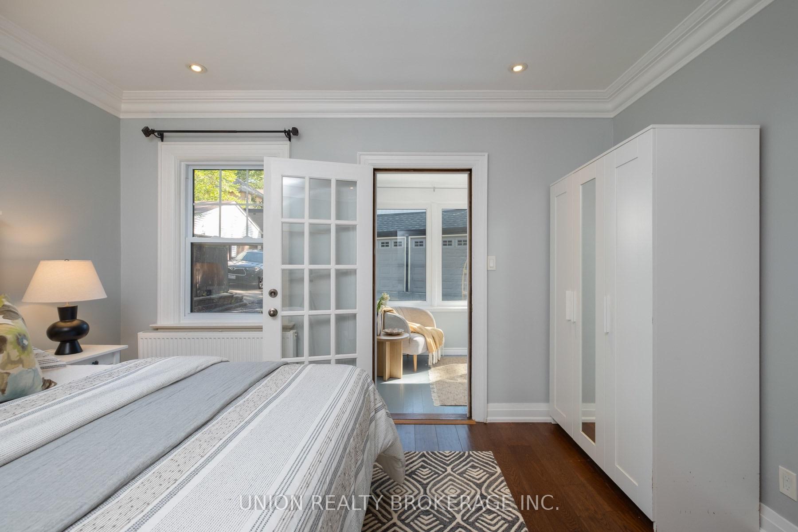
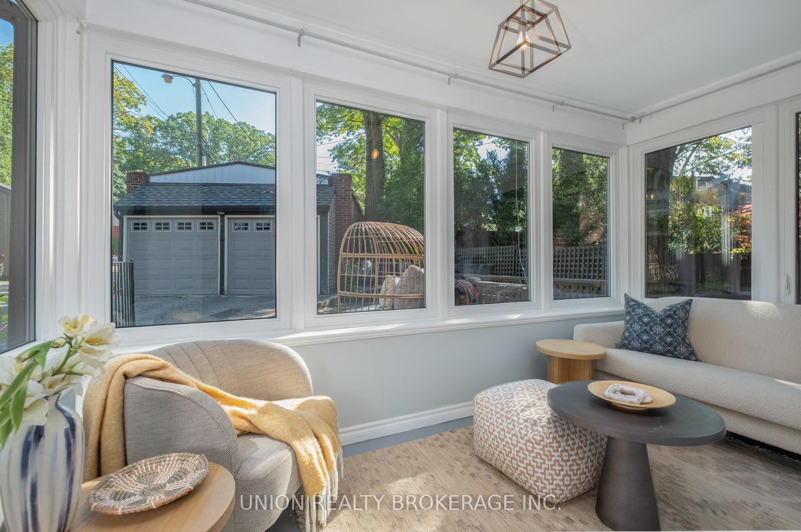
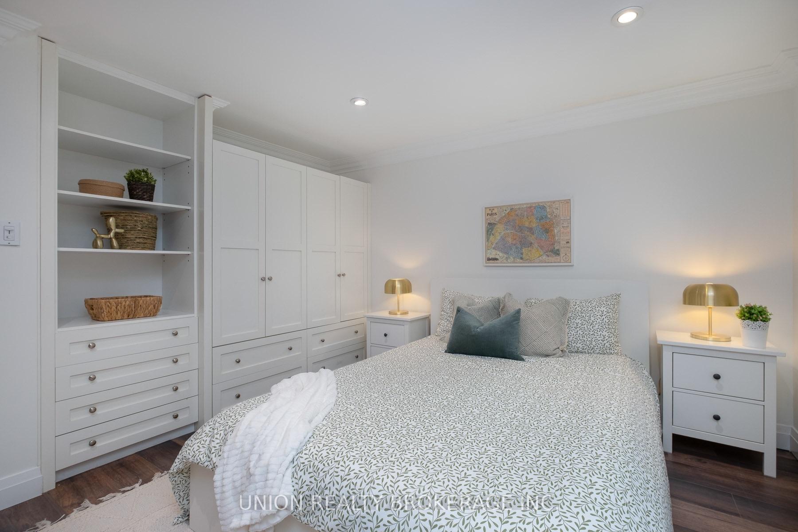
An Exceptional Beach Residence, Completely Reimagined for Modern Living. Extensively Renovated from the Framing Up with a Stunning Architect-Designed 2-Storey Addition, this Detached Home Offers the Rare Combination of Contemporary Design, Thoughtful Craftsmanship and the Charm of One of Toronto's Most Coveted Neighbourhoods. Featuring Approximately 1,600 Sq. Ft. of Beautifully Designed Living Space, 3 Generous Bedrooms, Including Two Primary-Sized Retreats, and 3 Bathrooms. The Stunning Open-Concept Main Floor Showcases Custom Olympic Kitchens Cabinetry, a Large Centre Island, Heated Kitchen and Dining Floors, and an Impressive 10-Foot Patio Door Seamlessly Connecting Indoor Living to a Beautifully Landscaped, Private Backyard. Upstairs, the Primary Retreat Features Dramatic Vaulted Ceilings with Exposed Beams and a Spa-Inspired Ensuite with a Curbless Shower. Additional Highlights Include Second-Floor Laundry, Skylights, All New Windows '18, James Hardie Siding and Beautifully Landscaped Front and Rear Grounds. Completely Transformed and Thoughtfully Designed for Today's Lifestyle, This Exceptional Home Is Ready to Welcome Its Next Family. Ideally Situated in The Heart of the Beach, Within the Sought-After Norway School District, Moments from Parks, Shops, Restaurants and the Waterfront.
No extras listed.
Visit this home
Open houses
Thu, Nov 12
4:30 PM – 6:00 PM
Or pick a time that works for you.

Listing History
Schools
Could you afford this home?
What the bank counts
This home's actual carrying costs, payment stress-tested at 6%
- Mortgage, tested at 6%
- $8,850
- Property tax
- $752
- Heat allowance
- $150
- Housing costs
- $9,752 / mo
Lenders cap these at 39% of gross income — that sets the number.
Income needed
$300,000
gross annual household income
- Payment at 4%
- $7,276 / mo
- Cash down
- $345,800
Assumes no other monthly debts · 25-yr amortization
Full affordability checkInvestment Analysis
Estimated rent, cap rate and monthly cash flow for this property
Values and trends
Nearby listings
Comparable sales
- No similar listings found.