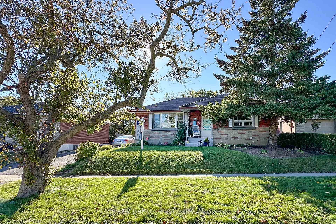
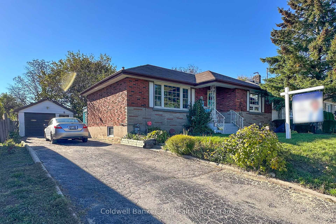
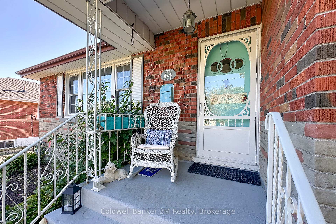
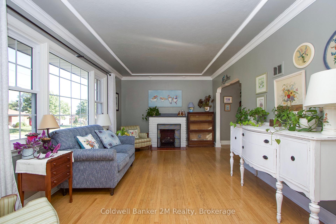
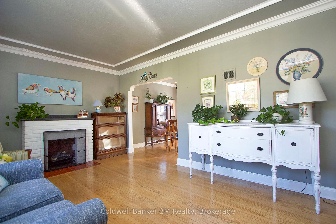
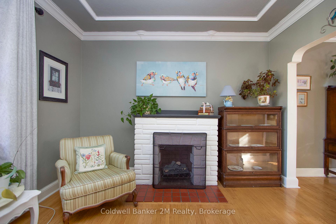
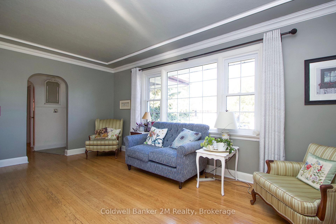
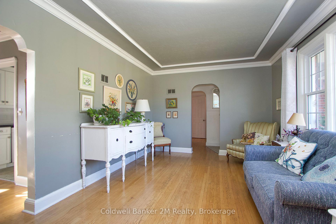
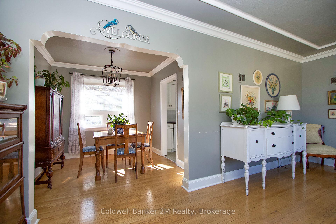
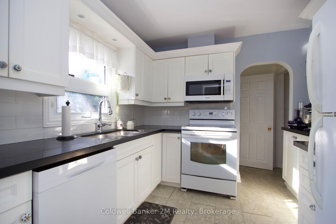
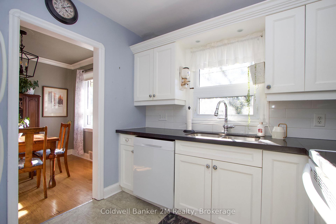
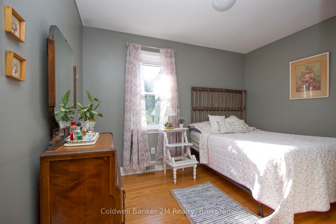
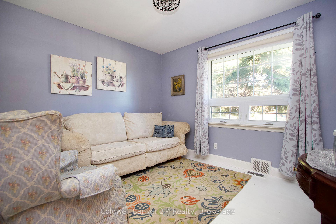
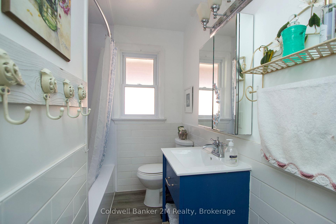
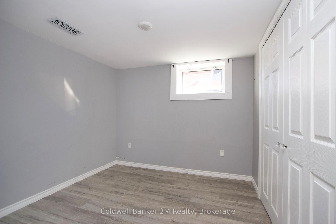
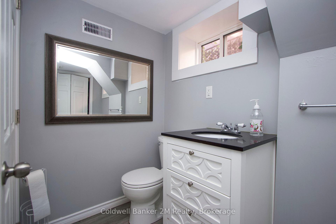
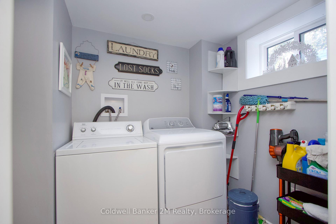
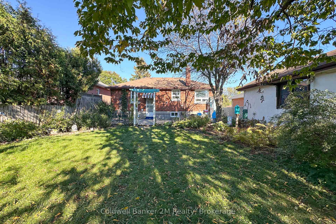
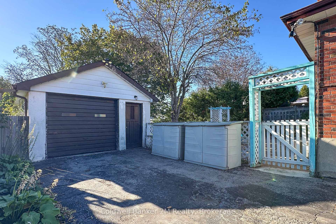
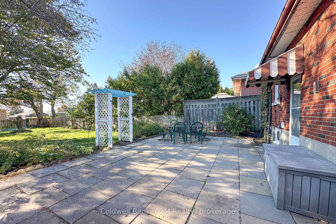
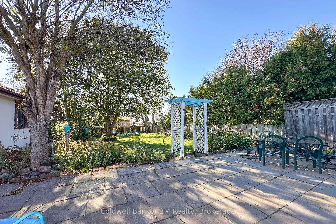
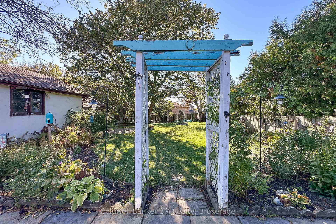
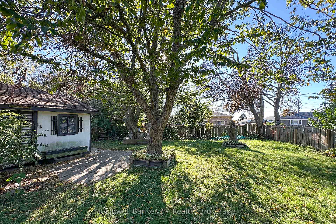
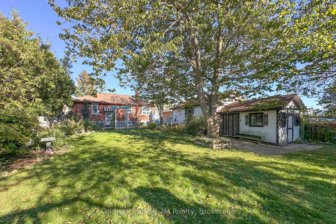
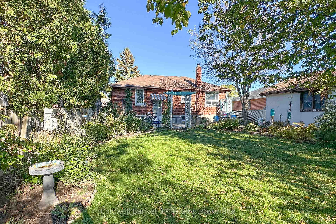
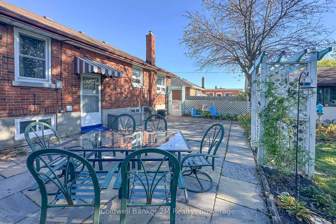
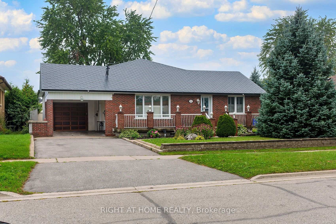
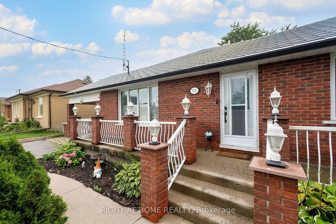
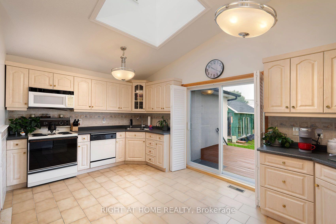
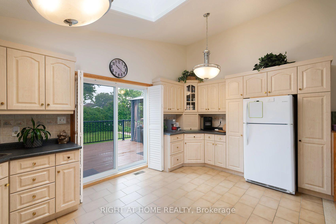
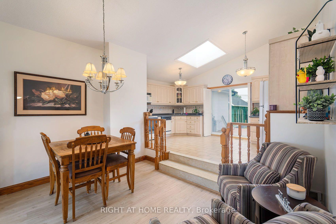
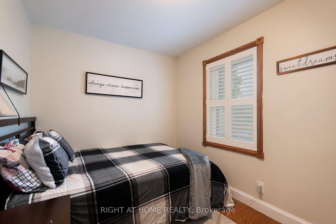
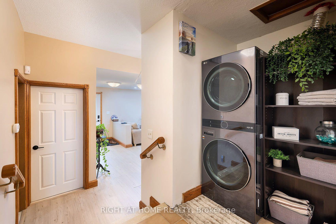
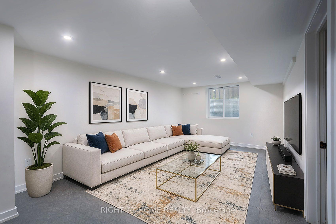
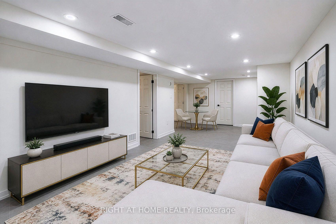
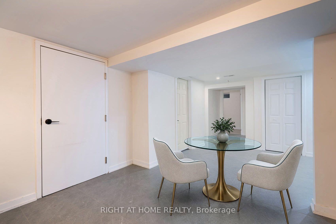
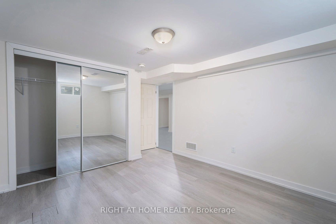
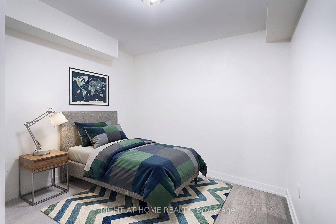
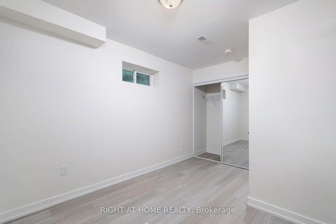
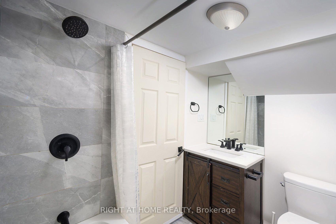
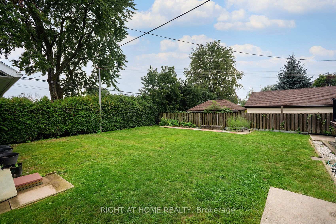
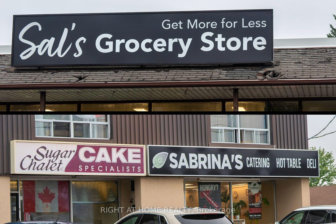
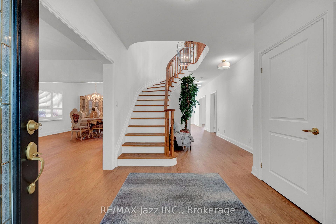
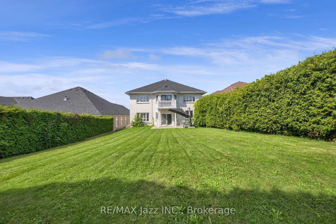
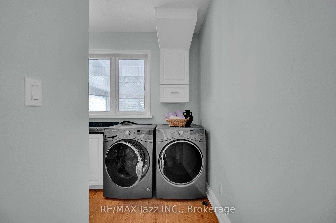
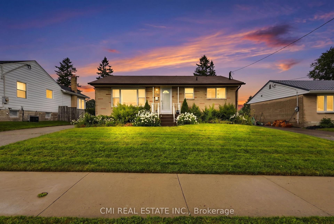
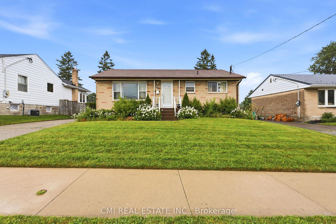
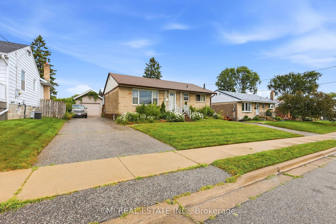
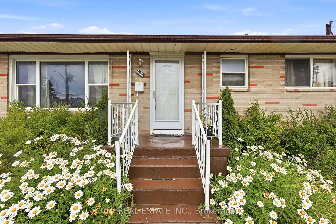
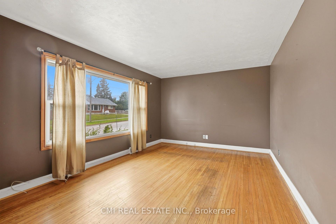
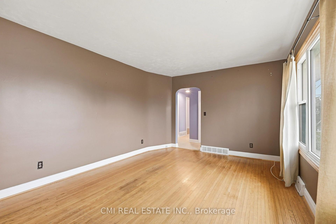
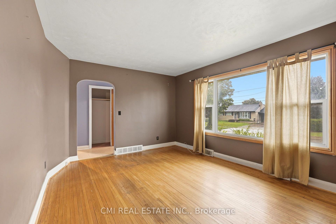
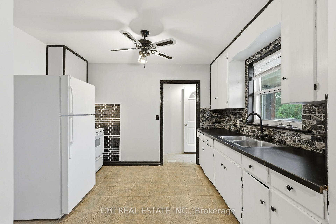
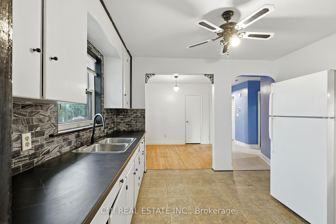
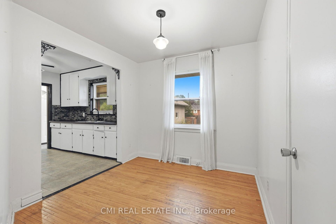
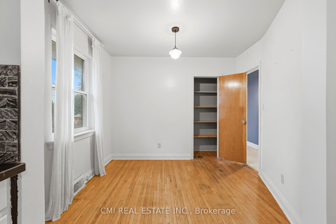
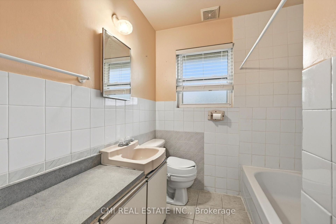
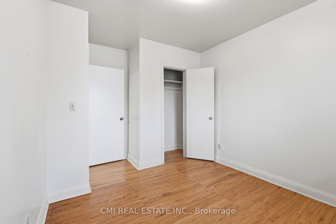
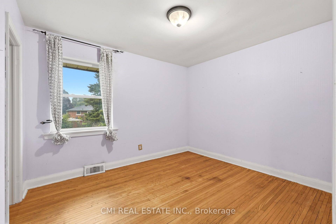
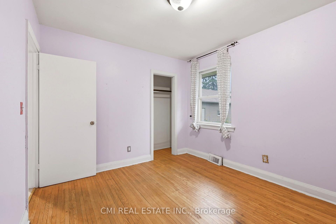
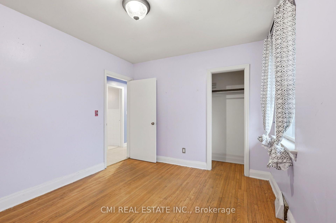
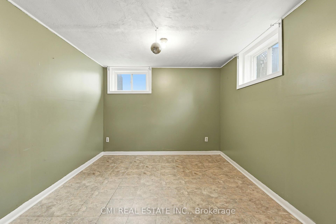
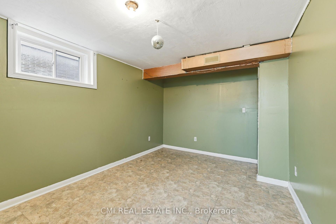
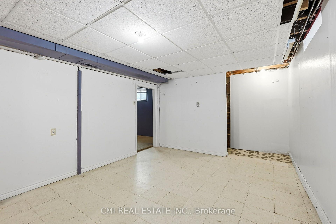
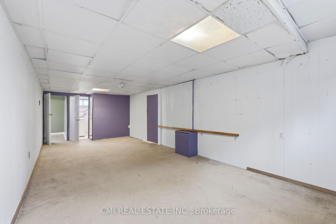
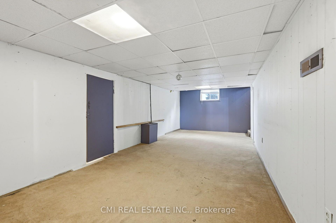
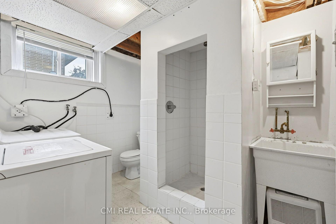
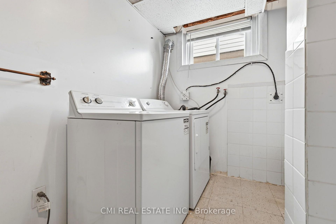
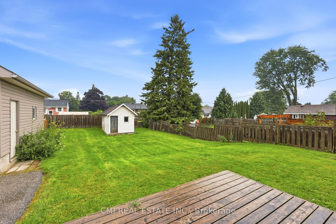
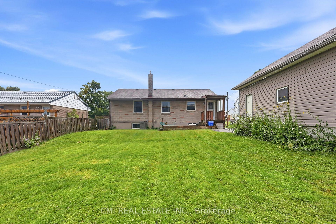
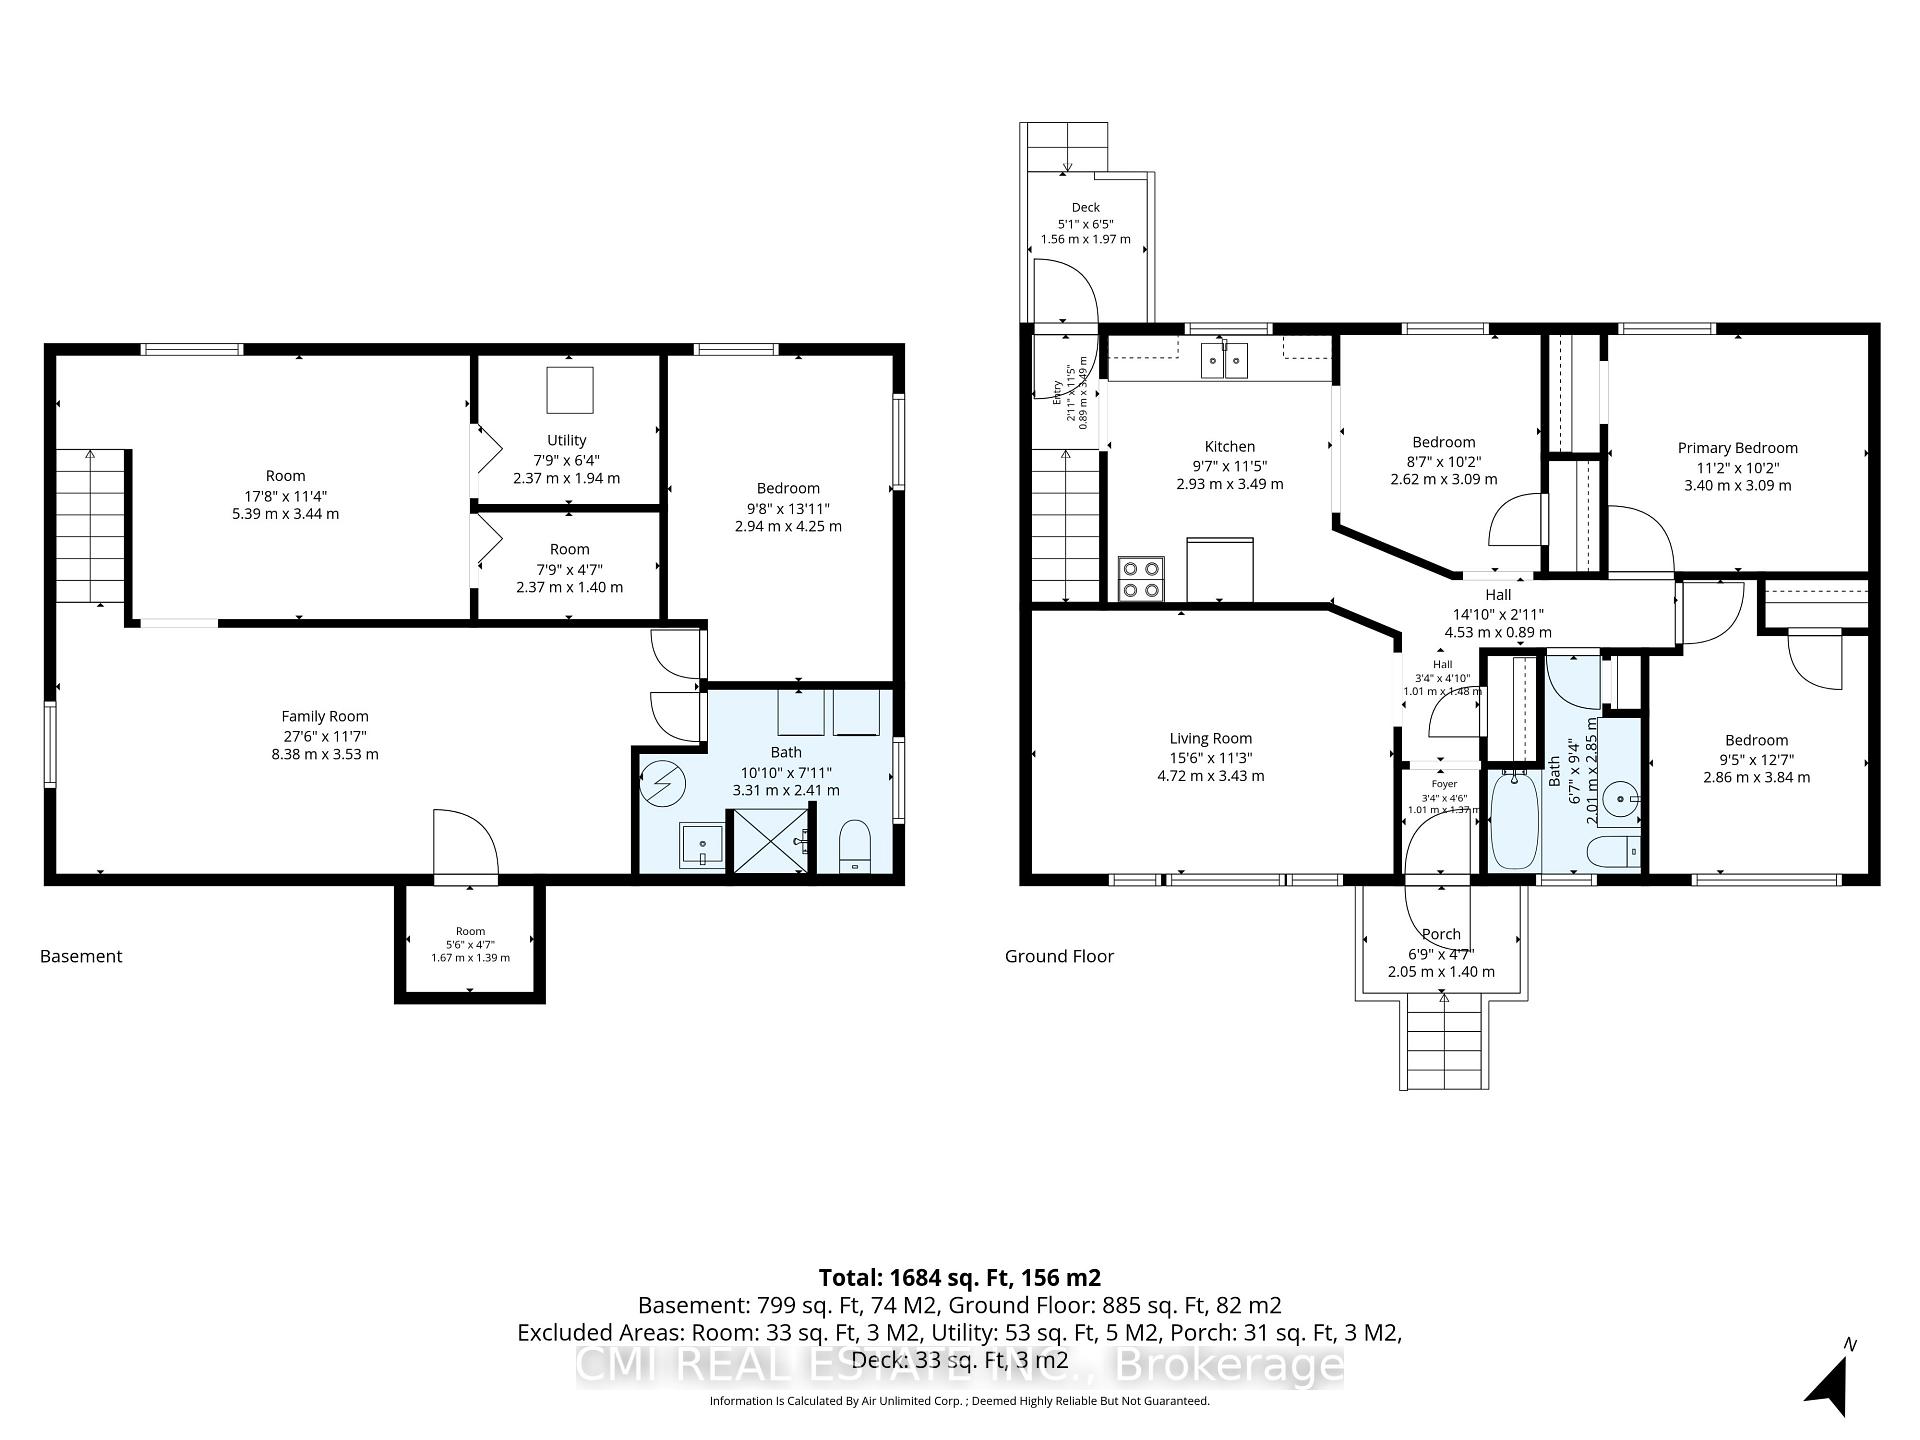
Welcome To Your Dream Home!! This stunning solid-brick home has been beautifully transformed from top to bottom, blending classis elegance with modern luxury. Featuring exquisite finishes, leaded-glass windows, gleaming hardwood floors, and an elegant staircase. The bright, airy kitchen boasts crisp white cabinetry, quartz countertops, and stainless steel appliances, seamlessly flowing to a spacious deck overlooking an expansive 130 foot-deep lot with majestic mature trees. Offering 3 spacious bedrooms, 3 bathrooms, and a fully finished basement with a large separate entrance in-law suite, this home is perfect for extended family. Enjoy a large, fully fenced backyard, two sheds, parking for 4 vehicles, and separate laundry rooms upstairs and downstairs. Conveniently located close to schools, shopping, Highway 401, and the GO station. *Recent Updates: Windows (2020), shingles(2016), exterior renovations(2022), basement (2024), and furnace(2023). *Two refrigerators, one stove, one separate cooktop, two microwaves, built-in dishwasher, and separate laundry faculties on both levels. A rare opportunity combining elegance, functionality, and location. Act fast - This exceptional home won't last!
No extras listed.
Visit this home
Pick a time that works for you.
No upcoming open houses.

| Type | Detached |
| Style | 2-Storey |
| Approx. Age | Not available |
| Size | 1100-1500 sq. ft. |
| Property Tax | $4,025 |
| Lot Size | 40.04 ft x 130.12 ft |
| mls© Number | E14174416 |
| Listed By | RE/MAX REALTRON REALTY INC. |
Listing History
- No recent sale history for this listing.
- No recent lease history for this listing.
Schools
Could you afford this home?
What the bank counts
This home's actual carrying costs, payment stress-tested at 6%
- Mortgage, tested at 6%
- $3,480
- Property tax
- $335
- Heat allowance
- $150
- Housing costs
- $3,965 / mo
Lenders cap these at 39% of gross income — that sets the number.
Income needed
$122,000
gross annual household income
- Payment at 4%
- $2,861 / mo
- Cash down
- $135,980
Assumes no other monthly debts · 25-yr amortization
Full affordability checkInvestment Analysis
Estimated rent, cap rate and monthly cash flow for this property
Values and trends
Nearby listings
Comparable sales
- No similar listings found.