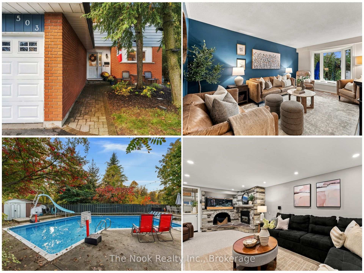
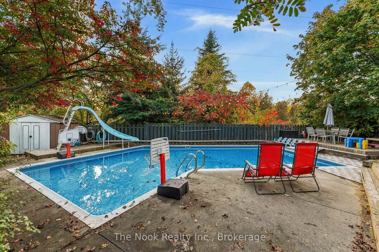
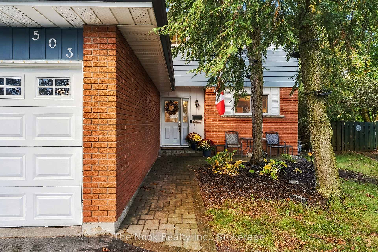
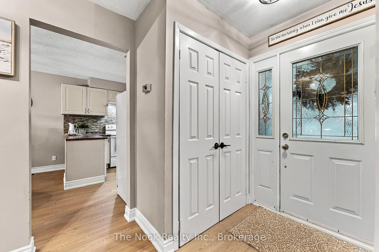
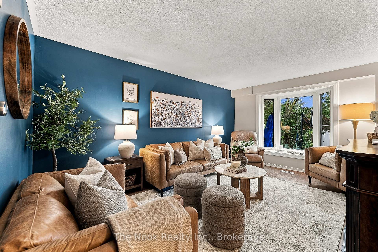
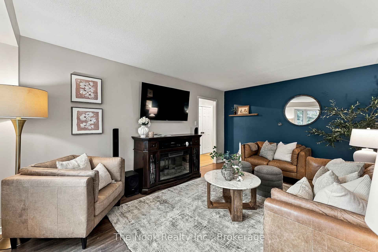
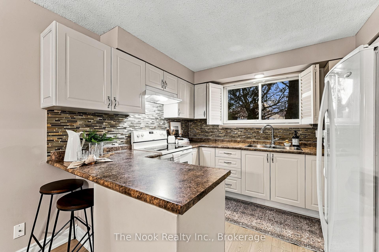
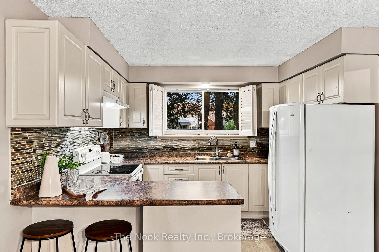
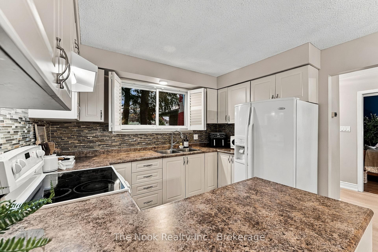
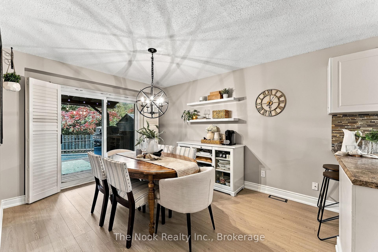
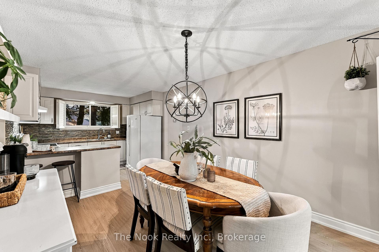
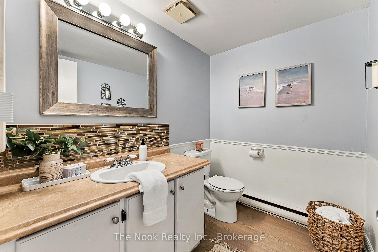
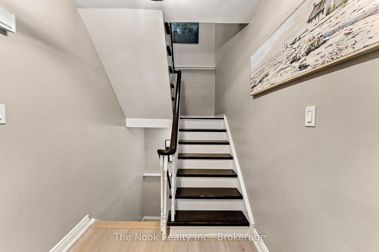
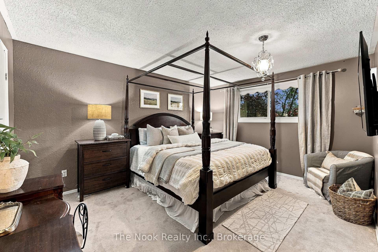
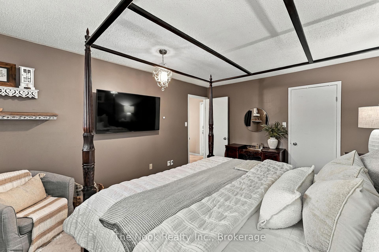
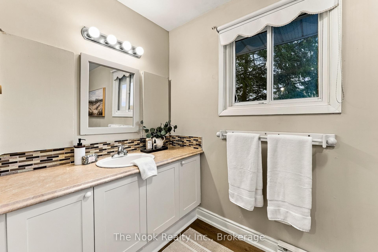
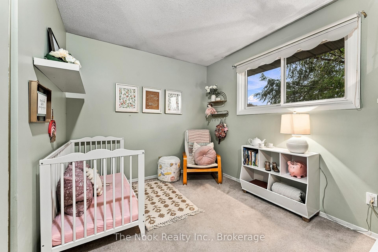
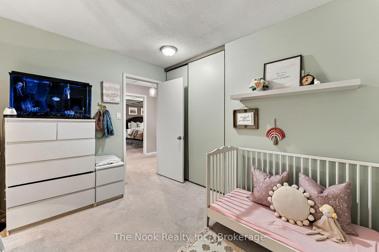
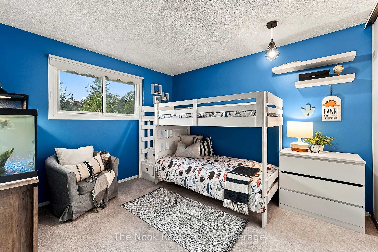
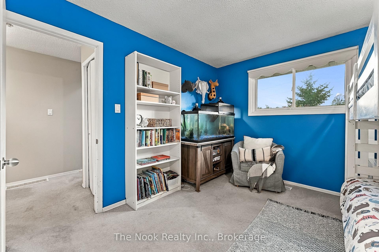
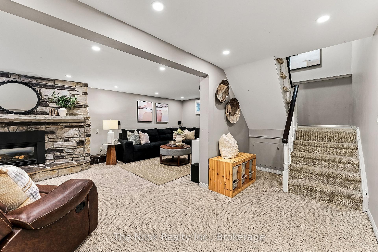
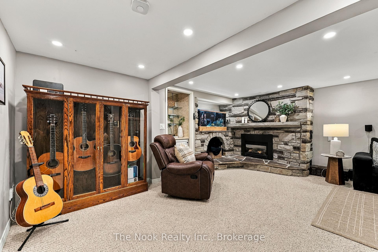
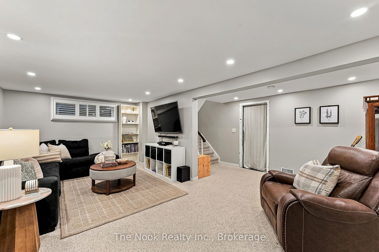
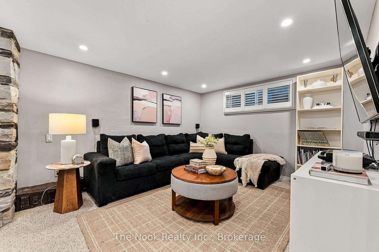
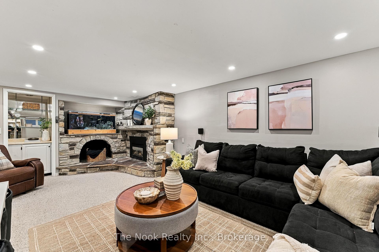
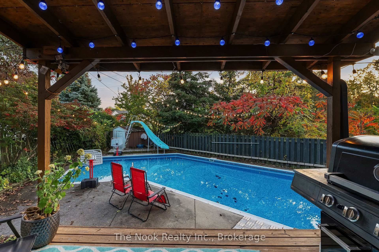
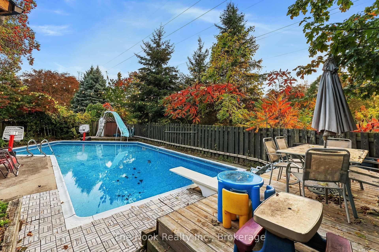
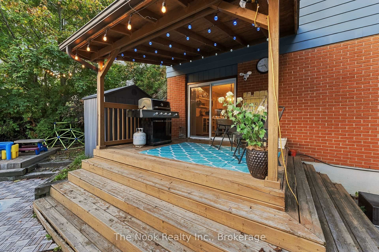
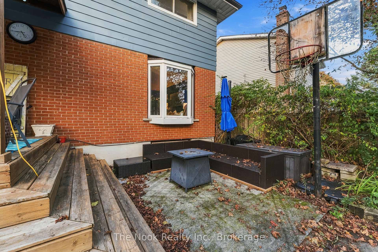
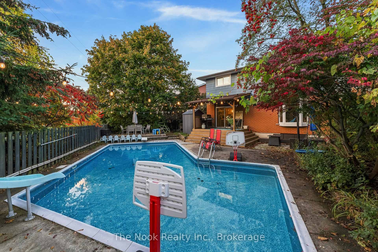
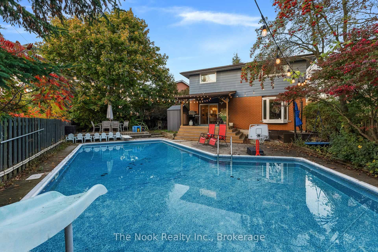
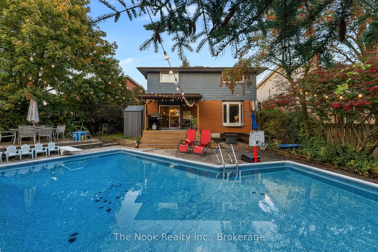
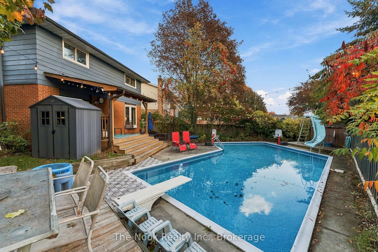
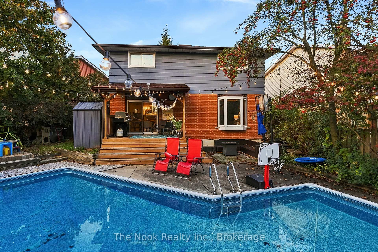
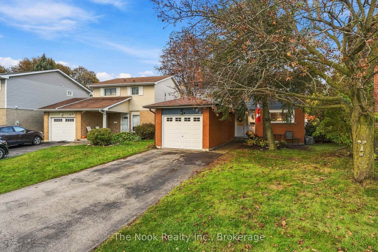
Wow! A Dog Lovers and Nature Lovers Dream Home! Huge Extended Pie-Shaped Lot (8417.37 Sq. Ft.), Backing Onto Greenspace, with no neighbours overlooking your backyard... and at the end of a Private Court! This is a Move-In Ready, Renovated Gem! located in the heart of a Quiet Family Neigbourhood. So Beautiful & Bright with a Renovated Kitchen taken straight from a magazine! Enjoy Stainless Steel Appliances, a Large Pantry and a convenient walk-out to your huge backyard. Pot lightsand Luxury Vinyl Flooring are found throughout this gorgeous home. Plus, relax and enjoy sports and movies in your Huge Family/Rec. Room! Close to Parks, Schools, Restaurants, Grocery, and perfectly located right in between Hwy 407 & Hwy 401, in North Oshawa. Welcome Home! All Upgrades in 2022: Central Air Conditioner, Windows and Doors, Luxury Vinyl Flooring Throughout, Upgraded Attic Insulation, Upgraded Electrical Panel, Front-Load Washer & Dryer inLaundry. All Upgrades in 2024: Basement Refinishing. All Upgrades for 2025: Kitchen Cabinetry and Appliances.
No extras listed.
Visit this home
Pick a time that works for you.
No upcoming open houses.

| Type | Detached |
| Style | Backsplit 3 |
| Approx. Age | Not available |
| Size | 700-1100 sq. ft. |
| Property Tax | $4,558 |
| Lot Size | 29.99 ft x 120.59 ft |
| mls© Number | E14176458 |
| Listed By | ENGEL & VOLKERS TORONTO CENTRAL |
Listing History
- No recent sale history for this listing.
- No recent lease history for this listing.
Schools
Could you afford this home?
What the bank counts
This home's actual carrying costs, payment stress-tested at 6%
- Mortgage, tested at 6%
- $3,322
- Property tax
- $380
- Heat allowance
- $150
- Housing costs
- $3,852 / mo
Lenders cap these at 39% of gross income — that sets the number.
Income needed
$119,000
gross annual household income
- Payment at 4%
- $2,731 / mo
- Cash down
- $129,800
Assumes no other monthly debts · 25-yr amortization
Full affordability checkInvestment Analysis
Estimated rent, cap rate and monthly cash flow for this property
Values and trends
Nearby listings
Comparable sales
- No similar listings found.