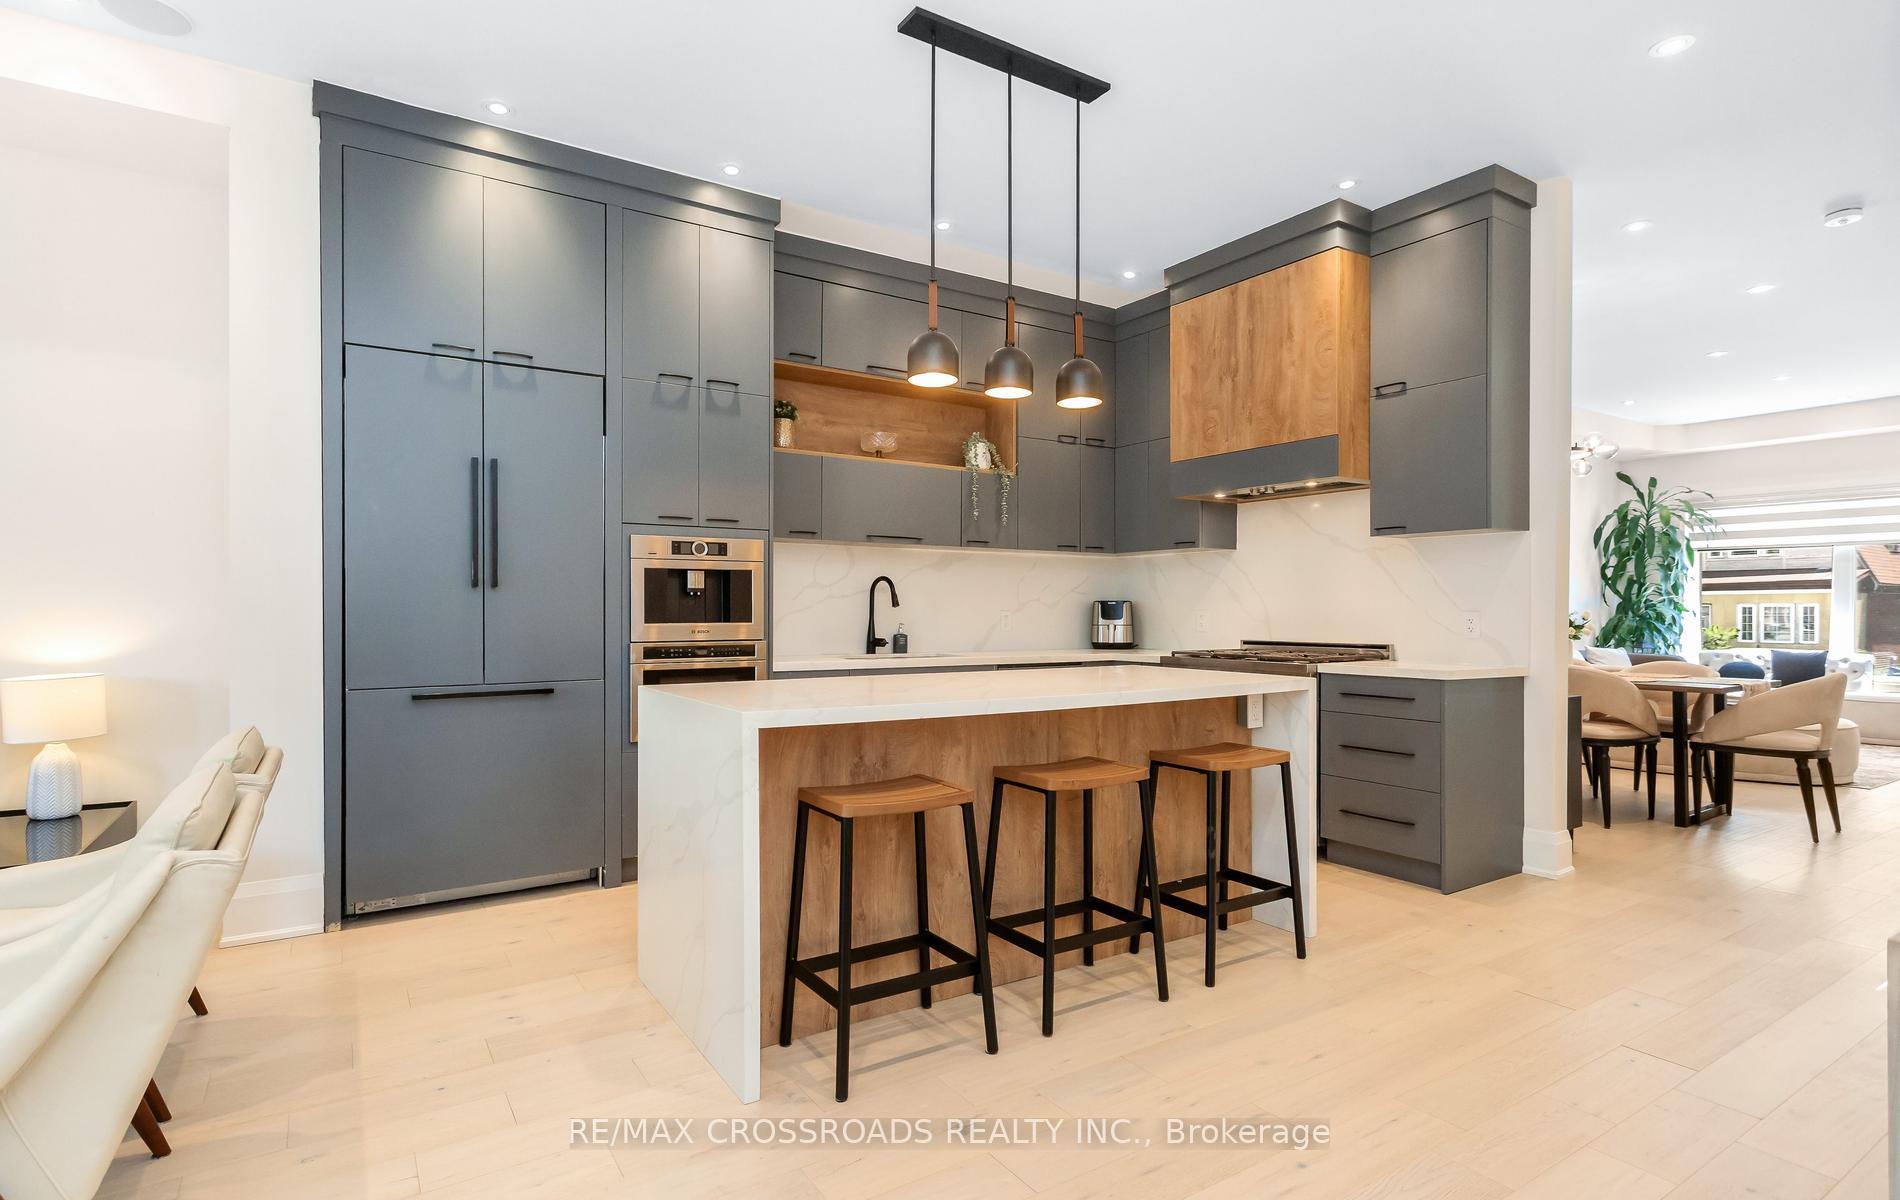
305 Chisholm Avenue
Woodbine-Lumsden, Toronto
$1,649,000
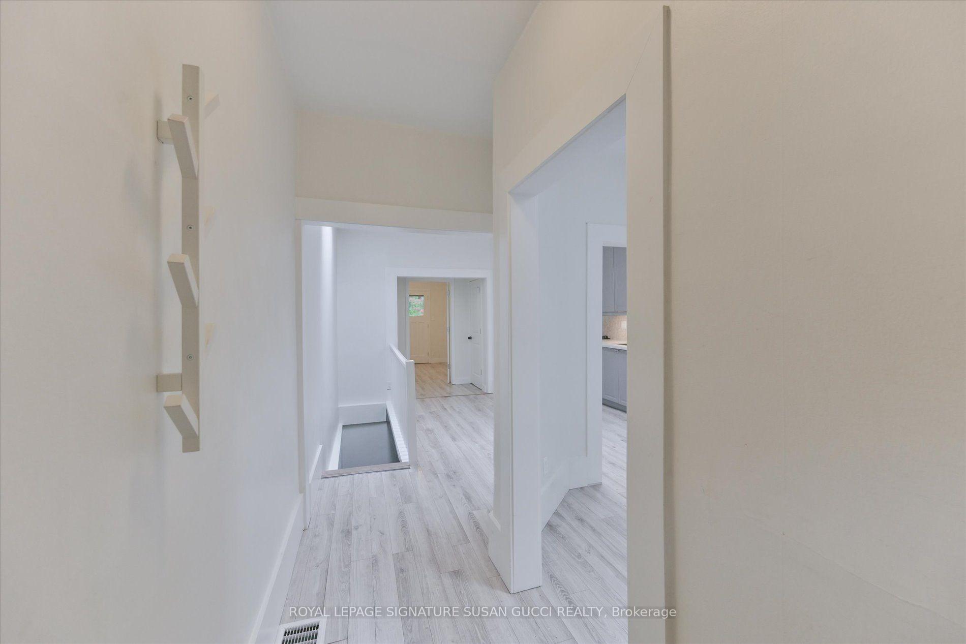
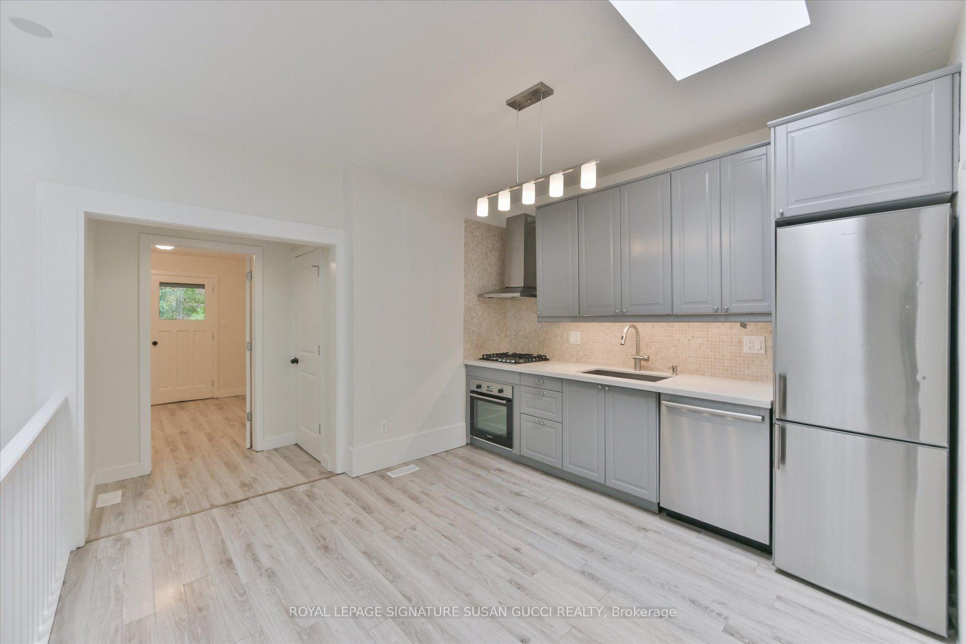
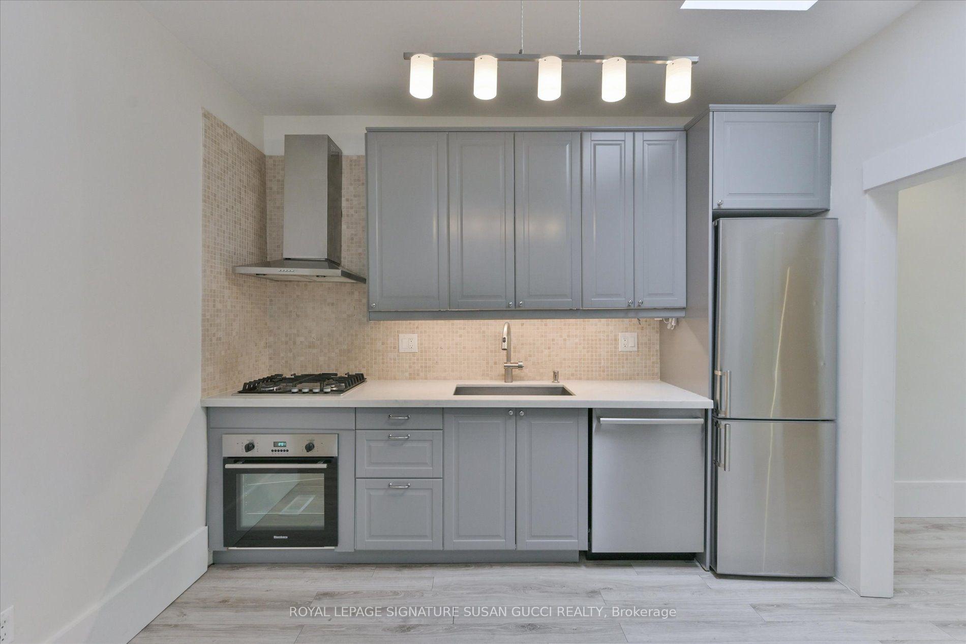
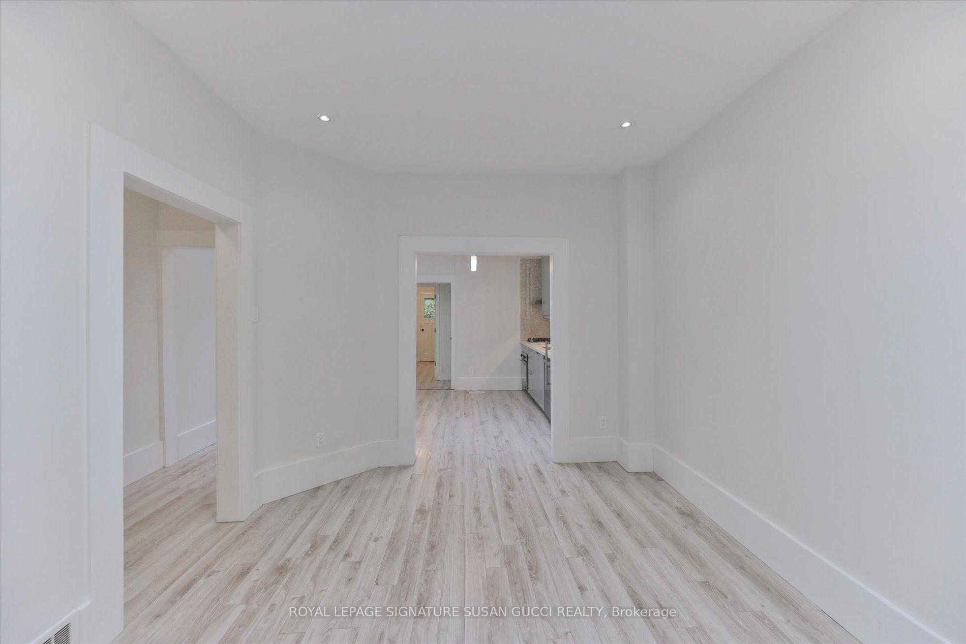
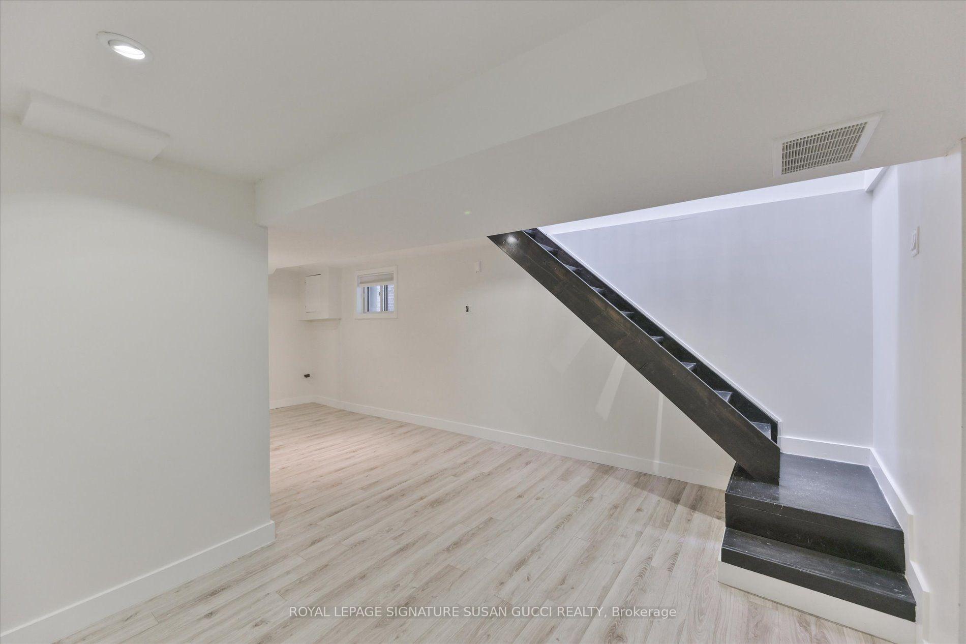
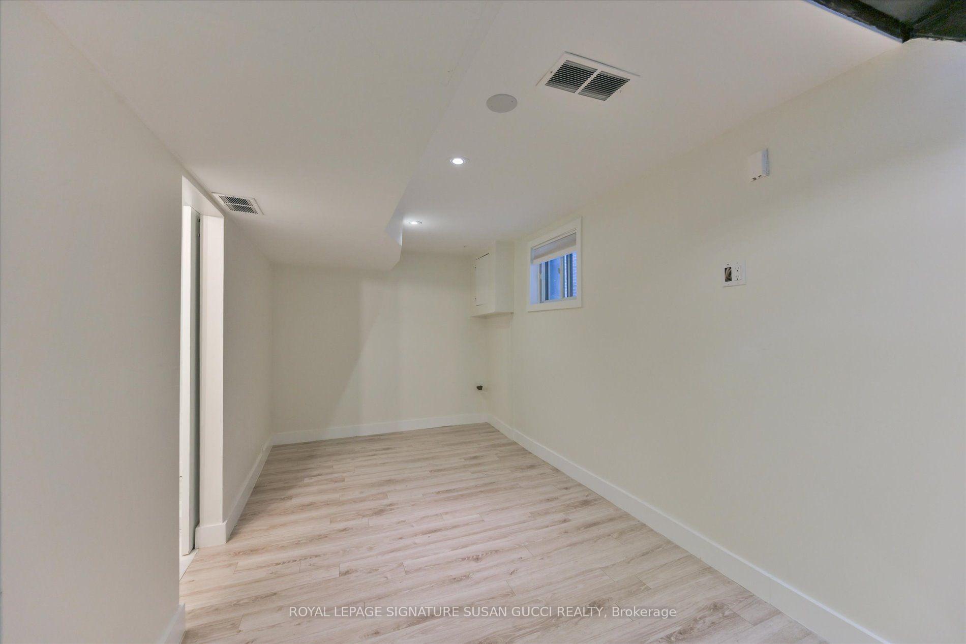
Welcome To This Single Car Garage Detached, Newly Rebuilt In 2025. This Exceptional Home Showcases Stunning Contemporary Design, Sophisticated Finishes And Thoughtfully Curated Living Spaces, The Perfect Blend Of Luxury And Functionality. Enjoy Smooth Ceilings, Abundant Pot Lights, Designer Light Fixtures And A Beautiful Staircase With Iron Picket Railings. The Elegant Open-concept Main Floor Seamlessly Combines The Living And Dining Areas, Highlighted By A Spectacular Glass-Enclosed Wine Cellar And A Stylish Wine Lounge, Perfect For Entertaining. The Impressive Chef-Inspired Kitchen Features Soaring Ceilings, Top Of Line Stainless Steel Appliances, Oversized Centre Island With Breakfast Bar, Upgraded Countertops And Backsplash, Elegant Glass Display Cabinetry And Floor To Ceiling Cabinets. A Cozy Family Room With A Fireplace And Walk Out To The Backyard Provides The Perfect Space For Relaxing And Family Gatherings. The Second Floor Offers Four Generously Sized Bedrooms, Including A Luxurious Primary Retreat With A Modern 5pc Ensuite Featuring Double Sink Vanity, Frameless Glass Shower And Freestanding Tub. Additional Bedrooms Are Complemented By Custom Closets. Finished Basement Offers A Spacious Recreation Room, 3pc Bathroom, A Separate Entrance And A Convenient Walk-Out Access To The Backyard. Complete With A Private Backyard. Close To Parks, Schools, Shopping, Restaurants, Public Transit And The Vibrant Danforth.
No extras listed.
Visit this home
Pick a time that works for you.
No upcoming open houses.

| Type | Detached |
| Style | 2-Storey |
| Approx. Age | 0-5 |
| Size | 2000-2500 sq. ft. |
| Property Tax | $9,381 |
| Lot Size | 26 ft x 122.5 ft |
| mls© Number | E14178264 |
| Listed By | SUPERSTARS REALTY LTD. |
Listing History
- No recent sale history for this listing.
- No recent lease history for this listing.
Schools
Could you afford this home?
What the bank counts
This home's actual carrying costs, payment stress-tested at 6%
- Mortgage, tested at 6%
- $8,440
- Property tax
- $782
- Heat allowance
- $150
- Housing costs
- $9,372 / mo
Lenders cap these at 39% of gross income — that sets the number.
Income needed
$288,000
gross annual household income
- Payment at 4%
- $6,939 / mo
- Cash down
- $329,800
Assumes no other monthly debts · 25-yr amortization
Full affordability checkInvestment Analysis
Estimated rent, cap rate and monthly cash flow for this property
Values and trends
Nearby listings
Comparable sales
- No similar listings found.