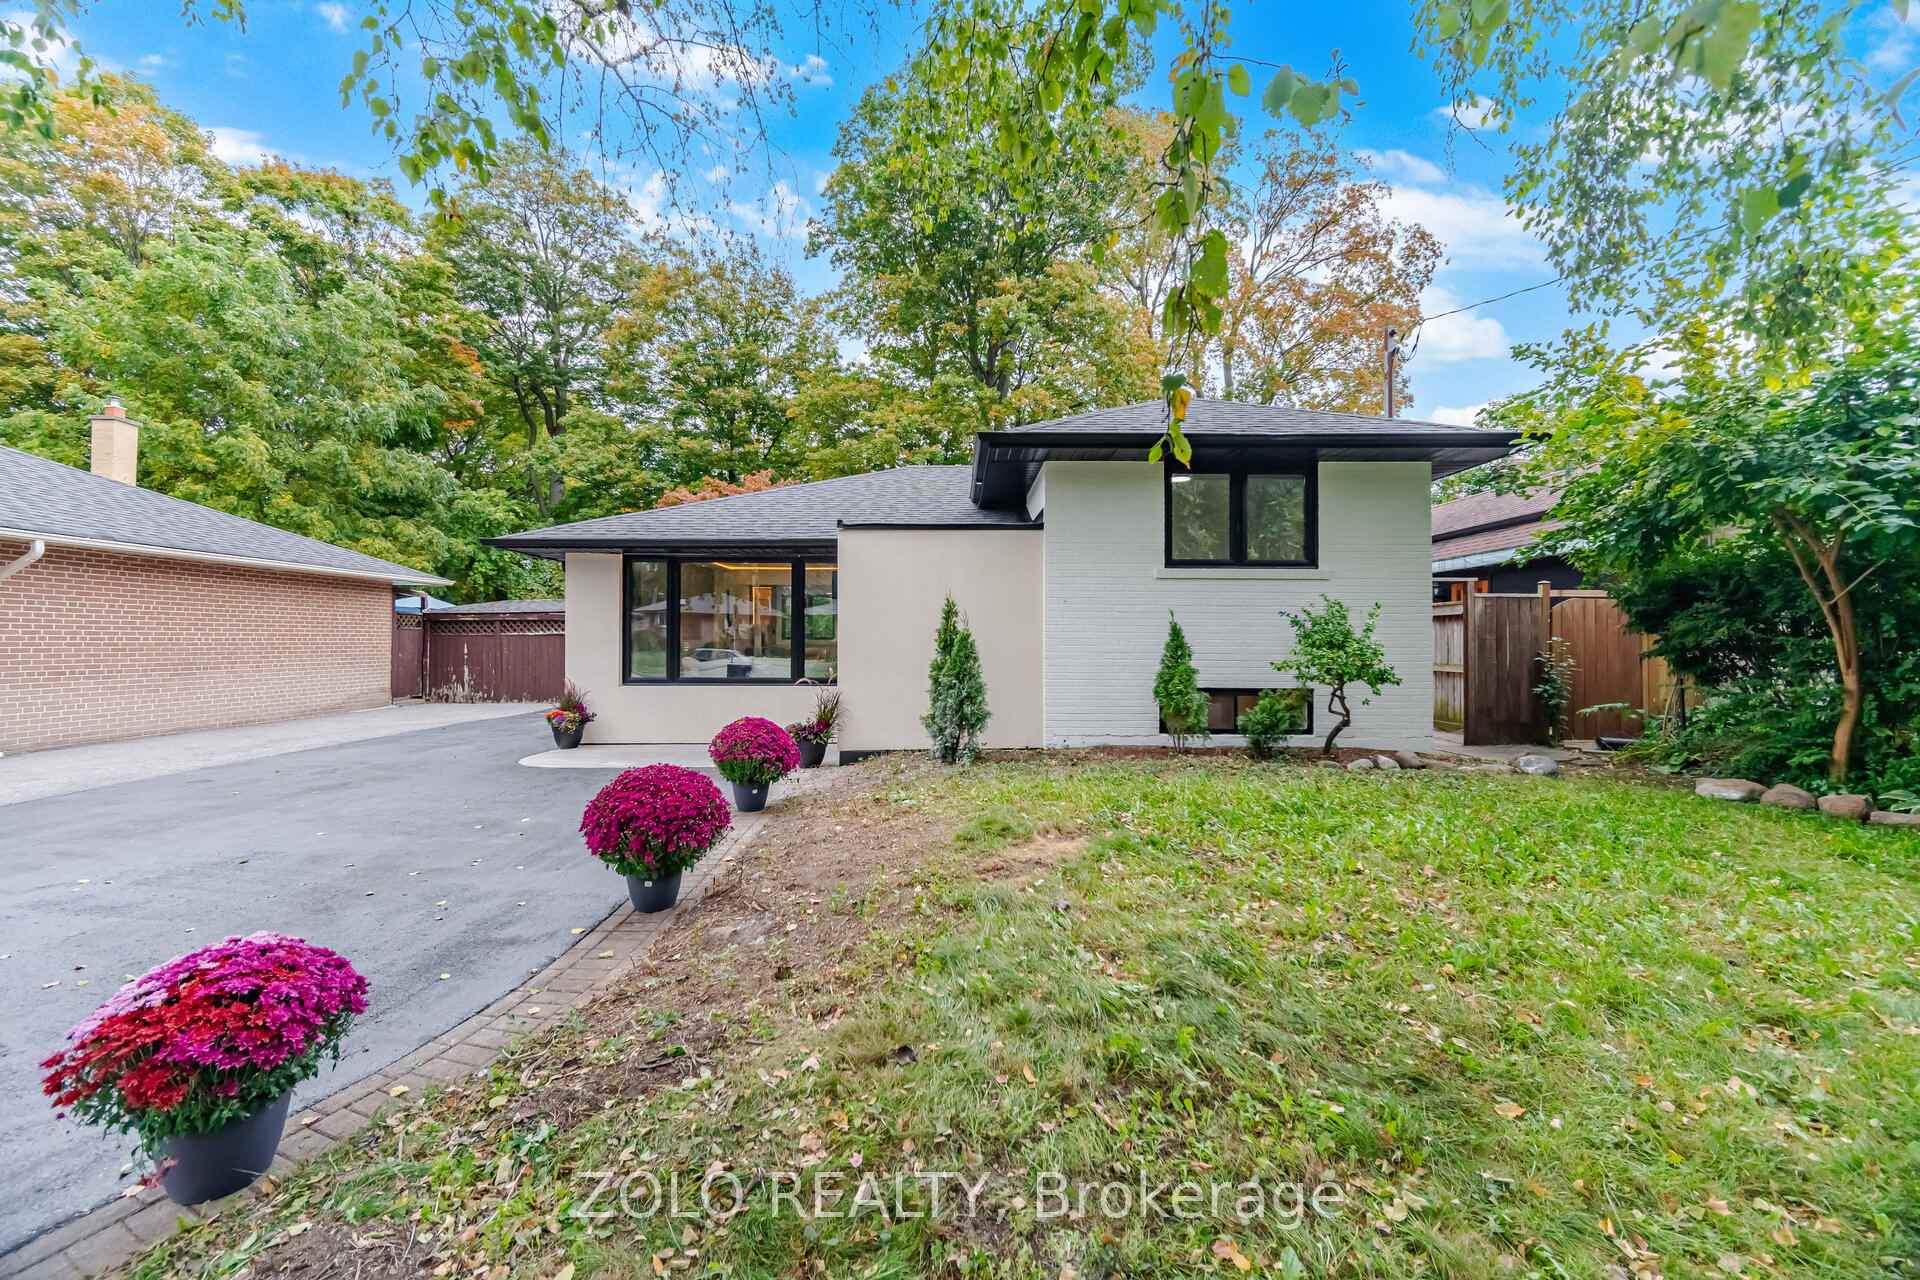
38 Deanscroft Square
West Hill, Toronto
$899,000
A Stunning Fully Renovated 2-Story Home! This beautifully upgraded home has been renovated inside and out with high-quality materials and expert craftsmanship. It features upgraded flooring and bathrooms, a modern kitchen with custom cabinets and quartz countertops, and fresh paint throughout. Combined dining area and living room, with a walk-out to the back deck! A few steps up you will find a beautiful primary bedroom with a large mirrored closet. Upstairs you will find 2 additional bedrooms with an accompanying 4pc bathroom. The professionally finished 2-bedroom basement suite includes a kitchen and full bath. Separate Entrance to Basement is currently rented. The home also boasts new high-quality laminate flooring in the basement, a brand-new roof, built in Central Vacuum System and many more. Great location, close to schools, shopping complex, bus stops, parks, waterfront, trails and many more. Nearby and easy travel to Kingston Rd and Hwy 401, University of Toronto, community college and French School. Thousands of Dollars Spent . A must-see property with exceptional upgrades-don't miss this opportunity! Photos were taken prior to removing the furniture and other personal belongings.
No extras listed.
Visit this home
Open houses
Sat, Nov 21
2:00 PM – 4:00 PM
Sun, Nov 22
2:00 PM – 4:00 PM
Or pick a time that works for you.

| Type | Detached |
| Style | 2-Storey |
| Approx. Age | 31-50 |
| Size | 1100-1500 sq. ft. |
| Property Tax | $3,821 |
| Lot Size | 27.52 ft x 110 ft |
| mls© Number | E14179862 |
| Listed By | EVEREST REALTY LTD. |
Listing History
- No recent sale history for this listing.
- No recent lease history for this listing.
Schools
Could you afford this home?
What the bank counts
This home's actual carrying costs, payment stress-tested at 6%
- Mortgage, tested at 6%
- $4,601
- Property tax
- $318
- Heat allowance
- $150
- Housing costs
- $5,070 / mo
Lenders cap these at 39% of gross income — that sets the number.
Income needed
$156,000
gross annual household income
- Payment at 4%
- $3,783 / mo
- Cash down
- $179,800
Assumes no other monthly debts · 25-yr amortization
Full affordability checkInvestment Analysis
Estimated rent, cap rate and monthly cash flow for this property
Values and trends
Nearby listings
Comparable sales
- No similar listings found.