1071 Interlake Drive
Pinecrest, Oshawa
$974,900
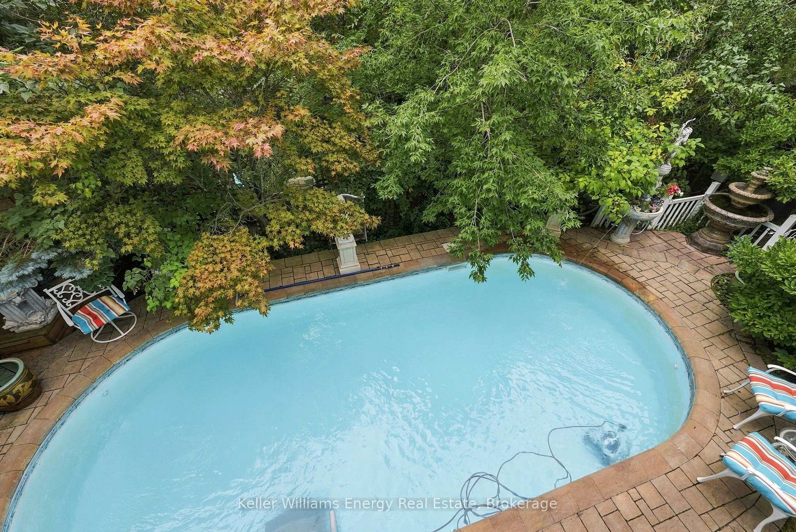
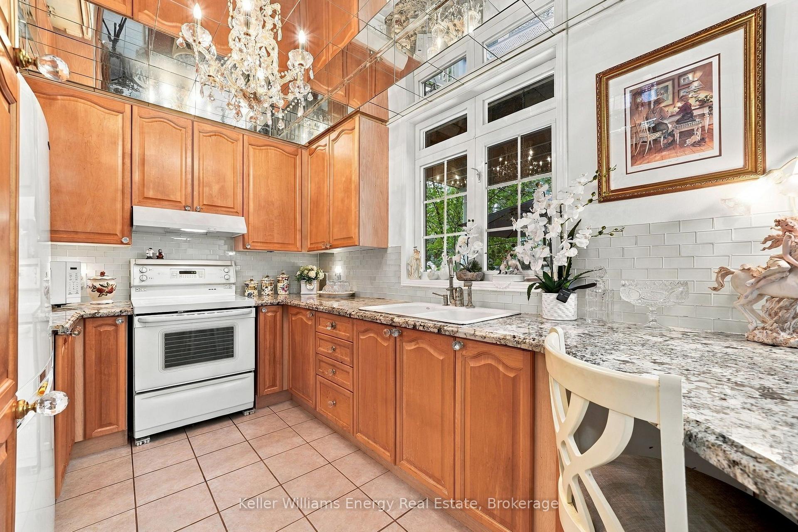
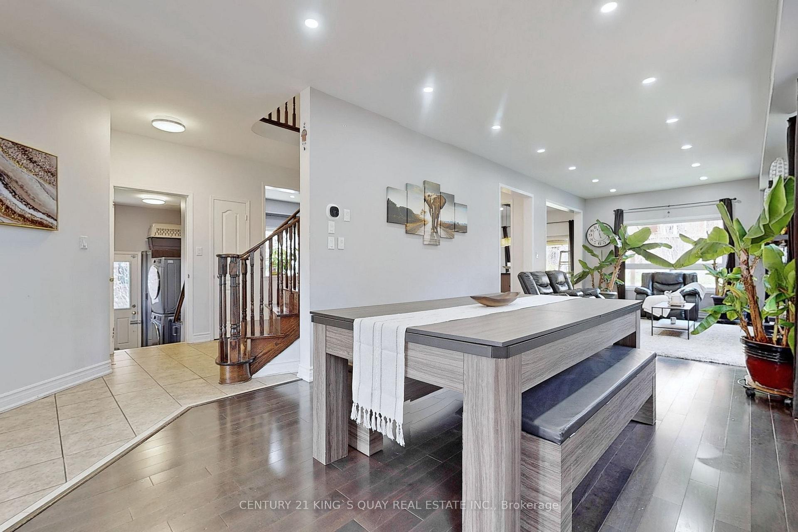
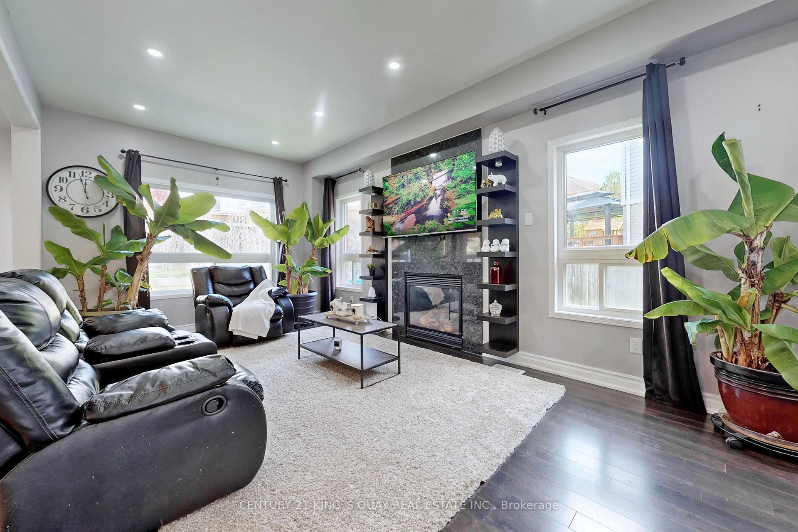
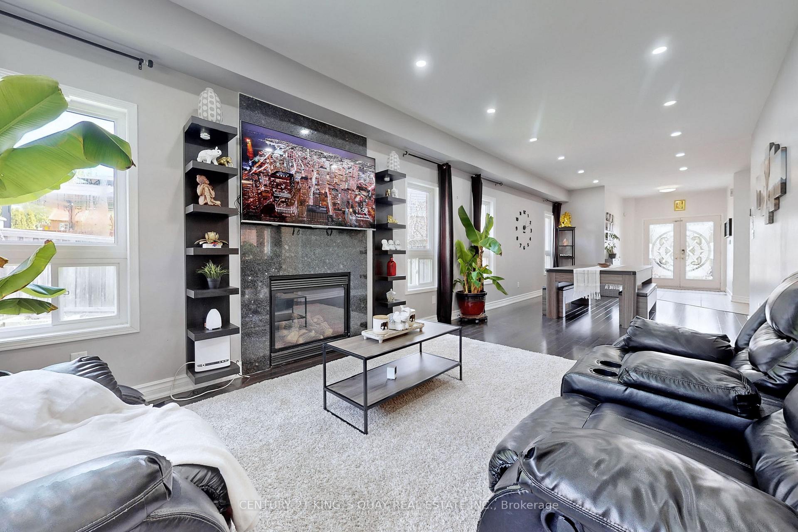
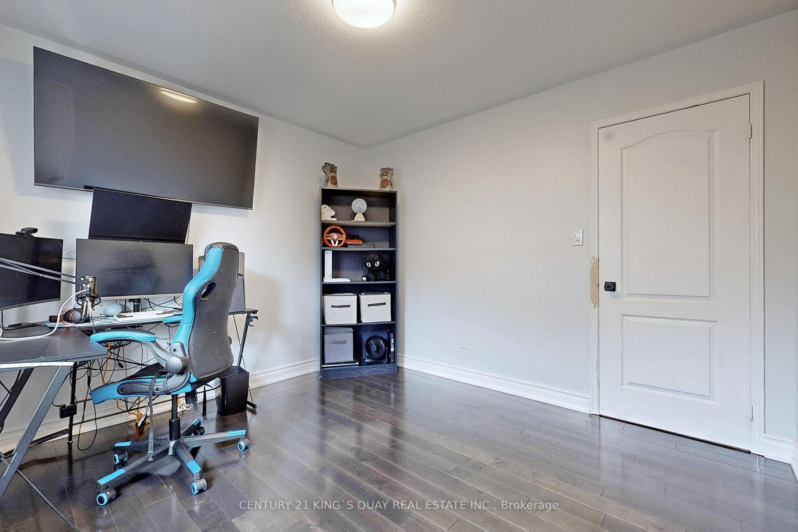
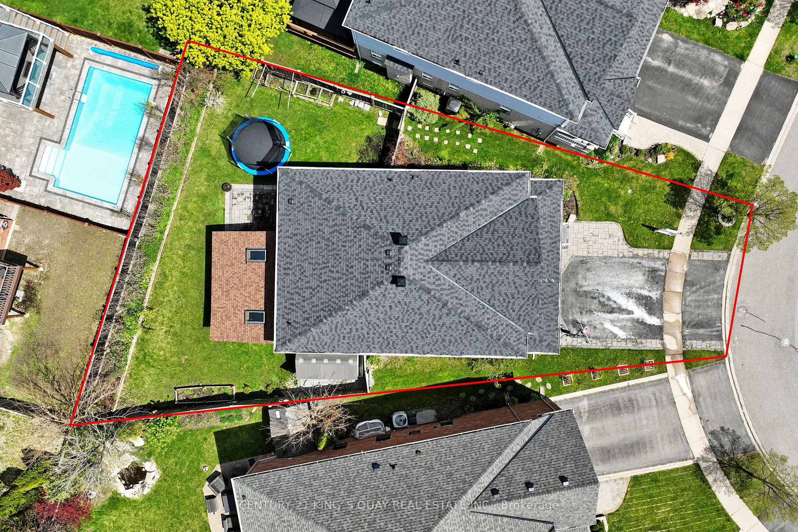
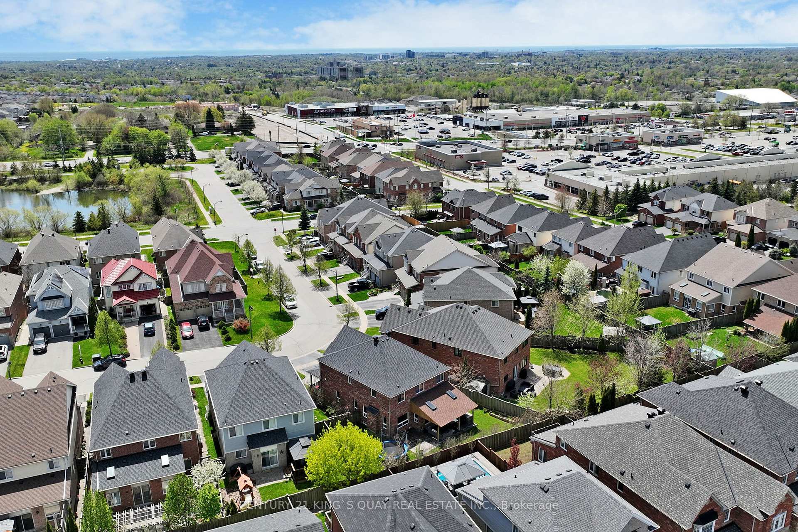
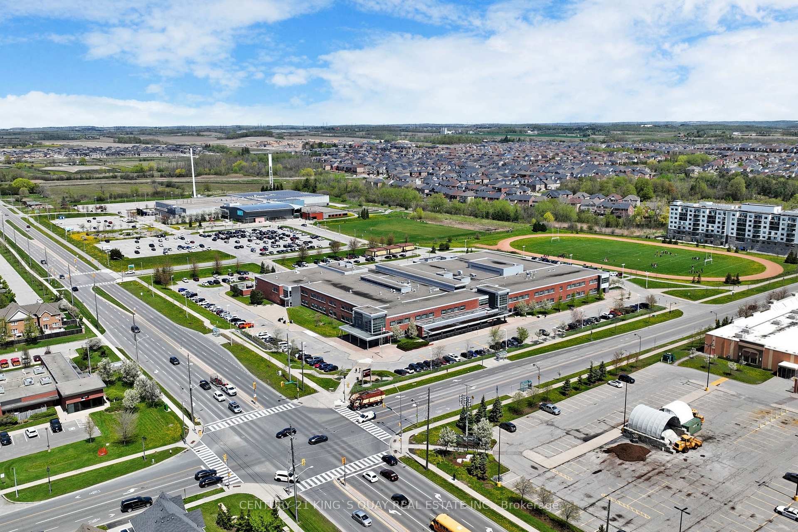
You won't need a reason, but we'll give you five, for why you should live at 1071 Interlake Drive! Welcome to this incredibly versatile, family-friendly home at 1071 Interlake Drive in north Oshawa's highly desirable Pinecrest neighbourhood. Now let's get to our reasons: 1. ACCESSIBLE & VERSATILE LAYOUT: With a primary bedroom suite on the main floor of this incredibly-well-laid-out bungalow, this home is perfect for downsizers who still want extra room for family & guests, or those looking for plenty of space with minimal stairs. 2. FINISHED BASEMENT IS LIKE ANOTHER HOME: The expansive finished basement with high ceilings & its own bathroom means older kids or guests have their own space. 3. LOW-MAINTENANCE YARD: The well-landscaped front & back yards with stylish interlocking means more time enjoying the outdoors with family & friends, & less time spending all weekend mowing the lawn or gardening. 4. PEACE OF MIND: Built in 2005 & lovingly maintained, you'll get all the space you want, with none of the headaches often present in older homes or brand new, never-lived in homes. 5. LOCATION, LOCATION, LOCATION!: Situated in Pinecrest on quiet Interlake Drive, you'd never know you're just around the corner from all the shops, restaurants, & amenities at Harmony & Taunton, or just a quick drive from Harmony Creek & Clare Ford Off-Leash Dog Park, or just 7 minutes from the 407 or 10 minutes from the 401 straight along Harmony. So there you have it, 5 whole reasons, this lovely home could be yours this season! (A/C August 2025, Furnace December 2020, Whirlpool Washer & Dryer 2024, Shingles July 2017).
No extras listed.
Visit this home
Pick a time that works for you.
No upcoming open houses.

| Type | Detached |
| Style | Bungalow |
| Approx. Age | 16-30 |
| Size | 1500-2000 sq. ft. |
| Property Tax | $7,971 |
| Lot Size | 45.9 ft x 110.4 ft |
| mls© Number | E14183792 |
| Listed By | REMAX YOUR COMMUNITY REALTY |
Listing History
- No recent sale history for this listing.
- No recent lease history for this listing.
Schools
Could you afford this home?
What the bank counts
This home's actual carrying costs, payment stress-tested at 6%
- Mortgage, tested at 6%
- $4,990
- Property tax
- $664
- Heat allowance
- $150
- Housing costs
- $5,804 / mo
Lenders cap these at 39% of gross income — that sets the number.
Income needed
$179,000
gross annual household income
- Payment at 4%
- $4,103 / mo
- Cash down
- $194,980
Assumes no other monthly debts · 25-yr amortization
Full affordability checkInvestment Analysis
Estimated rent, cap rate and monthly cash flow for this property
Values and trends
Nearby listings
Comparable sales
- No similar listings found.