| Heat Included | |
| Hydro Included | |
| Water Included | |
| CAC Included | |
| Common Elements Included | |
| Building Insurance Included | |
| Parking Included |


New2 days ago
1201 - 330 McCowan Road
Eglinton East, Toronto
$359,900
Condo Apartment |
1 + 1 | 1 | 1 | 1
About this home
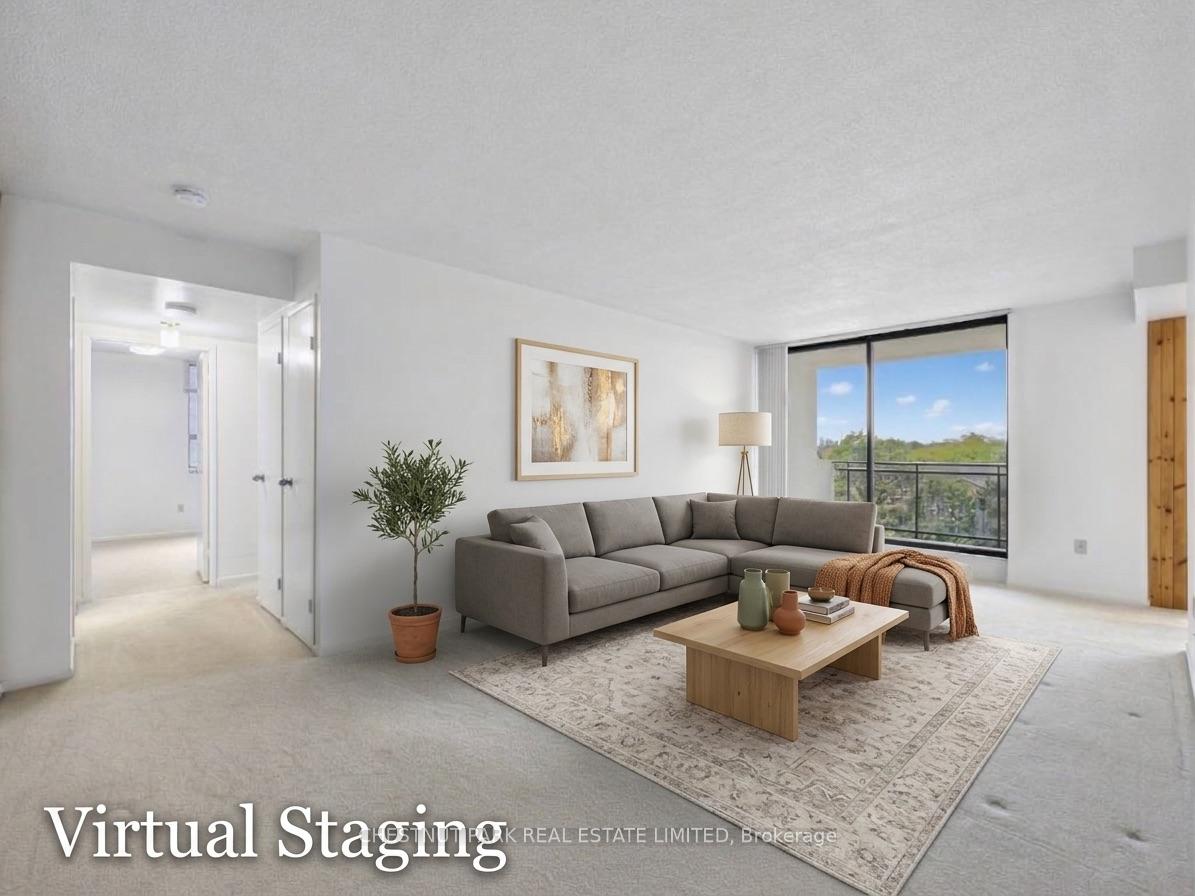
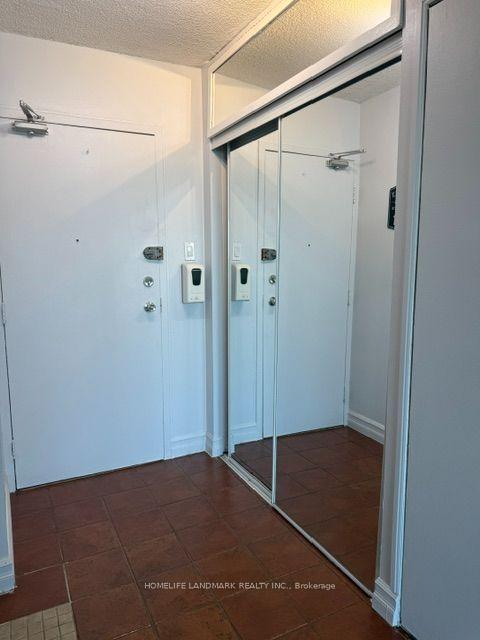
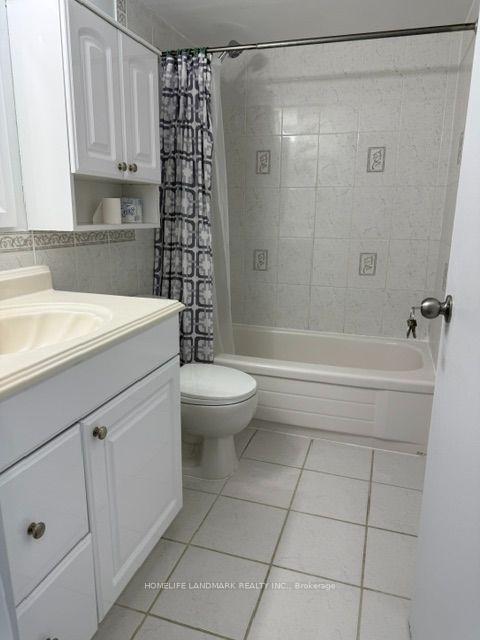
Finally! Space, style, and move-in-ready! Welcome to suite 1201 at The Sterling Club boasting 763 sqft with parking and a locker. The superior layout allows you to make the most of this bright and inviting 1-bedroom, 1-bathroom suite combining generous proportions, comfortable living, and unobstructed views. Take advantage of hosting with your open concept living and dining area, featuring new modern laminate wood floors, updated lighting, and plenty of room to relax. The eat-in kitchen offers a comfortable breakfast nook and ample prep space with full-sized appliances. The enclosed balcony, framed by expansive windows and unobstructed city views, provides a versatile extension of the living space, ideal for a home office, reading nook, or additional sitting area. The generously sized bedroom comfortably accommodates a king-size bed and features large windows and an oversized closet. A beautifully renovated 4-piece bathroom (2026) with a stone-topped vanity, along with a dedicated walk-in laundry space with built-in shelving, adds to the home's everyday comfort and functionality. Life is easy to enjoy at The Sterling Club with an impressive selection of amenities, including an indoor pool, fitness centre, sauna, squash court, party room, and visitor parking. Maintenance fees include utilities, helping to simplify monthly budgeting. Ideally located close to Eglinton GO Station, TTC transit, shopping, restaurants, parks, and everyday essentials, this is a home that brings together space, comfort, and connectivity.
Extras
No extras listed.
Visit this home
Pick a time that works for you.
No upcoming open houses.
| Type | Condo Apartment |
| Style | Apartment |
| Approx. Age | Not available |
| Size | 700-799 sq. ft. |
| Maintenance Fees | $648 |
| Locker | Owned |
| Balcony | Enclosed |
| Exposure | West |
| Parking Type | Underground |
| Parking Spaces | 1 |
| Parking Features | None |
| Property Tax | $1,357 |
| mls© Number | E14188906 |
| Listed By | RE/MAX HALLMARK REALTY LTD. |
Listing History
- No recent sale history for this listing.
- No recent lease history for this listing.
Schools
Could you afford this home?
What the bank counts
This home's actual carrying costs, payment stress-tested at 6%
- Mortgage, tested at 6%
- $1,842
- Property tax
- $113
- Heat allowance
- $150
- Condo fees, half counted
- $324
- Housing costs
- $2,429 / mo
Lenders cap these at 39% of gross income — that sets the number.
Down payment20% · $71,980
25-yr amortization
Income needed
$75,000
gross annual household income
- Payment at 4%
- $1,515 / mo
- Cash down
- $71,980
Assumes no other monthly debts · 25-yr amortization
Full affordability checkInvestment Analysis
Estimated rent, cap rate and monthly cash flow for this property
Values and trends
Nearby listings
Comparable sales
- No similar listings found.