360 Woodmount Avenue
East York, Toronto
$2,074,900
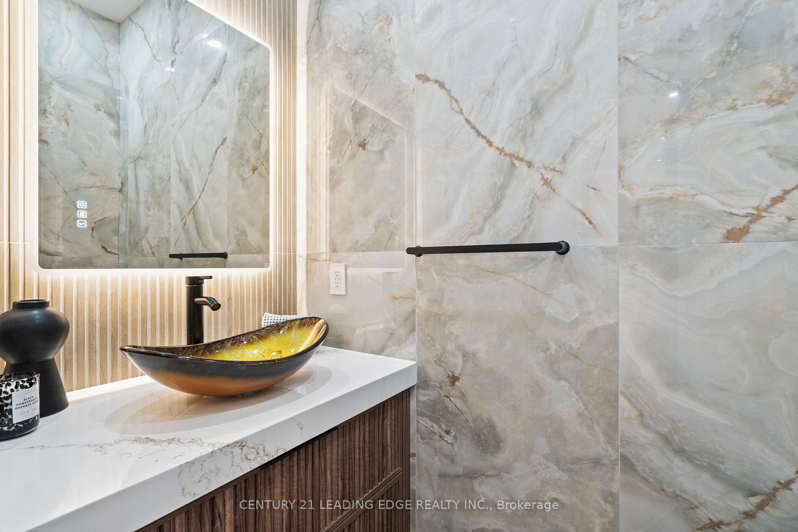
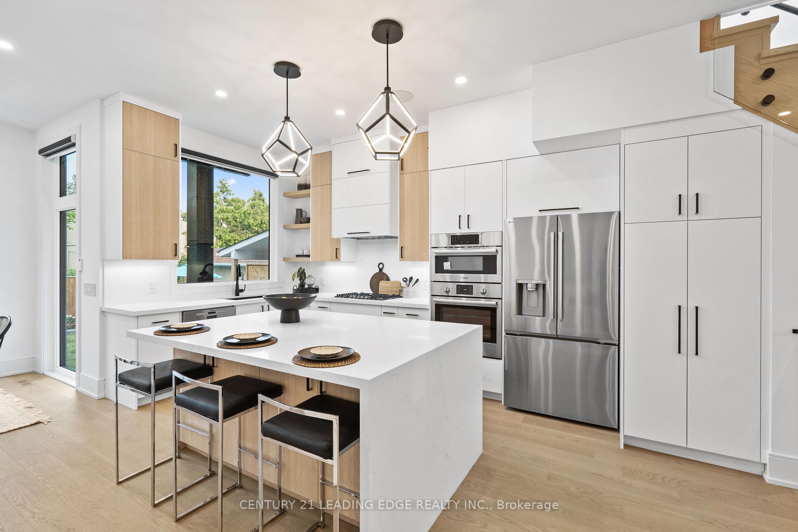
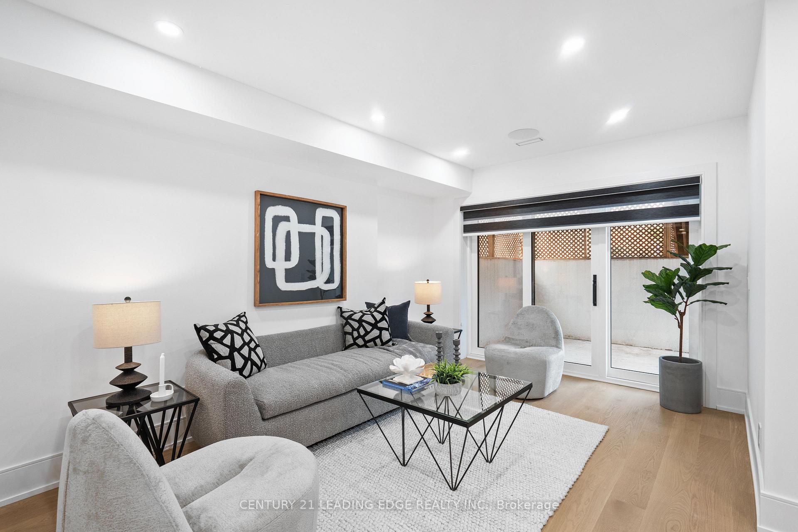
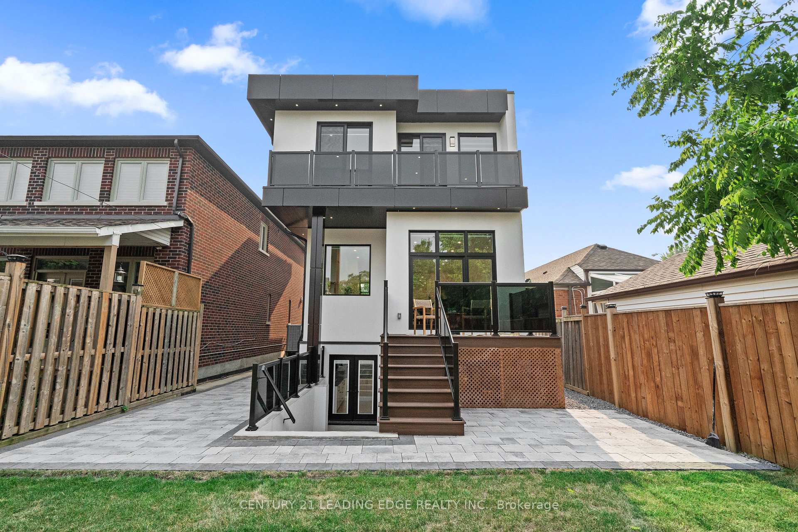
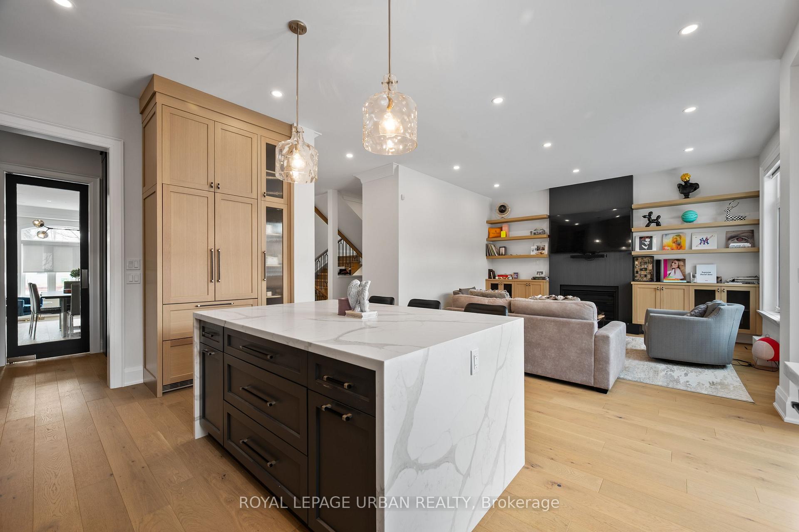
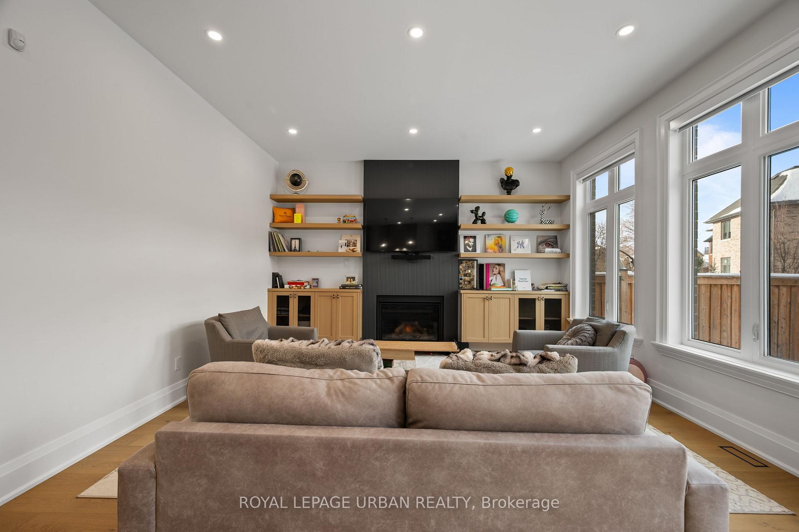
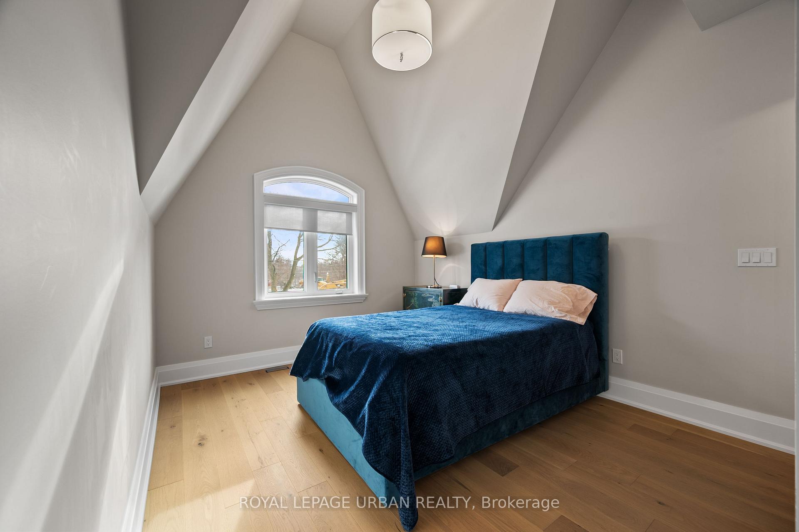
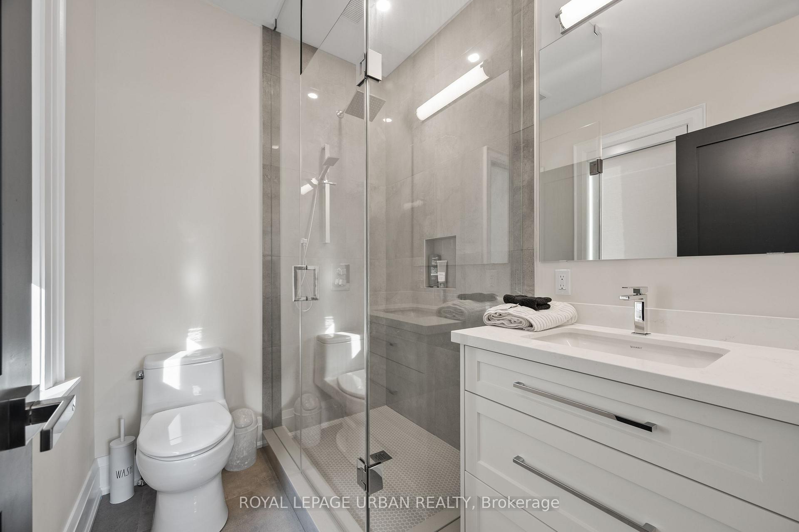
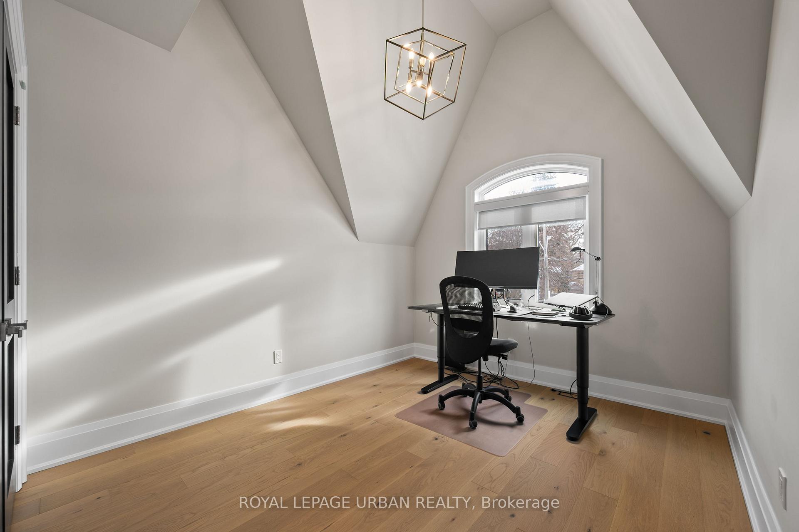
A striking expression of modern luxury, this exceptional two-storey residence showcases contemporary architecture, sophisticated design, and an impressive collection of high-end finishes throughout. From its bold architectural facade to its beautifully appointed interior, every detail reflects a refined approach to modern living. Step inside to discover a bright, expansive open-concept main floor, where oversized windows, elegant glass railings and sleek finishes create a seamless blend of style and sophistication. The stunning custom kitchen serves as a centrepiece of the home, featuring contemporary cabinetry, premium finishes, and an impressive statement island. The thoughtfully designed main level also offers a dedicated office and a stylish powder room. Upstairs, four generously sized bedrooms provide exceptional comfort and privacy. The luxurious primary suite offers a private balcony, spacious accommodations, and a beautifully appointed ensuite complete with a double vanity, freestanding soaker tub, and glass-enclosed shower. Three additional bedrooms are complemented by two additional bathrooms, offering both convenience and functionality. The lower level continues to impress with soaring ceilings, an additional bedroom and bathroom, and a walk-up entrance to the backyard, providing exceptional versatility and additional living space. Direct garage access adds further everyday convenience. Outside, the home's contemporary design extends to the rear exterior, featuring expansive windows and a private upper-level deck. A remarkable offering defined by architectural distinction, elevated finishes, and thoughtfully designed spaces, this residence delivers an exceptional standard of modern luxury living. Taxes estimated as per city's website. Property is being sold under Power of Sale. Sold as is, where is. RSA.
No extras listed.
Visit this home
Pick a time that works for you.
No upcoming open houses.

| Type | Detached |
| Style | 2-Storey |
| Approx. Age | Not available |
| Size | 2500-3000 sq. ft. |
| Property Tax | $4,562 |
| Lot Size | 33.33 ft x 105 ft |
| mls© Number | E14190182 |
| Listed By | SOLID ROCK REALTY |
Listing History
- No recent sale history for this listing.
- No recent lease history for this listing.
Schools
Could you afford this home?
What the bank counts
This home's actual carrying costs, payment stress-tested at 6%
- Mortgage, tested at 6%
- $10,620
- Property tax
- $380
- Heat allowance
- $150
- Housing costs
- $11,150 / mo
Lenders cap these at 39% of gross income — that sets the number.
Income needed
$343,000
gross annual household income
- Payment at 4%
- $8,732 / mo
- Cash down
- $414,980
Assumes no other monthly debts · 25-yr amortization
Full affordability checkInvestment Analysis
Estimated rent, cap rate and monthly cash flow for this property
Values and trends
Nearby listings
Comparable sales
- No similar listings found.