| Heat Included | |
| Hydro Included | |
| Water Included | |
| Cable TV Included | |
| CAC Included | |
| Common Elements Included | |
| Building Insurance Included | |
| Parking Included |


Listed 27 days ago
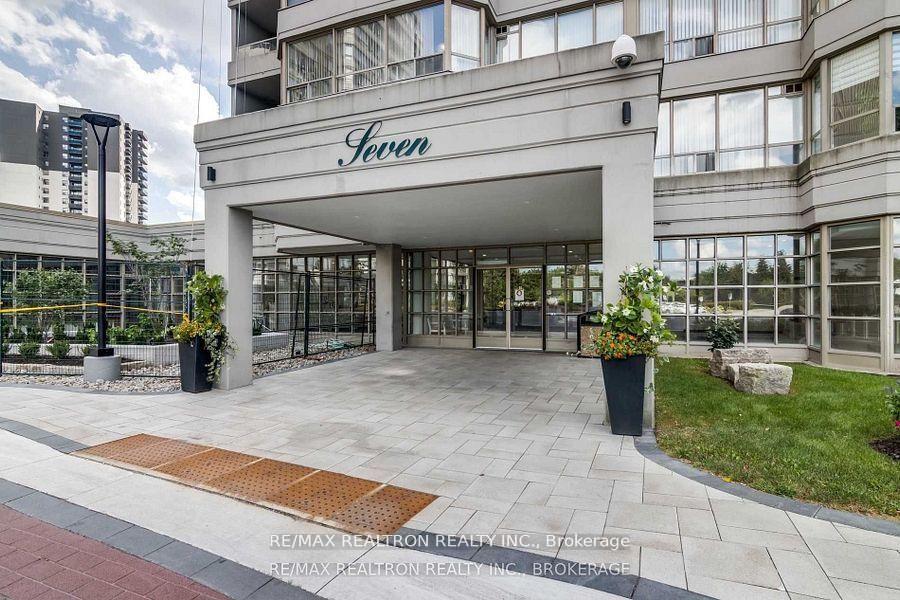
810 - 7 Townsgate Drive
Crestwood-Springfarm-Yorkhill, Vaughan
$788,000
Condo Apartment |
2 | 2 | 1 | 1
About this home
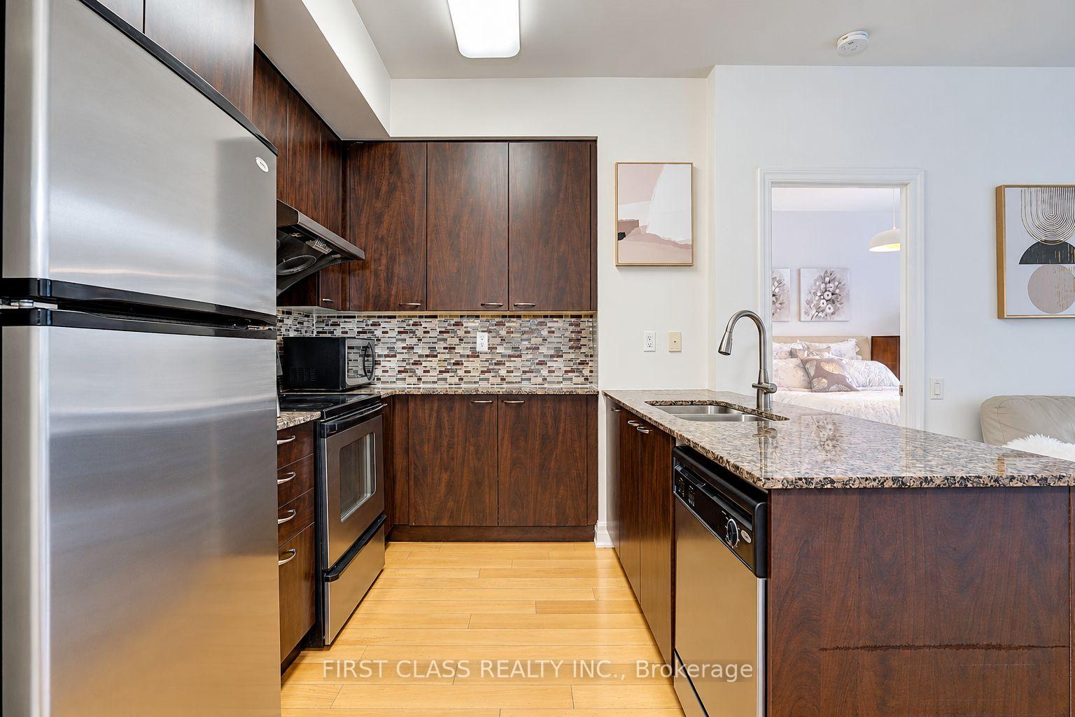
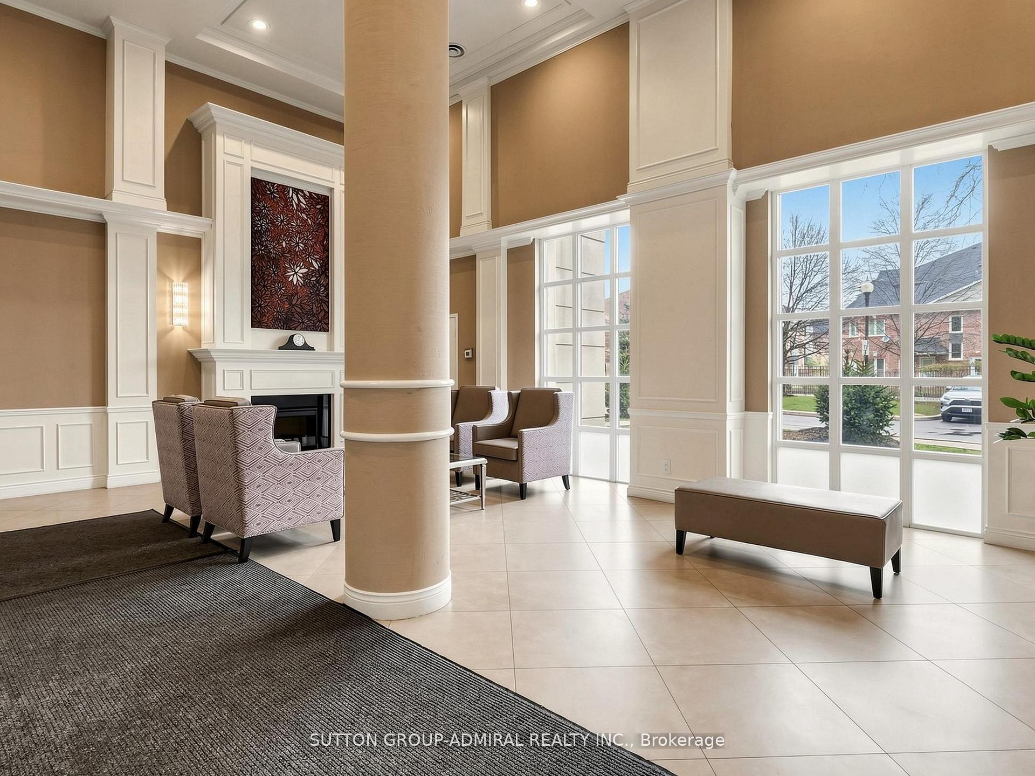
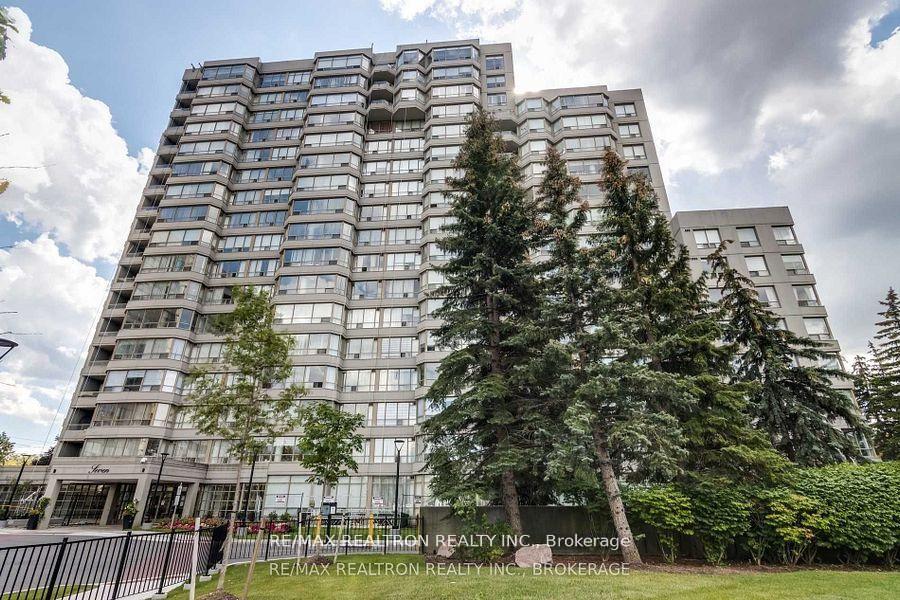
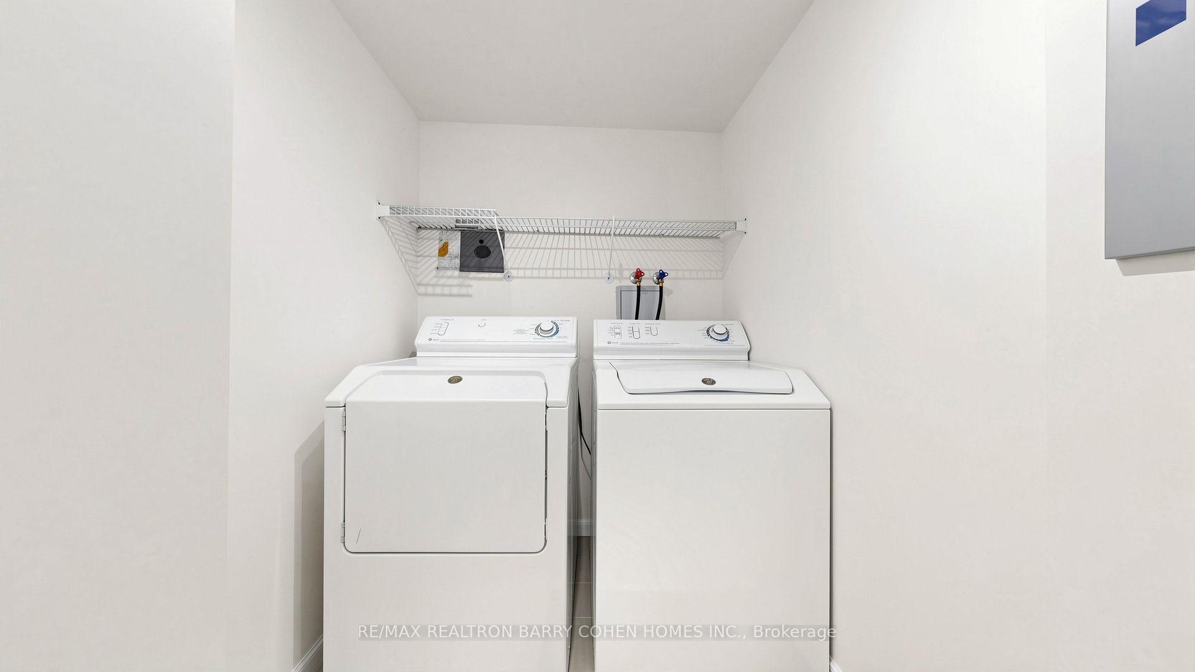
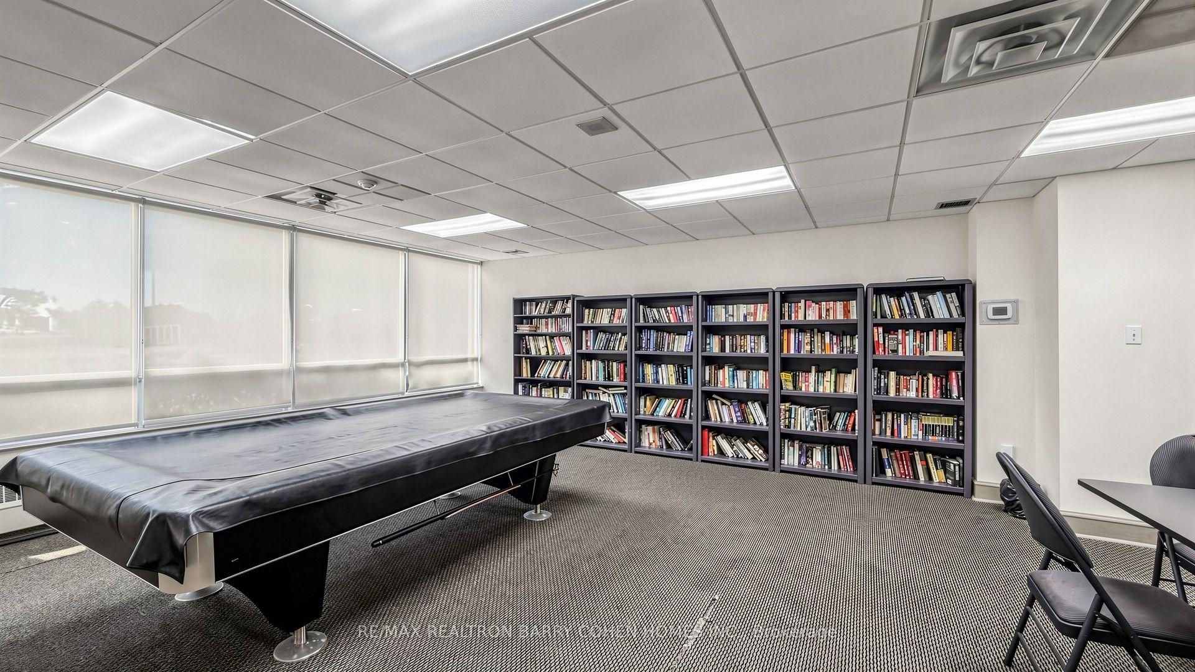
SPACIOUS THORNHILL LIVING AT ITS BEST! Welcome to this beautifully maintained 2-bedroom, 2-bathroom split-bedroom suite offering approximately 1,347 sq. ft. of exceptionally well-designed living space. Enjoy two generously sized bedrooms, expansive living and dining areas, a functional kitchen with separate eating area, and an incredible oversized solarium offering approximately 19'9" x 9'3" of additional versatile living space. The thoughtful split-bedroom layout provides exceptional privacy and flexibility for families, professionals, downsizers or those working from home. Located in the highly sought-after Townsgate community near Bathurst & Steeles, with an impressive array of resort-style amenities including indoor pool, sauna, exercise facilities, tennis court, party room, guest suites, concierge/security and visitor parking. Maintenance fees include heat, hydro, water, cable TV, Internet, parking and common elements. Close to shopping, restaurants, groceries, parks and transit. A rare opportunity to enjoy generous space and full-service condominium living in the heart of Thornhill!
Extras
No extras listed.
Visit this home
Pick a time that works for you.
No upcoming open houses.
Ask my AI assistant
Schools, payments, offer timing, history — ask in plain words. This home is already in the conversation.
| Type | Condo Apartment |
| Style | Apartment |
| Approx. Age | Not available |
| Size | 1200-1399 sq. ft. |
| Maintenance Fees | $1,487 |
| Locker | Owned |
| Balcony | None |
| Exposure | South East |
| Parking Type | Underground |
| Parking Spaces | 1 |
| Parking Features | Underground |
| Property Tax | $3,158 |
| mls© Number | N13753374 |
| Listed By | RE/MAX REALTRON REALTY INC. |
Listing History
- No recent sale history for this listing.
- No recent lease history for this listing.
Schools
Could you afford this home?
What the bank counts
This home's actual carrying costs, payment stress-tested at 6%
- Mortgage, tested at 6%
- $4,033
- Property tax
- $263
- Heat allowance
- $150
- Condo fees, half counted
- $744
- Housing costs
- $5,190 / mo
Lenders cap these at 39% of gross income — that sets the number.
Down payment20% · $157,600
25-yr amortization
Income needed
$160,000
gross annual household income
- Payment at 4%
- $3,316 / mo
- Cash down
- $157,600
Assumes no other monthly debts · 25-yr amortization
Full affordability checkInvestment Analysis
Estimated rent, cap rate and monthly cash flow for this property
Values and trends
Nearby listings
Comparable sales
- No similar listings found.