110 Glendower Crescent
Keswick North, Georgina
$1,298,000
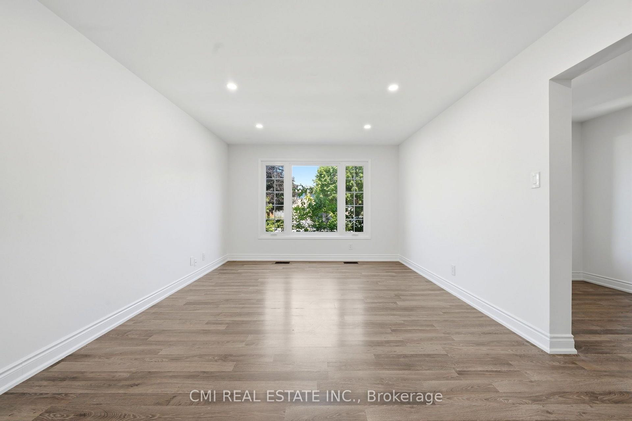
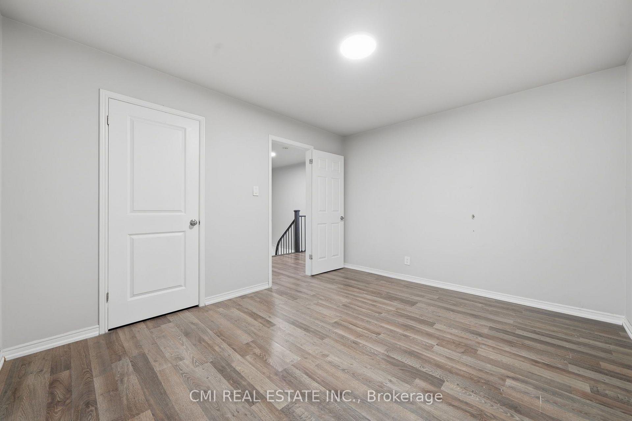
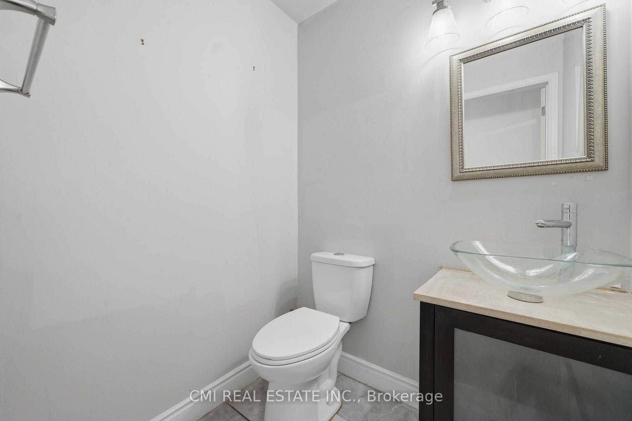
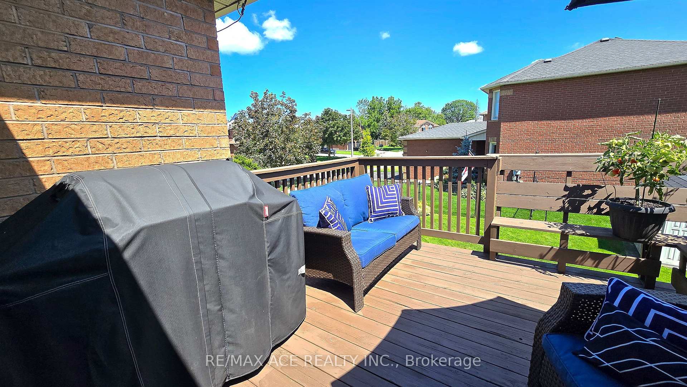
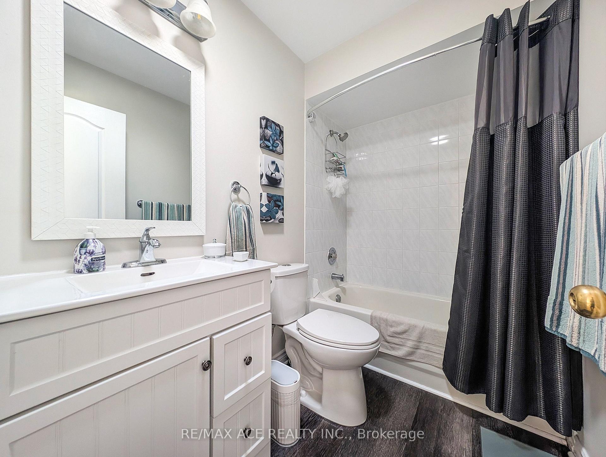
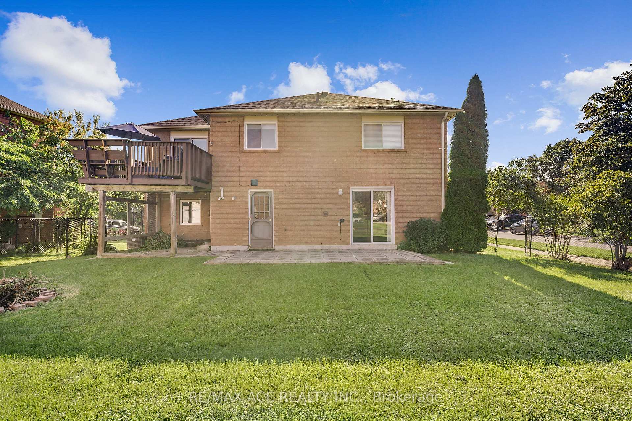
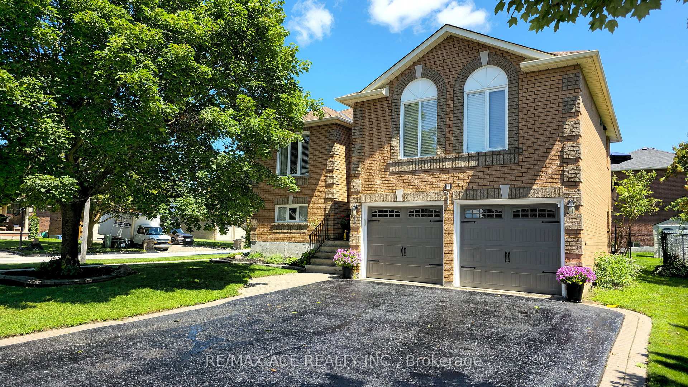
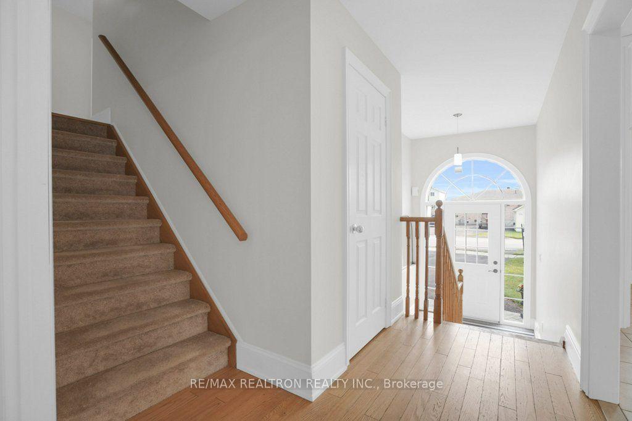
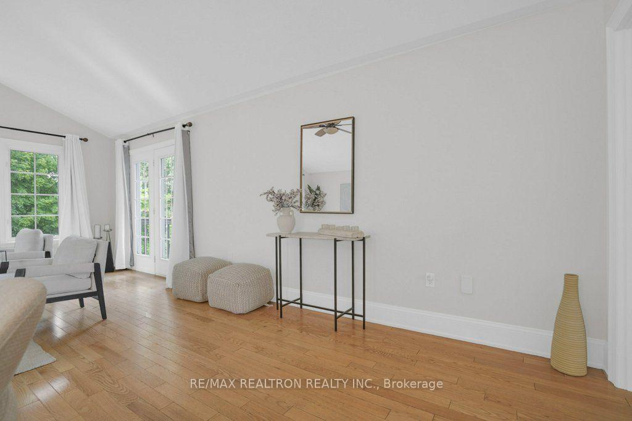
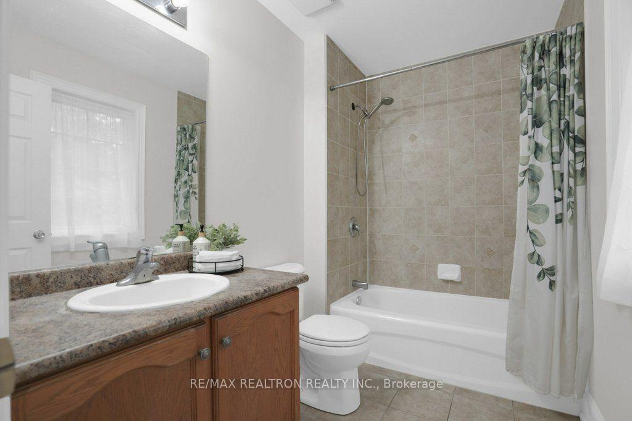
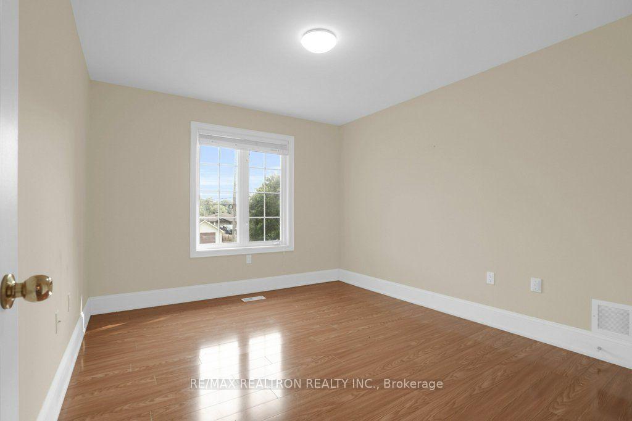
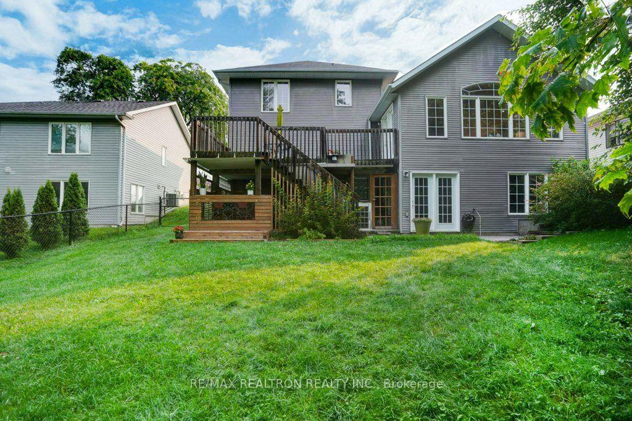
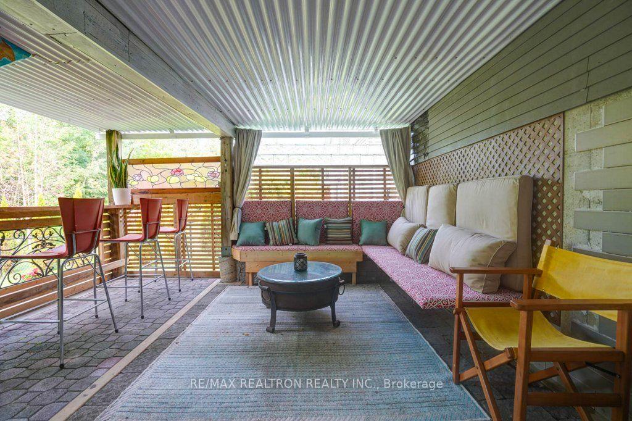
Welcome to 110 Glendower Crescent, a beautifully renovated 4+1 bedroom, 4-bathroom with fully finished walkout basement in Keswick North, offering approximately 3300 sq. ft. of living space. Set on a private pie-shaped lot backing onto mature trees and quiet trails, this home offers a wonderful combination of modern style, functional living space and privacy.The main floor features 9-ft ceilings, rich hardwood floors and an open-concept layout. The renovated kitchen is the heart of the home, with full-height cabinetry, quartz countertops, a waterfall-edge island, under-cabinet lighting and a custom breakfast area with a walkout to the large private deck. The family room overlooks the backyard and features custom built-ins, ceiling speakers and a contemporary feature wall.Upstairs, the spacious primary suite offers a custom walk-in closet and a beautifully renovated 5-piece ensuite with a freestanding soaker tub, oversized tile and double vanity. Three additional bedrooms and a convenient second-floor laundry complete the upper level.The finished walkout basement adds valuable living space and includes a second kitchen, open-concept recreation area and an oversized bedroom with walk-in closet and large above-grade windows, making it ideal for extended family, a nanny suite or additional private living space.Outside, enjoy a fully fenced, tree-lined backyard with a large deck and plenty of privacy. The professionally landscaped front yard, interlock and glass railing add to the home's curb appeal.A thoughtfully renovated home with a versatile layout, generous living space and a private setting in an established Keswick neighbourhood.
No extras listed.
Visit this home
Pick a time that works for you.
No upcoming open houses.
Ask my AI assistant
Schools, payments, offer timing, history — ask in plain words. This home is already in the conversation.

| Type | Detached |
| Style | 2-Storey |
| Approx. Age | 16-30 |
| Size | 2000-2500 sq. ft. |
| Property Tax | $6,032 |
| Lot Size | 46.52 ft x 126.85 ft |
| mls© Number | N13758610 |
| Listed By | RE/MAX HALLMARK CHAY REALTY |
Listing History
- No recent sale history for this listing.
- No recent lease history for this listing.
Schools
Could you afford this home?
What the bank counts
This home's actual carrying costs, payment stress-tested at 6%
- Mortgage, tested at 6%
- $6,644
- Property tax
- $503
- Heat allowance
- $150
- Housing costs
- $7,296 / mo
Lenders cap these at 39% of gross income — that sets the number.
Income needed
$225,000
gross annual household income
- Payment at 4%
- $5,462 / mo
- Cash down
- $259,600
Assumes no other monthly debts · 25-yr amortization
Full affordability checkInvestment Analysis
Estimated rent, cap rate and monthly cash flow for this property
Values and trends
Nearby listings
Comparable sales
- No similar listings found.