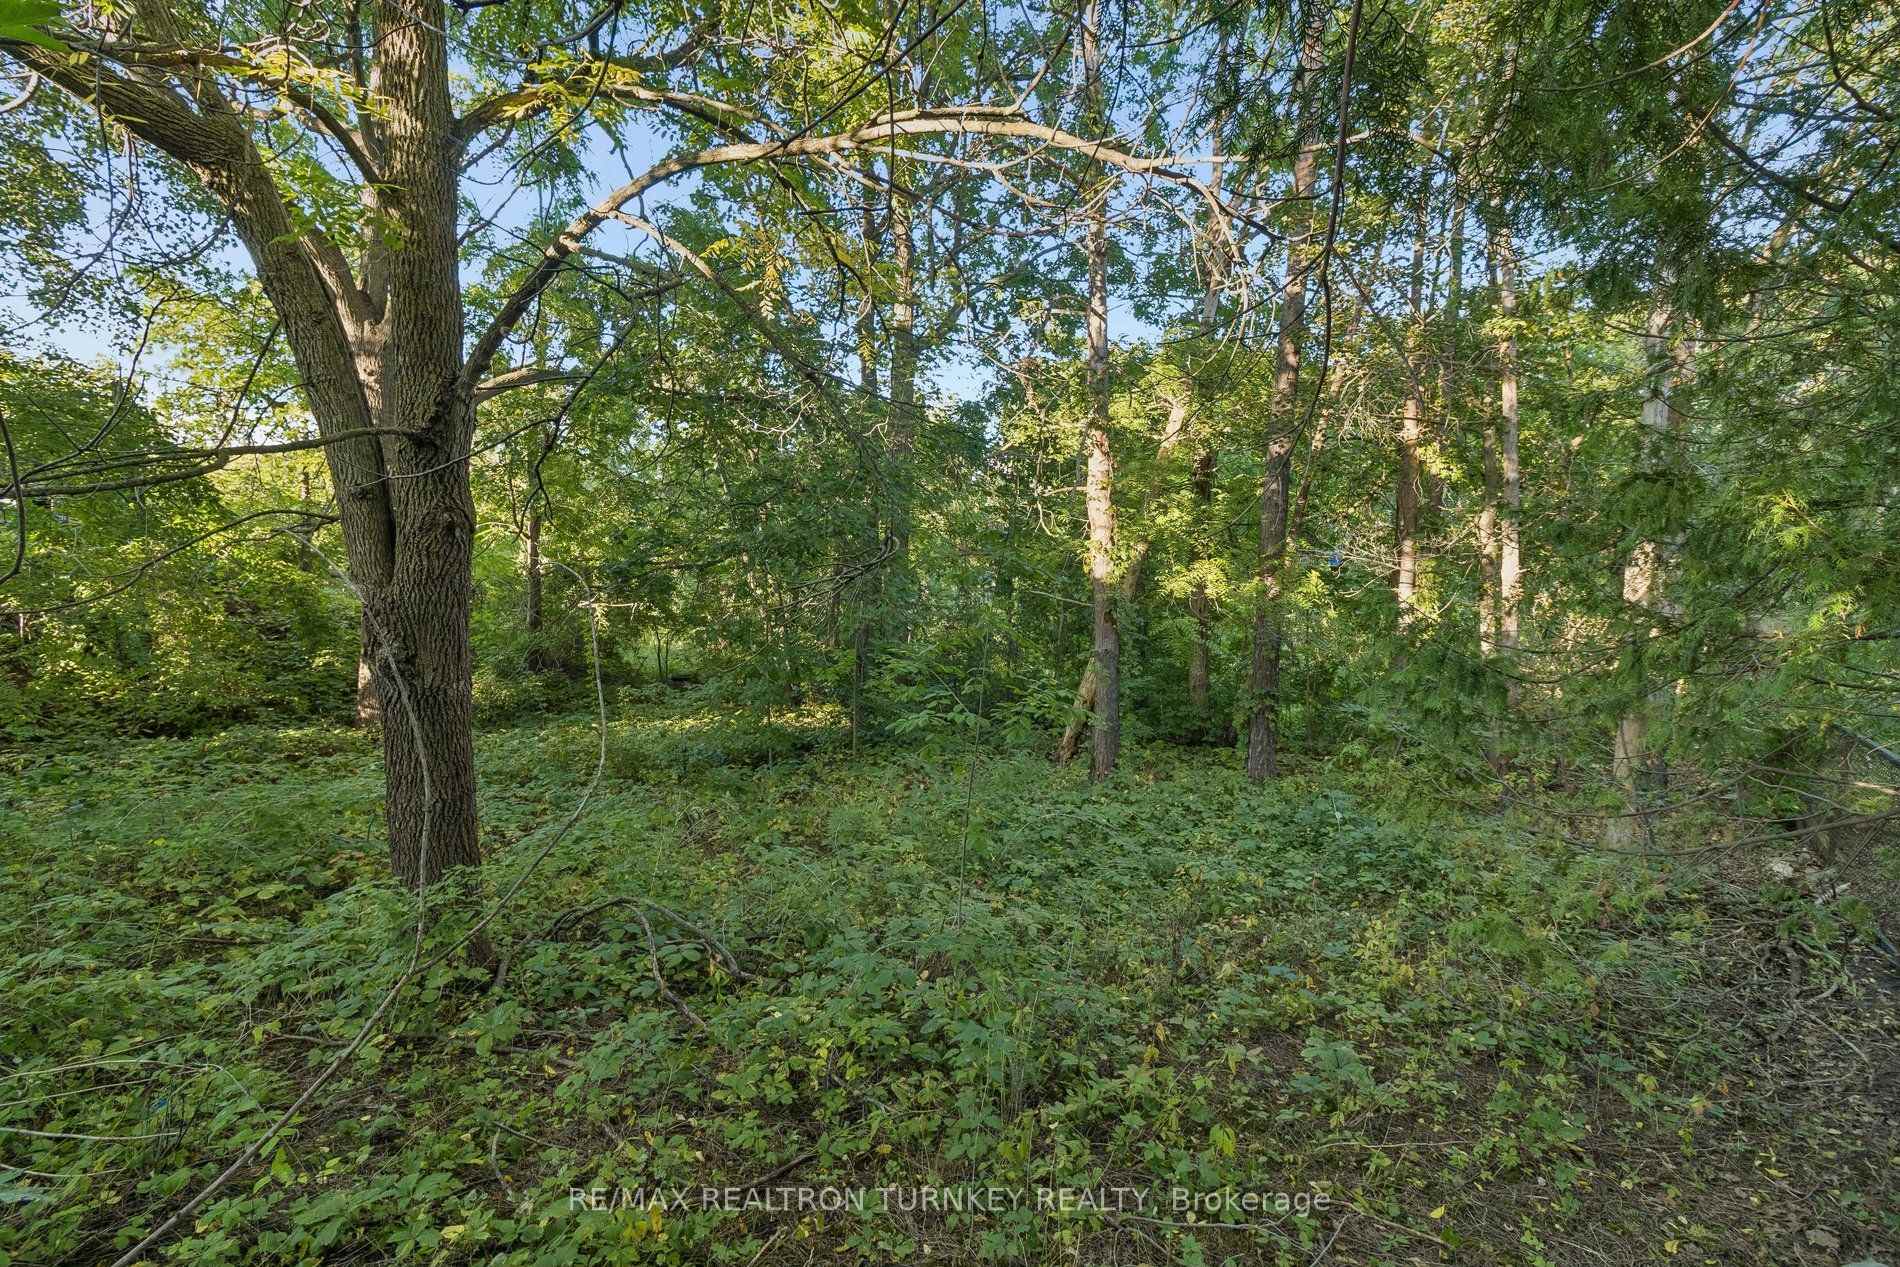
66 Howlett Avenue
Huron Heights-Leslie Valley, Newmarket
$1,167,999
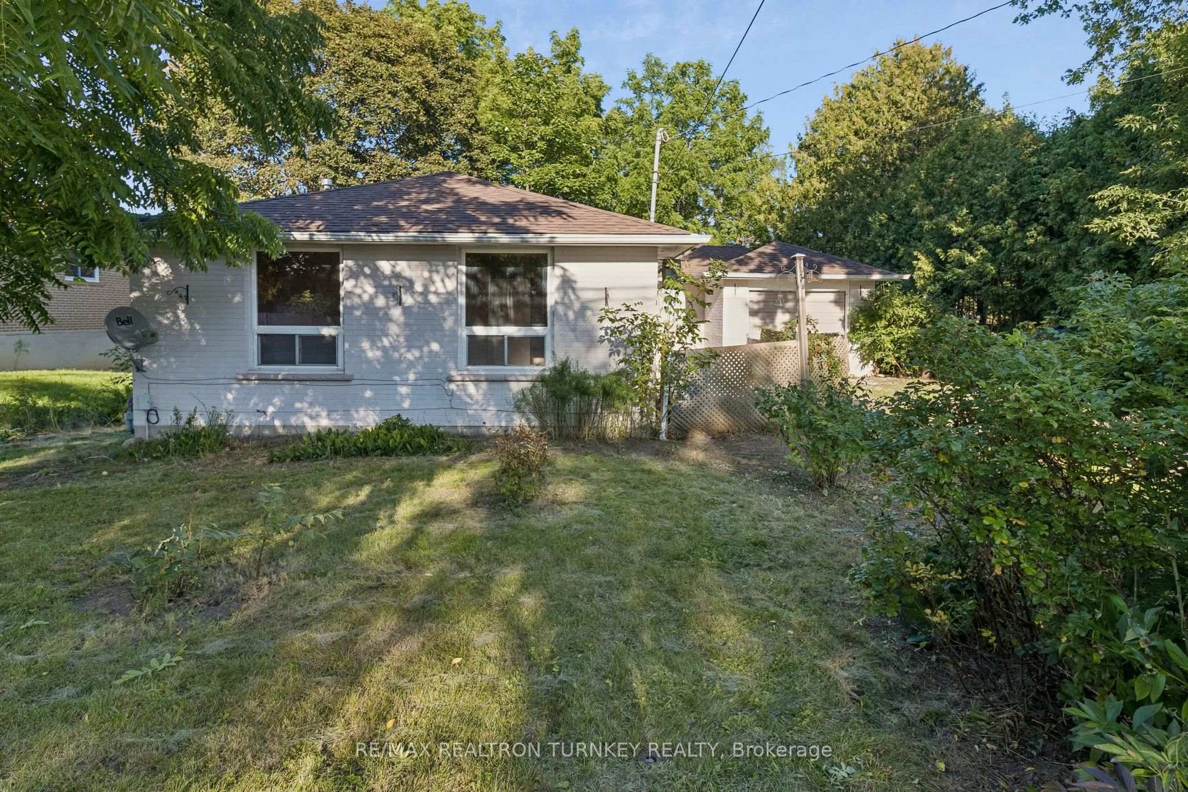
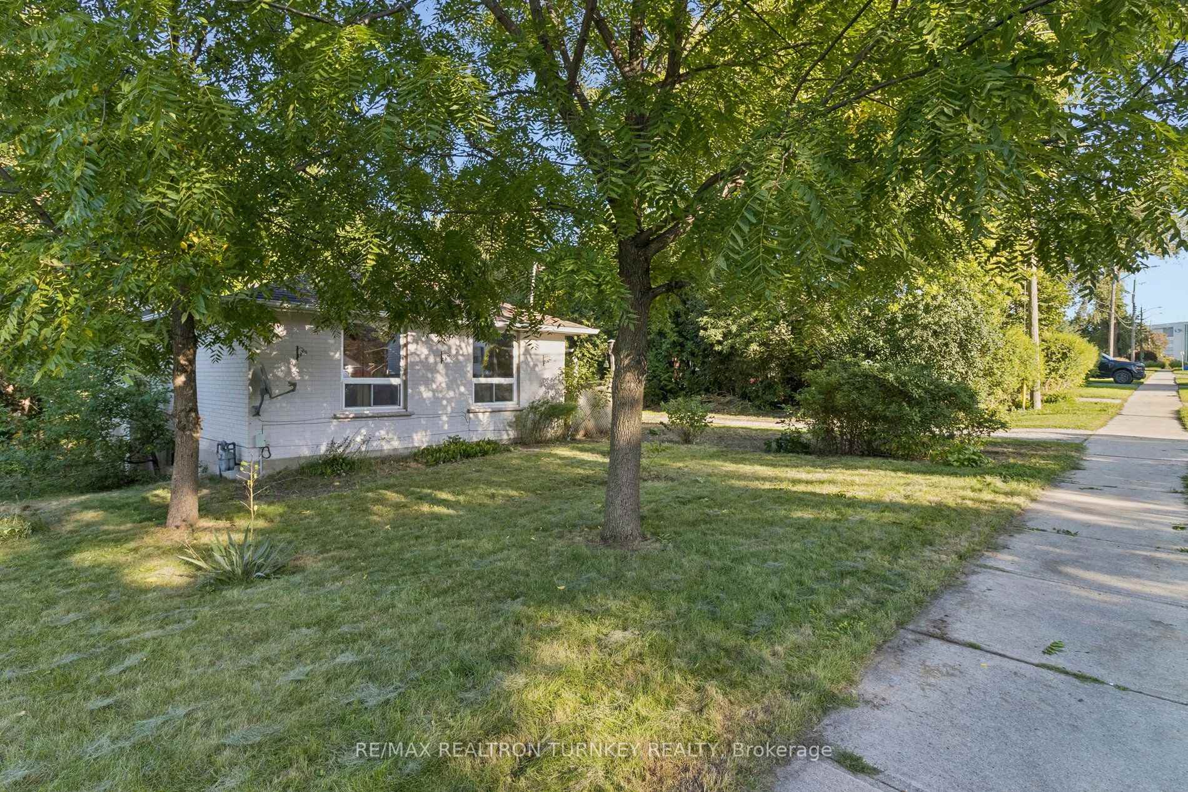
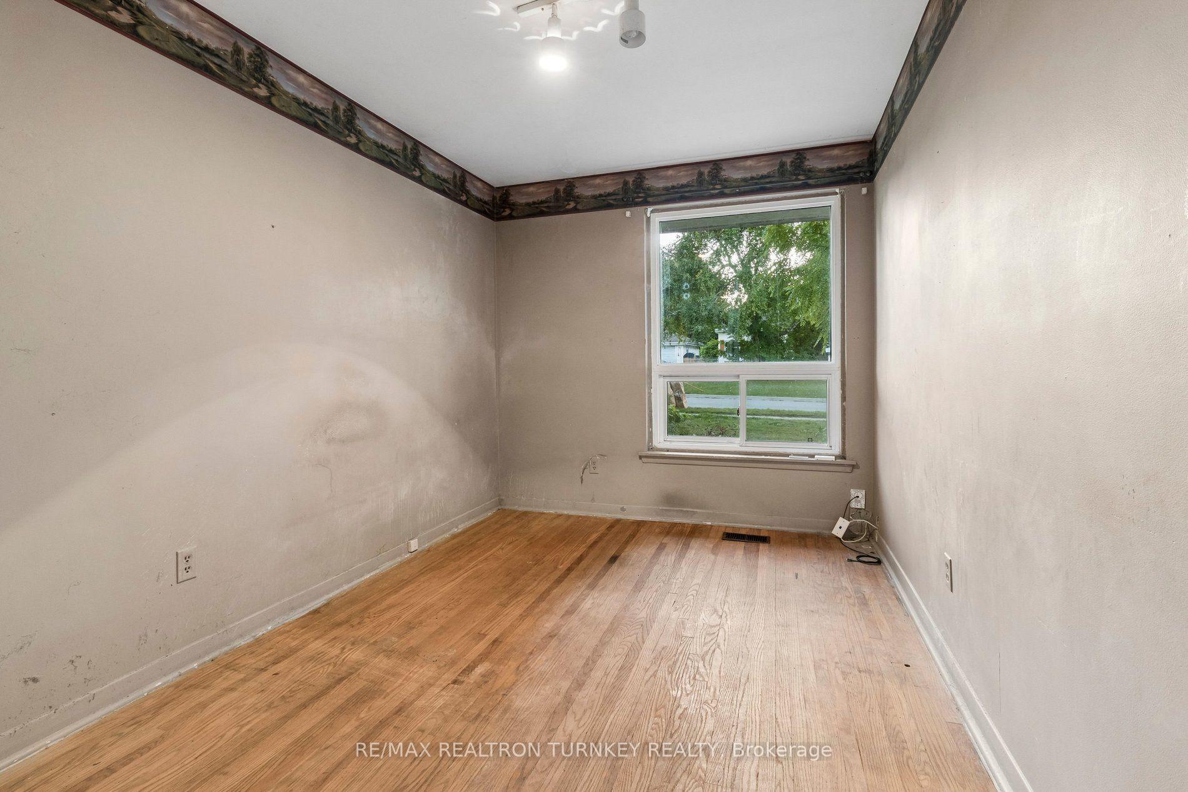
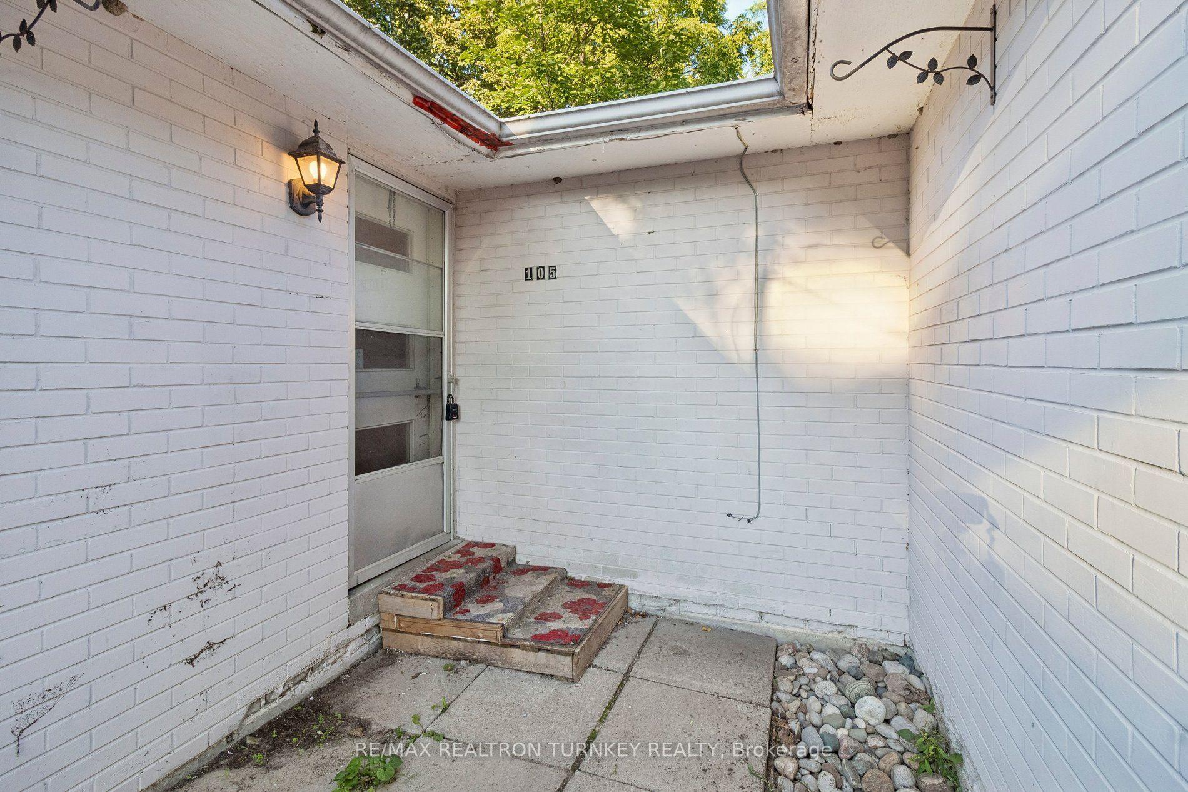
Welcome to 66 Howlett Avenue. A stunning 4 Bedroom 4 Bathroom home with a double garage nestled perfectly in the Leslie Valley Community on a quiet street. With an upgraded Kitchen and beautiful Breakfast area, with a Walk-out sliding door, this home has all you need for your everyday meals including great lighting and privacy. This home also boasts a Dining room capable of hosting many people, attached to a stunning and large Living room with a beautifully large window. With a finished Basement ready for either recreation or the possibility of a Basement Apartment, you will be satisfied with the large open concept and the Walk-out to the Backyard lower deck. Direct connection to your garage provides ease-of-access in the winter months. The Garage also has amazing storage capacity both connected to the ceiling and the walls with room for two vehicles. With Bathrooms on all floors, including a 4-piece ensuite in the Primary Bedroom, you do not need to travel to other floors to use them. Upgraded Kitchen Cabinets and Counter with a Fridge Enclosure make your Kitchen feel warm and welcoming. A long Driveway that fits 4 cars makes hosting a breeze. Located close to many Schools, Grocery Stores, Costco, and Public Transit, you will not find a better property for your needs. Move-In ready!
No extras listed.
Visit this home
Pick a time that works for you.
No upcoming open houses.
Ask my AI assistant
Schools, payments, offer timing, history — ask in plain words. This home is already in the conversation.

| Type | Detached |
| Style | 2-Storey |
| Approx. Age | 31-50 |
| Size | 2000-2500 sq. ft. |
| Property Tax | $5,459 |
| Lot Size | 50 ft x 100.06 ft |
| mls© Number | N13817698 |
| Listed By | CENTURY 21 HERITAGE GROUP LTD. |
Listing History
- No recent sale history for this listing.
- No recent lease history for this listing.
Schools
Could you afford this home?
What the bank counts
This home's actual carrying costs, payment stress-tested at 6%
- Mortgage, tested at 6%
- $5,978
- Property tax
- $455
- Heat allowance
- $150
- Housing costs
- $6,583 / mo
Lenders cap these at 39% of gross income — that sets the number.
Income needed
$203,000
gross annual household income
- Payment at 4%
- $4,915 / mo
- Cash down
- $233,600
Assumes no other monthly debts · 25-yr amortization
Full affordability checkInvestment Analysis
Estimated rent, cap rate and monthly cash flow for this property
Values and trends
Nearby listings
Comparable sales
- No similar listings found.