| Water Included | |
| Parking Included | |
| Building Insurance Included | |
| Common Elements Included |


Price Change$649,000
43 - 8167 Kipling Avenue
West Woodbridge, Vaughan
$769,000
Condo Townhouse |
2 | 2 | 1 | 0
About this home
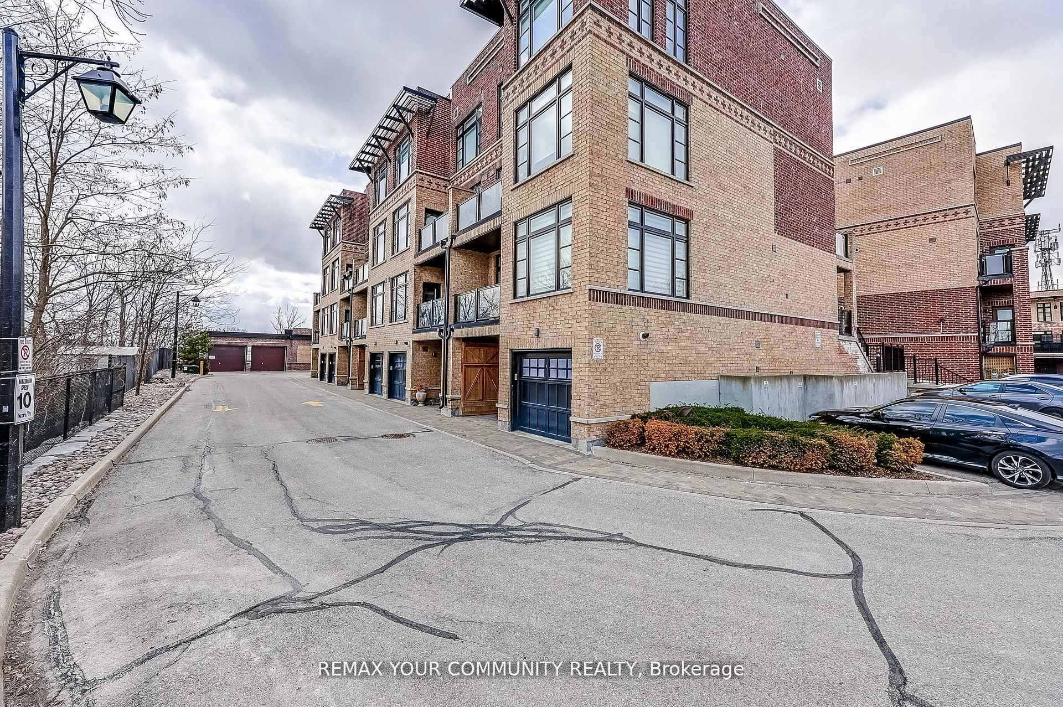
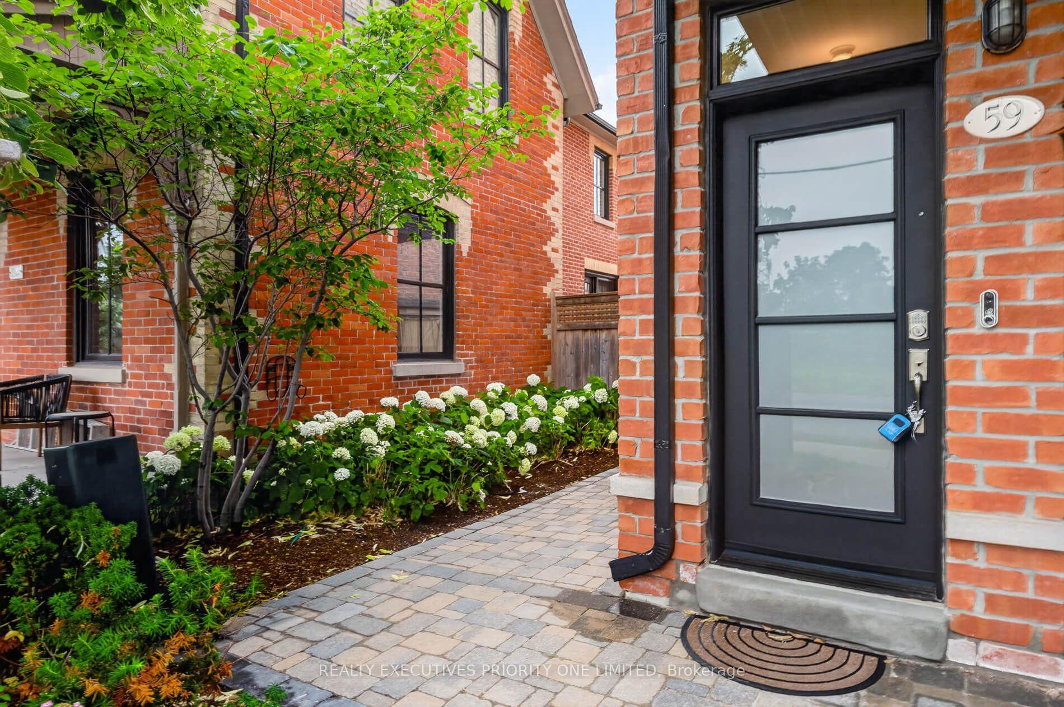
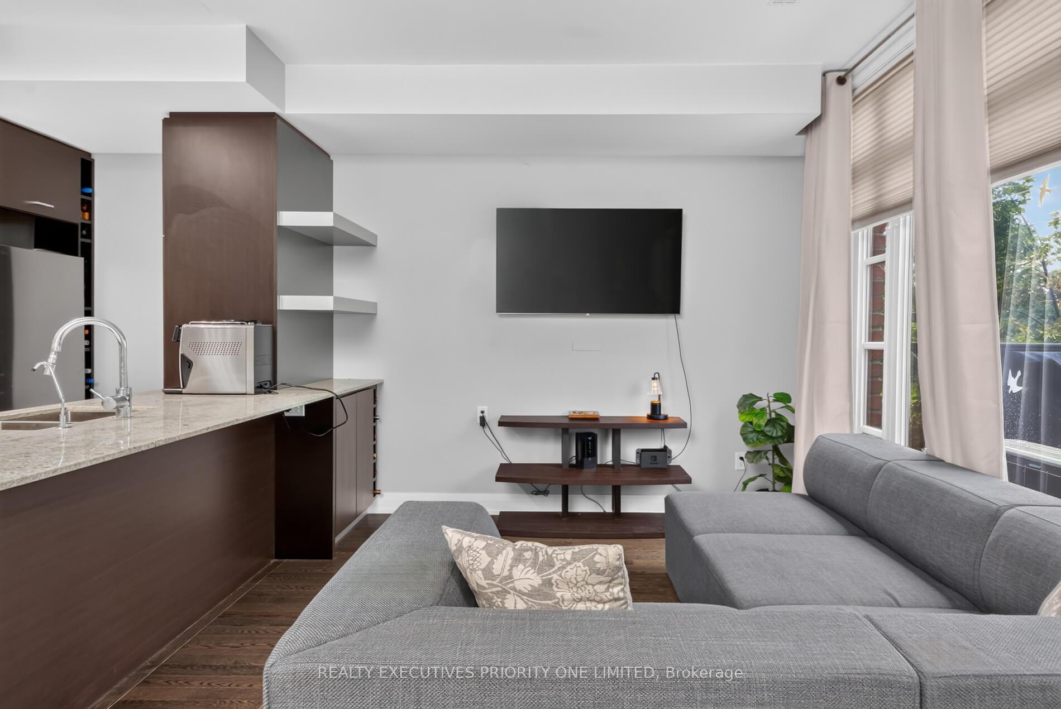
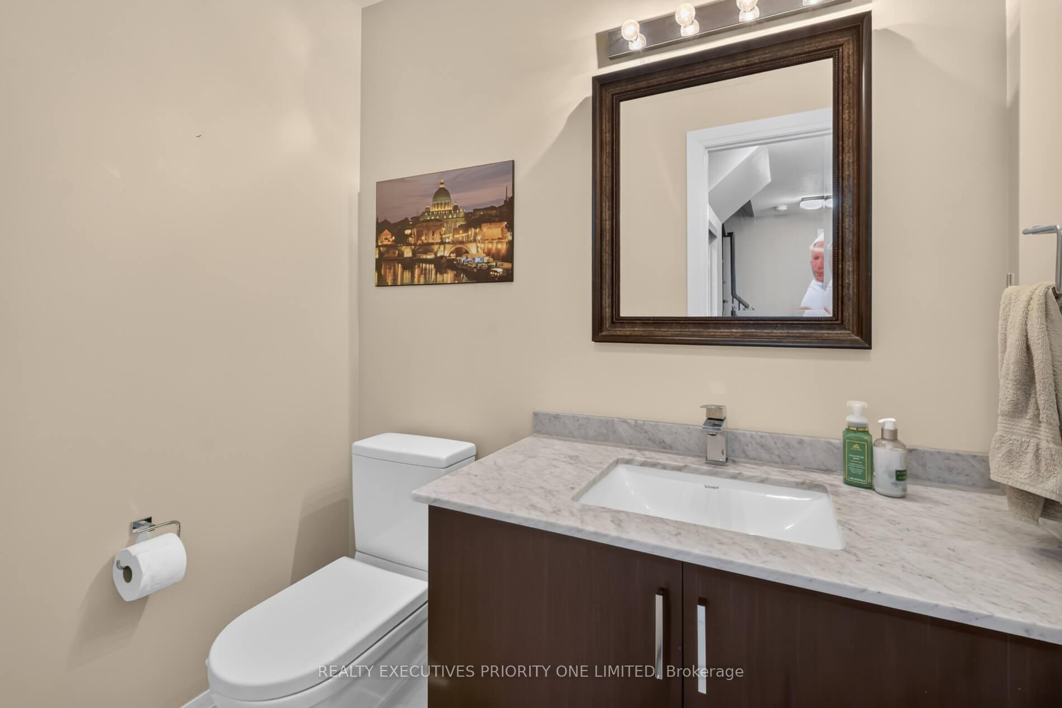
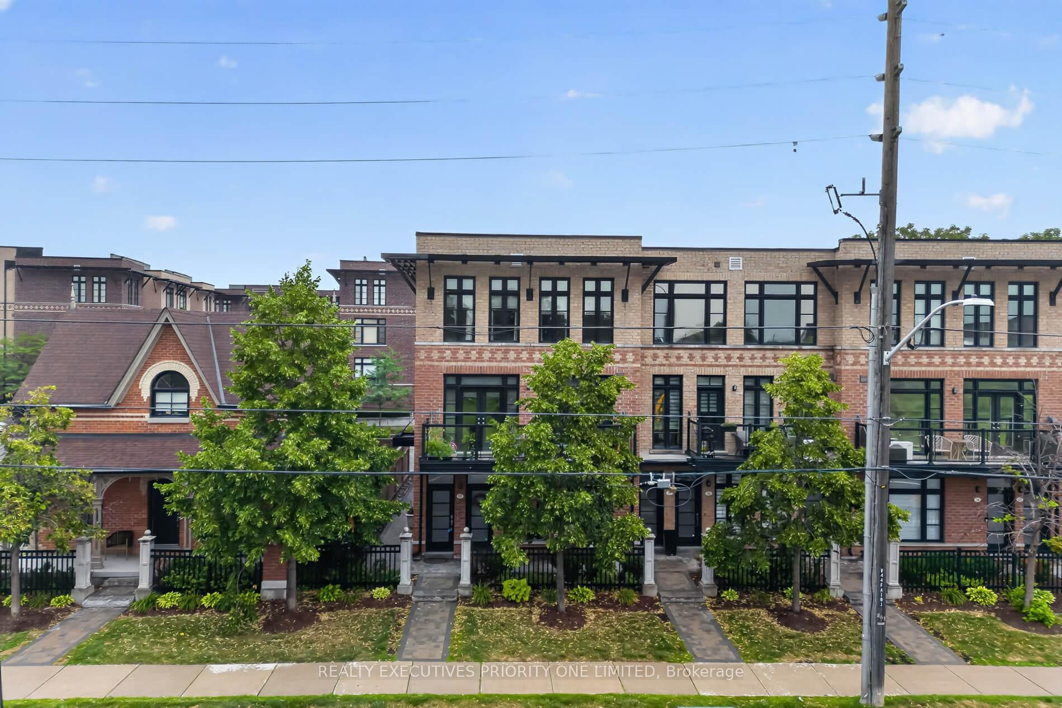
8167 Kipling Ave, Unit 43 Woodbridge A little more room to live beautifully. In the heart of Woodbridge Village, Fairground Lofts pairs the ease of condo living with the feel of a townhome. Beautifully maintained and thoughtfully finished, this two-storey stacked townhouse offers approximately 992 square feet, two bedrooms, two bathrooms and one owned surface parking space. The open main level is welcoming and refined, with hardwood floors, classic wainscoting and a staircase finished with dark wood treads and iron pickets. In the kitchen, white shaker cabinetry, granite countertops and stainless steel appliances surround a centre island made for slow mornings and easy entertaining. Upstairs, two spacious bedrooms offer a quiet retreat. The primary features two closets, while a private balcony overlooking the landscaped courtyard invites you to linger over coffee or unwind at day's end. Beyond your door, Market Lane's shops, cafés and restaurants bring the village to life. The nearby Riverwalk follows the Humber River, offering a scenic change of pace whenever you need one. With convenient access to Highways 7 and 27 and the Vaughan Metropolitan Centre transit hub, the rest of the city is within easy reach. Classic details, everyday ease and a neighbourhood with a distinct sense of place. This is Woodbridge living, beautifully done.
Extras
No extras listed.
Visit this home
Pick a time that works for you.
No upcoming open houses.
Ask my AI assistant
Schools, payments, offer timing, history — ask in plain words. This home is already in the conversation.
This seller is holding back offers
Instead of reviewing offers as they come in, this seller has set offer instructions — a strategy often paired with attractive pricing to invite competing bids. Timing and preparation matter here; get in touch and we'll walk you through it.
| Type | Condo Townhouse |
| Style | 2-Storey |
| Approx. Age | 11-15 |
| Size | 900-999 sq. ft. |
| Maintenance Fees | $424 |
| Locker | None |
| Balcony | Terrace |
| Exposure | North West |
| Parking Type | None |
| Parking Spaces | 1 |
| Parking Features | Surface |
| Property Tax | $3,207 |
| mls© Number | N13827780 |
| Listed By | ROYAL LEPAGE SUPREME REALTY |
Listing History
- No recent sale history for this listing.
- No recent lease history for this listing.
Schools
Could you afford this home?
What the bank counts
This home's actual carrying costs, payment stress-tested at 6%
- Mortgage, tested at 6%
- $3,936
- Property tax
- $267
- Heat allowance
- $150
- Condo fees, half counted
- $212
- Housing costs
- $4,565 / mo
Lenders cap these at 39% of gross income — that sets the number.
Down payment20% · $153,800
25-yr amortization
Income needed
$140,000
gross annual household income
- Payment at 4%
- $3,236 / mo
- Cash down
- $153,800
Assumes no other monthly debts · 25-yr amortization
Full affordability checkInvestment Analysis
Estimated rent, cap rate and monthly cash flow for this property
Values and trends
Nearby listings
Comparable sales
- No similar listings found.