443 Paradelle Drive
Oak Ridges Lake Wilcox, Richmond Hill
$2,490,000
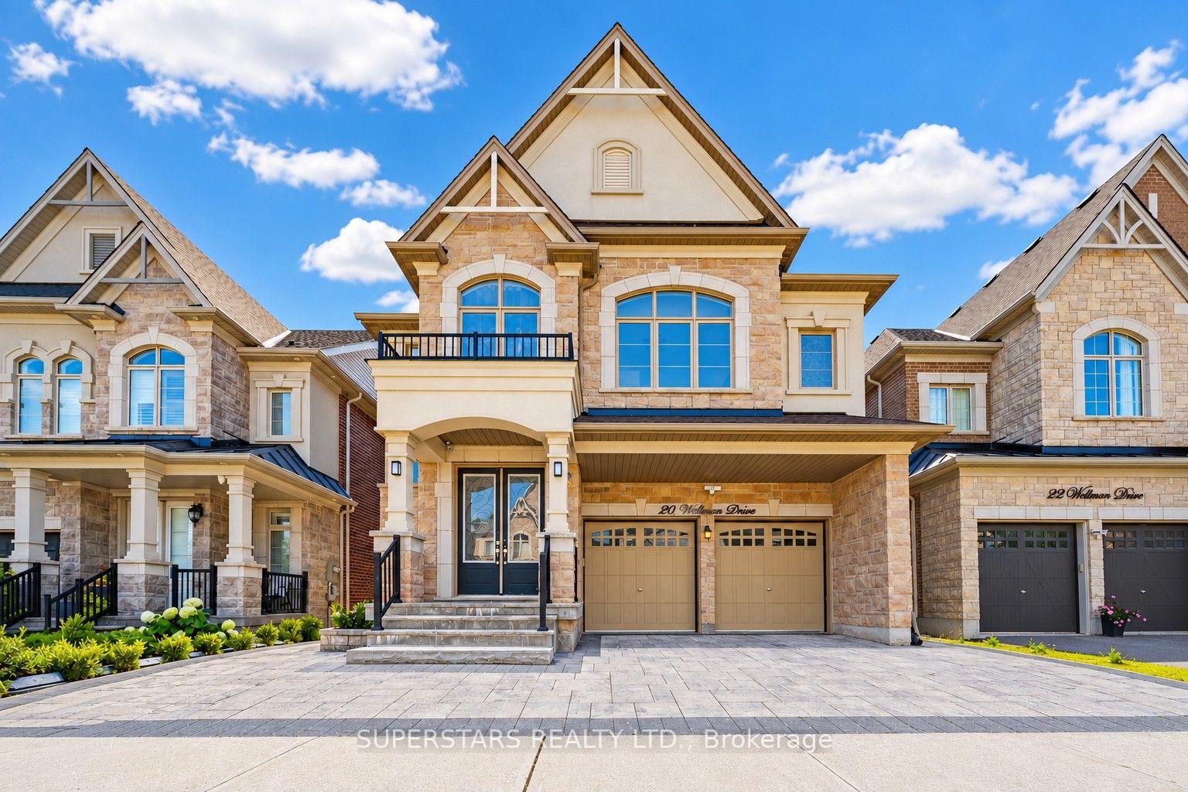
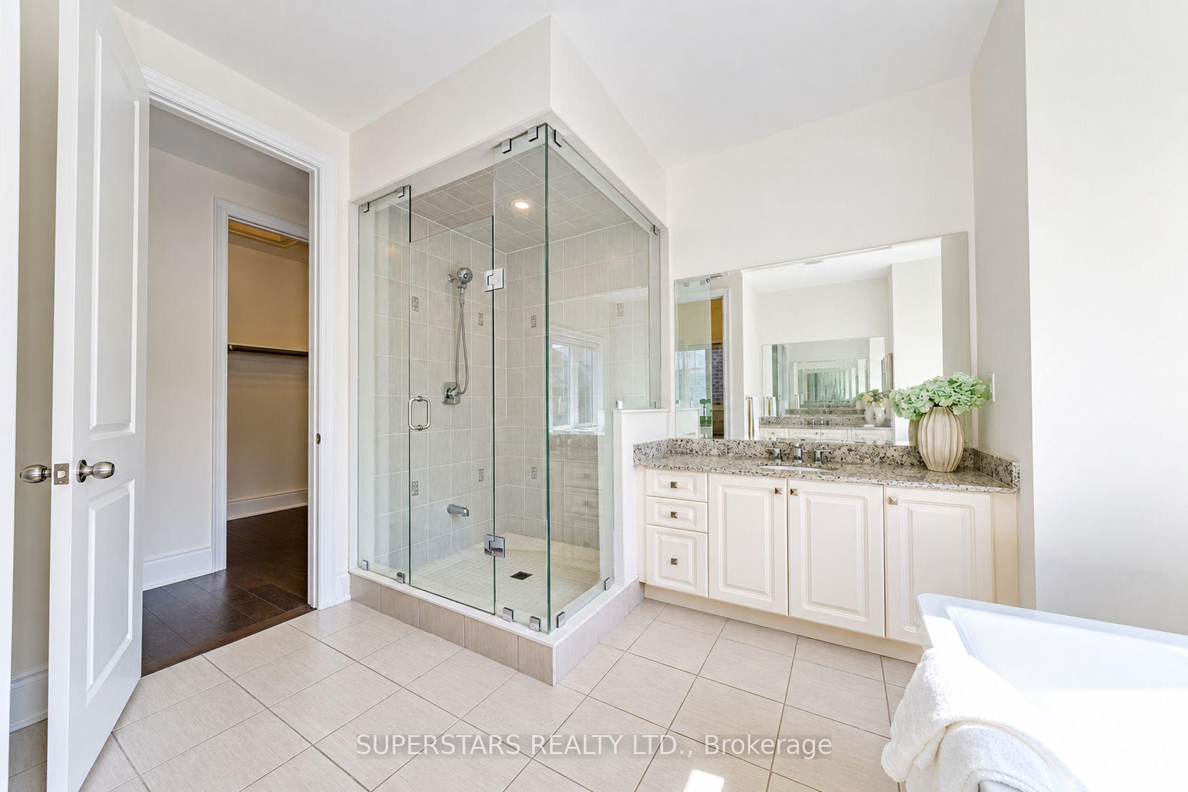
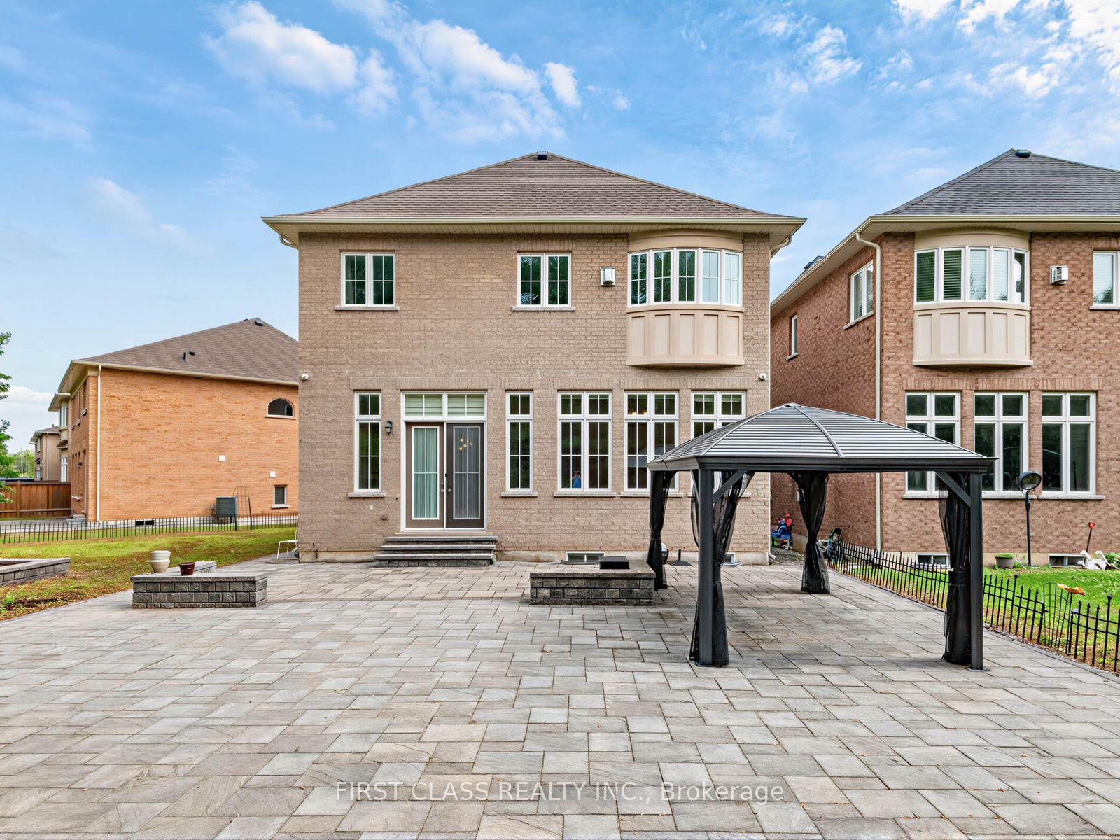
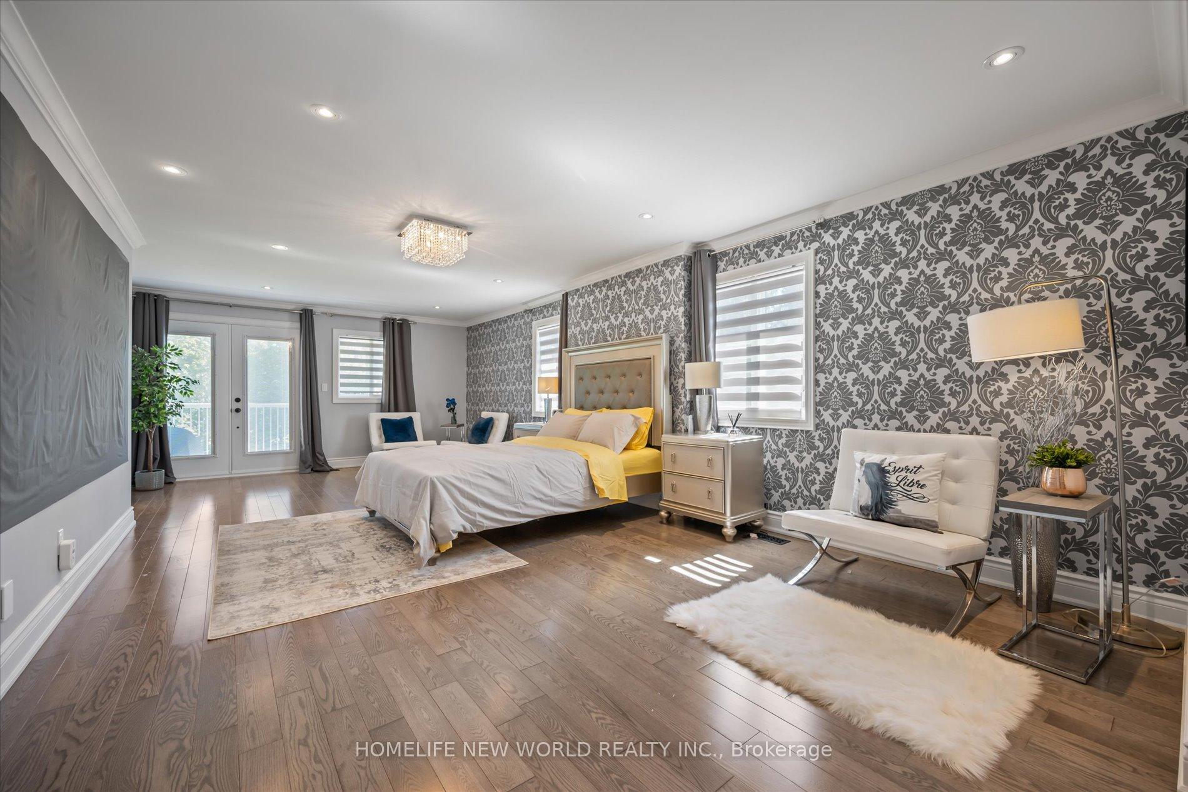
Welcome to 443 Paradelle Dr.- This luxurious two-story detached home was originally the personal residence of an Italian designer. The first owner invested significant effort and capital into bespoke, high-quality finishes-far removed from cookie-cutter, mass-produced renovations. Masterpiece blending sophisticated living with a resort-style oasis. Features a premium quiet lot backing onto NO neighbors for ultimate privacy. Rare, discrete 3-car garage layout (double door w/ deep tandem space). Mins to Yonge St & 3-5 km to Hwy 404. Enjoy peace of mind w/ Sauna, 4-yr roof, 2 Hi-Efficiency Tubular Skylights, Front Yard New Interlock & new modern railings. Boasts 3 cozy fireplaces located on the main floor, basement lounge & outdoors. Gourmet kitchen is outfitted w/ Wolf gas range, Sub-Zero glass-door fridge, Miele dishwasher, Marvel wine fridge & upgraded Fotile steam oven. The ultimate walk-out basement features a modern wet bar & custom bi-fold doors opening completely to a private sanctuary. Backyard resort highlights a premium SALTWATER inground pool w/ integrated spillover hot tub/spa & an outdoor fireplace for perfect ambient evenings. Turn-key luxury at its finest!
No extras listed.
Visit this home
Pick a time that works for you.
No upcoming open houses.
Ask my AI assistant
Schools, payments, offer timing, history — ask in plain words. This home is already in the conversation.

This seller is holding back offers
Instead of reviewing offers as they come in, this seller has set offer instructions — a strategy often paired with attractive pricing to invite competing bids. Timing and preparation matter here; get in touch and we'll walk you through it.
| Type | Detached |
| Style | 2-Storey |
| Approx. Age | Not available |
| Size | 3500-5000 sq. ft. |
| Property Tax | $10,362 |
| Lot Size | 59.06 ft x 101.94 ft |
| mls© Number | N13837678 |
| Listed By | ROYAL LEPAGE PEACELAND STEVEN SUN REALTY |
Listing History
- No recent sale history for this listing.
- No recent lease history for this listing.
Schools
Could you afford this home?
What the bank counts
This home's actual carrying costs, payment stress-tested at 6%
- Mortgage, tested at 6%
- $12,745
- Property tax
- $864
- Heat allowance
- $150
- Housing costs
- $13,758 / mo
Lenders cap these at 39% of gross income — that sets the number.
Income needed
$423,000
gross annual household income
- Payment at 4%
- $10,478 / mo
- Cash down
- $498,000
Assumes no other monthly debts · 25-yr amortization
Full affordability checkInvestment Analysis
Estimated rent, cap rate and monthly cash flow for this property
Values and trends
Nearby listings
Comparable sales
- No similar listings found.