75 West Village Lane
Angus Glen, Markham
$1,898,000
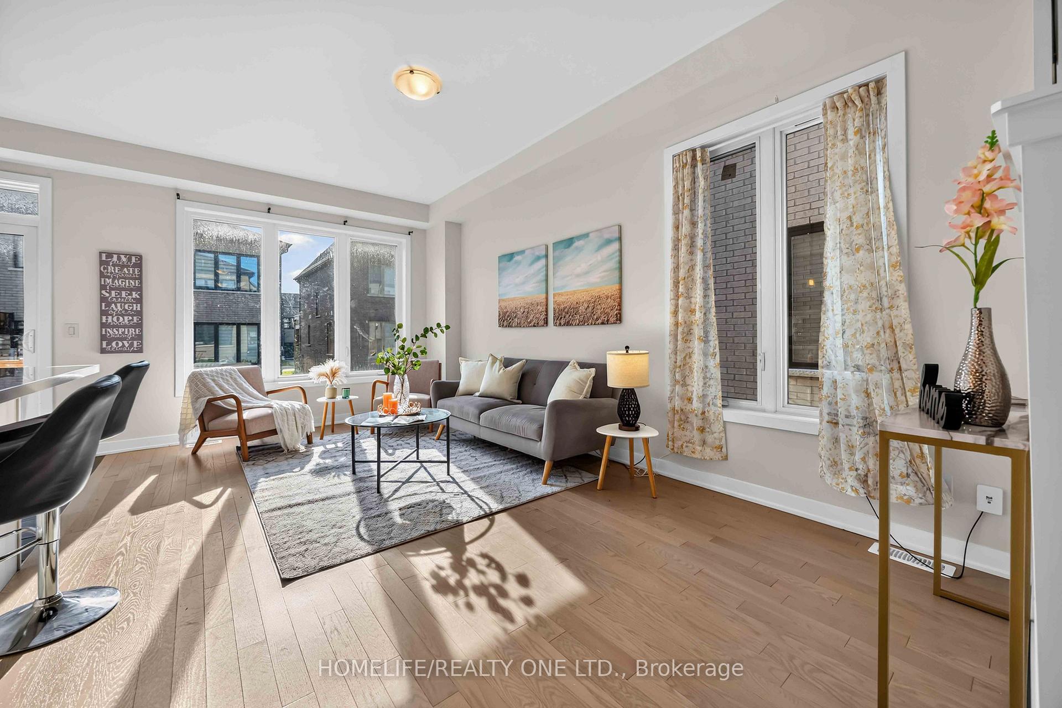
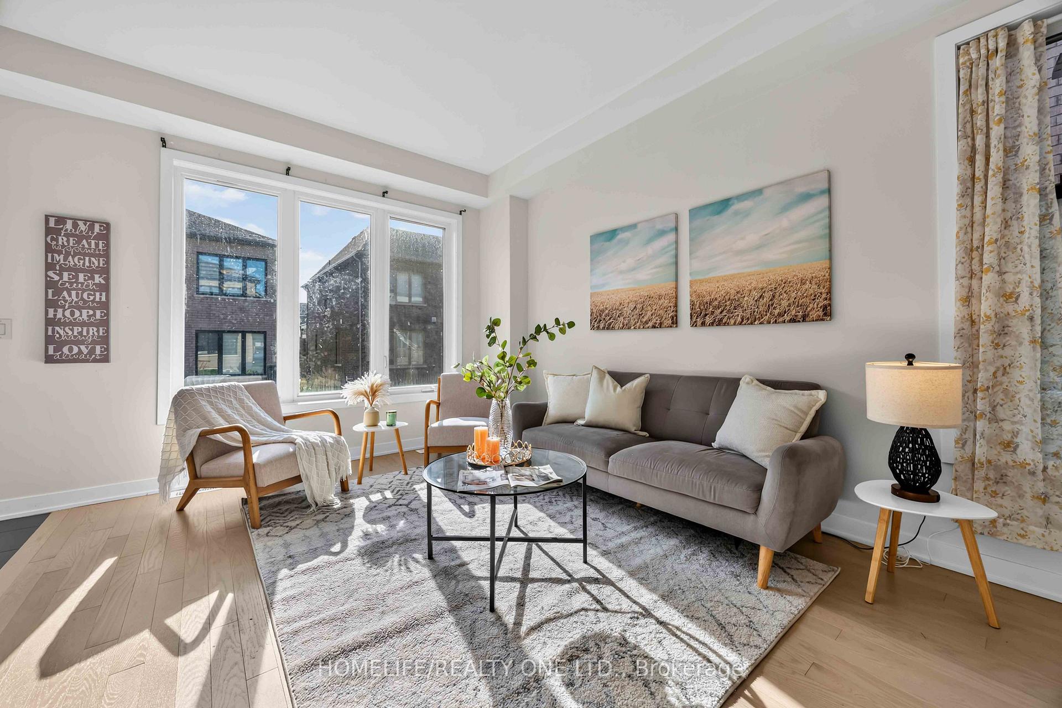
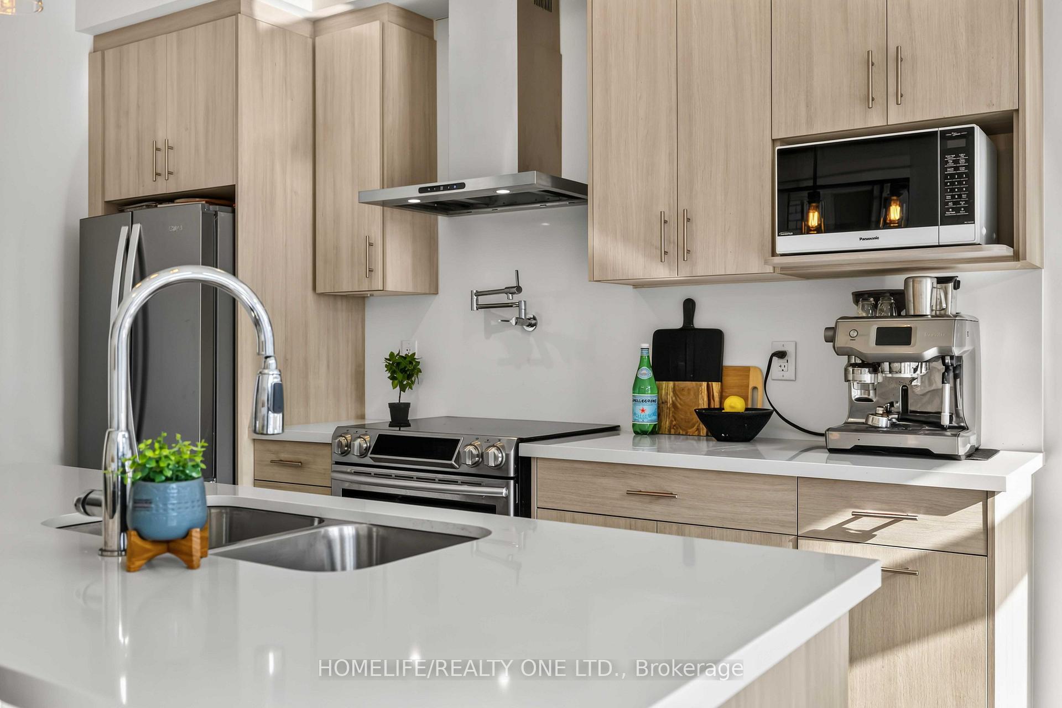
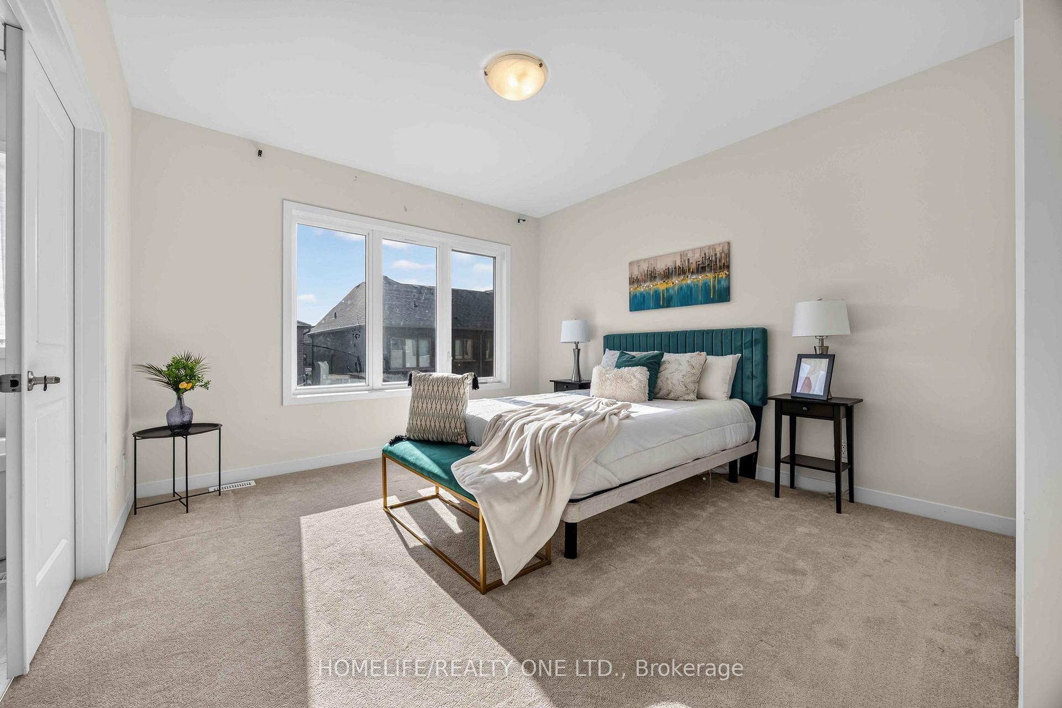
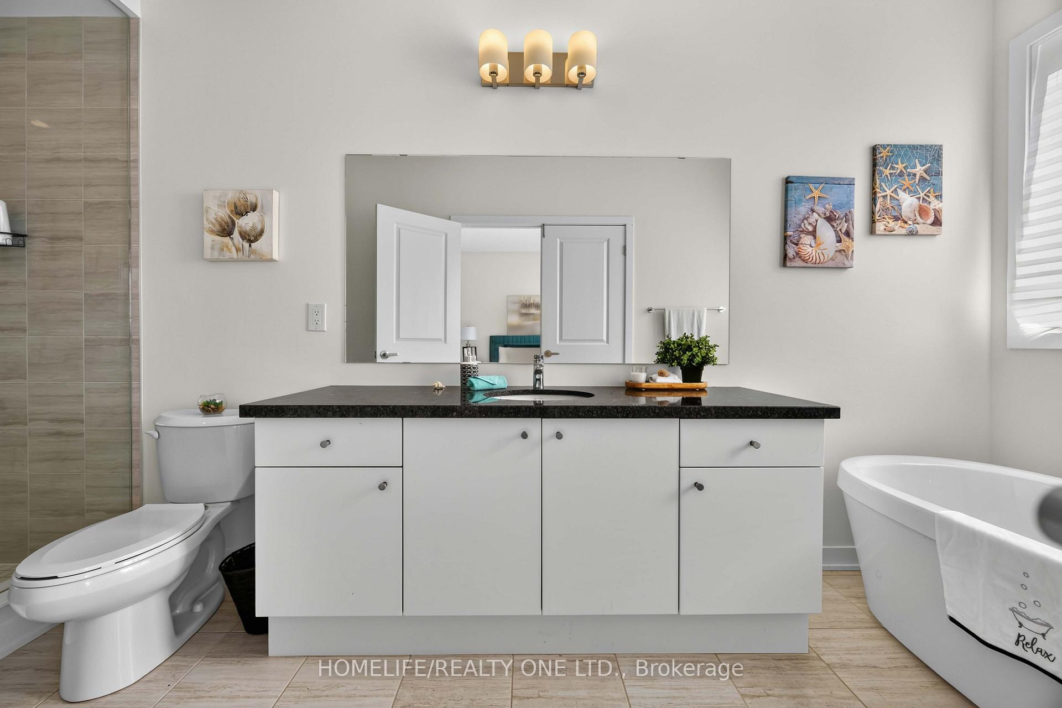
Never Lived In. One Of The Largest Plans In Kylemore's Brownstones, Offering Approx. 3,100 Sq. Ft. Plus A 575 Sq. Ft. Walk-Out Basement, With 4 Bedrooms And 4 Baths On A Deep 102-Ft Lot Backing Onto Mature Treed Greenspace Beside Angus Glen Golf Club. Tonnes Of Builder Upgrades Throughout, Including Smooth Ceilings, 42 LED Pot Lights, And Rift-Cut White Oak Hardwood Across The Main And Upper Floors, Including Every Bedroom. 10-Ft Ceilings Frame A Living/Dining Room With French Doors To A 17-Ft Front Balcony. The Custom Oakdale Kitchen Features An Extended Two-Tone Island, Stacked Uppers, Canopy Hood Surround, Panelled Sub-Zero And Dishwasher, Wolf Gas Range, Quartz Counters, Servery And Pantry. The 22-Ft Family Room Is Anchored By A Gas Fireplace With Plug And Conduit For A Wall-Mounted TV, And Walks Out To The Rear Balcony. Upstairs, The Primary Retreat Offers A Private Balcony, Walk-In Closet And 5-Pc Ensuite With Frameless Glass Shower, Double Vanity And Separate Tub, With Two More Generous Bedrooms And Laundry On The Same Level. The Lower Level Adds A Media Room With Walk-Out To A Private Balcony, A 4th Bedroom And Full Bath, Ideal For Guests, Extended Family Or A Home Office. Below, An Unfinished Walk-Out Basement Is Ready For A Gym, Rec Room Or Theatre. Garage-Entry Mudroom With Closet, Double Garage Plus 2-Car Driveway, And The Balance Of The Tarion New Home Warranty. Steps To Angus Glen Golf Club And Community Centre, Minutes To Main Street Unionville, The Village Grocer, T&T, Top-Ranked Schools Including Pierre Elliott Trudeau HS, And Hwy 404/407. Brand New, Fully Upgraded, And Ready Now: No Construction Wait, No Décor Centre Bill.
No extras listed.
Visit this home
Pick a time that works for you.
No upcoming open houses.
Ask my AI assistant
Schools, payments, offer timing, history — ask in plain words. This home is already in the conversation.

| Type | Att/Row/Townhouse |
| Style | 3-Storey |
| Approx. Age | Not available |
| Size | 3000-3500 sq. ft. |
| Property Tax | --- |
| Lot Size | 23.02 ft x 102.51 ft |
| mls© Number | N13848290 |
| Listed By | T-ONE GROUP REALTY INC., |
Listing History
- No recent sale history for this listing.
- No recent lease history for this listing.
Schools
Could you afford this home?
What the bank counts
This home's estimated carrying costs, payment stress-tested at 6%
- Mortgage, tested at 6%
- $9,715
- Property tax (estimated)
- $0
- Heat allowance
- $150
- Housing costs
- $9,865 / mo
Lenders cap these at 39% of gross income — that sets the number.
Income needed
$304,000
gross annual household income
- Payment at 4%
- $7,987 / mo
- Cash down
- $379,600
Assumes no other monthly debts · 25-yr amortization
Full affordability checkInvestment Analysis
Estimated rent, cap rate and monthly cash flow for this property
Values and trends
Nearby listings
Comparable sales
- No similar listings found.