36 Dutch Settlers Court
Holland Landing, East Gwillimbury
$699,000
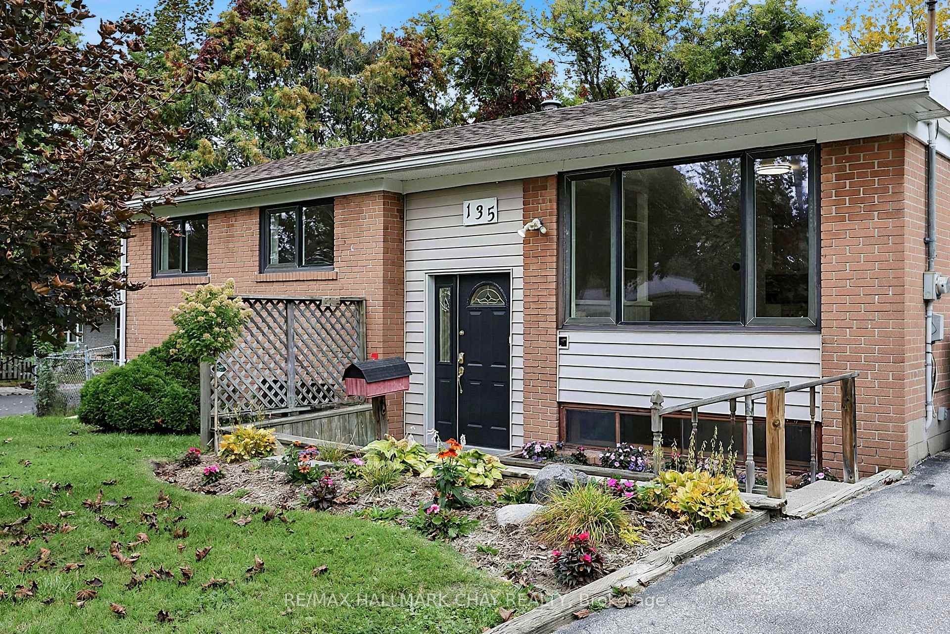
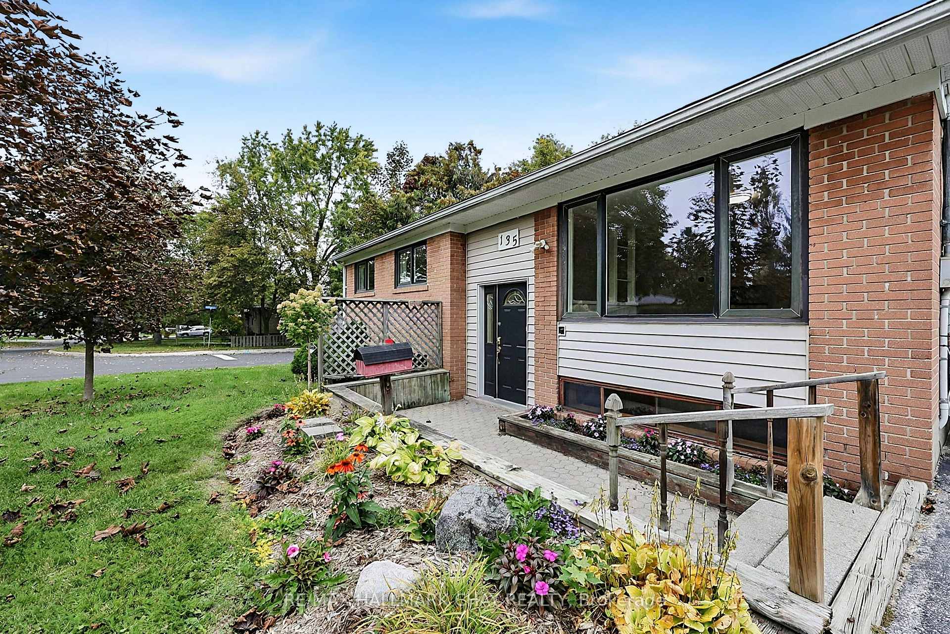
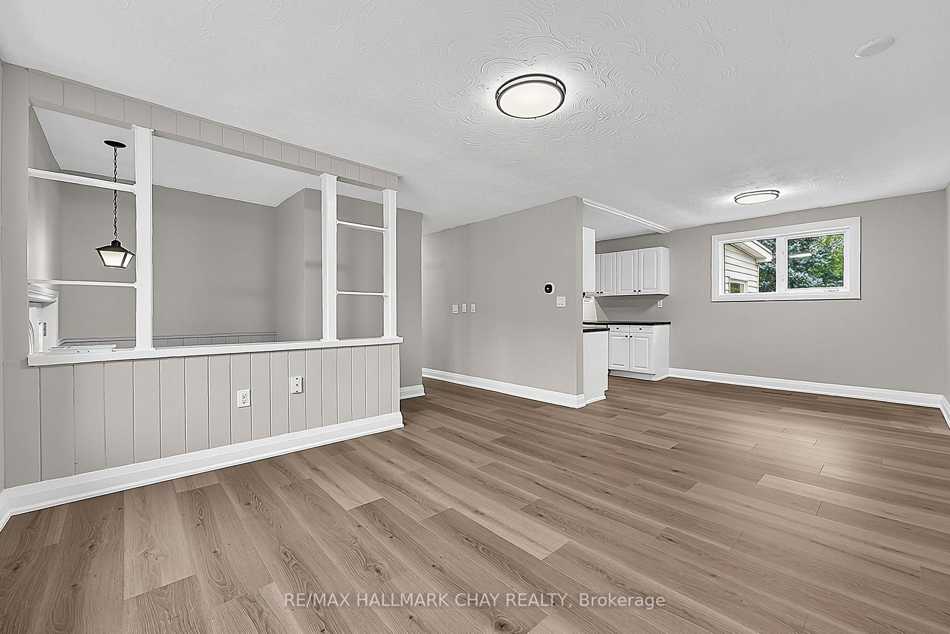
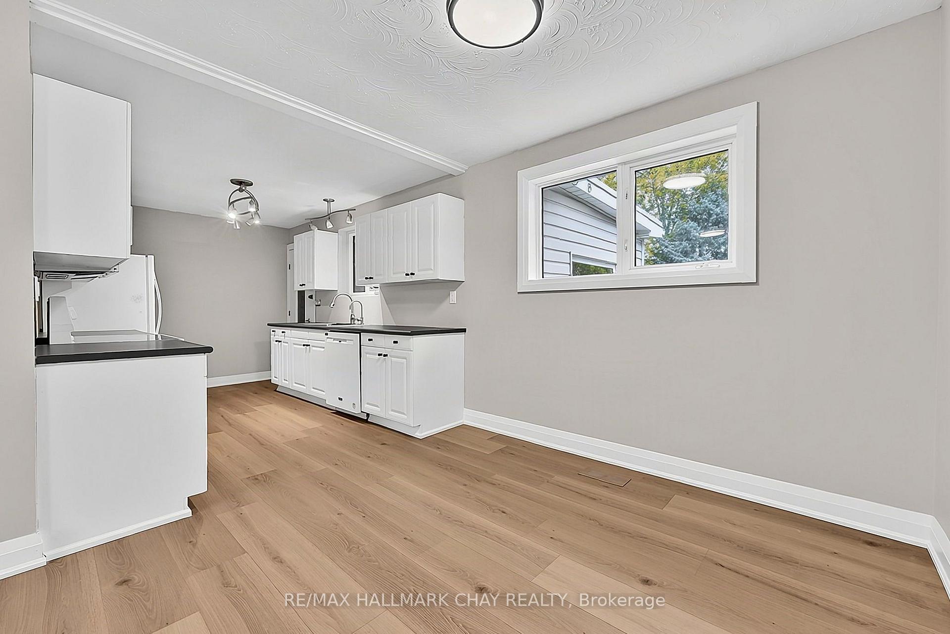
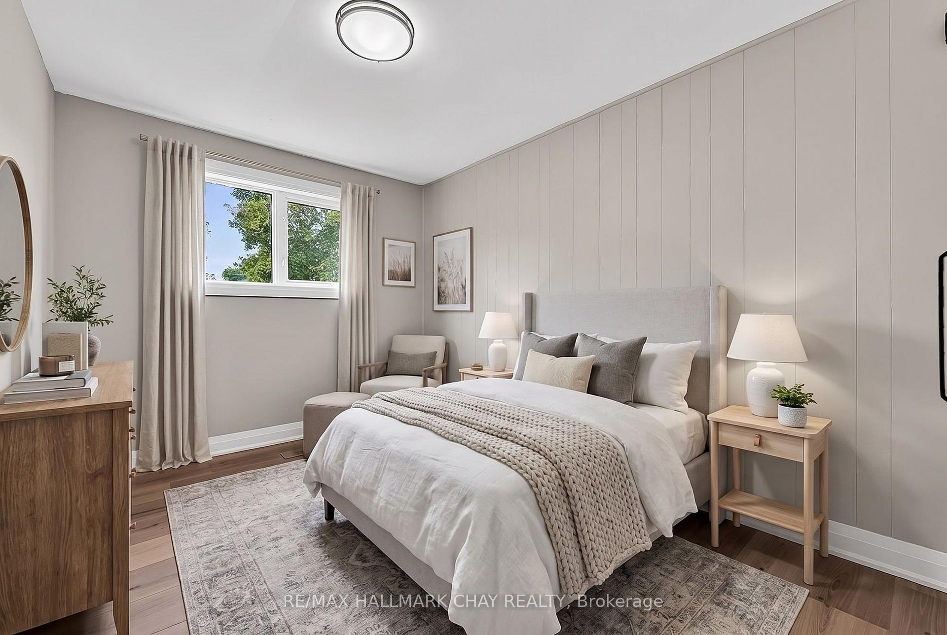
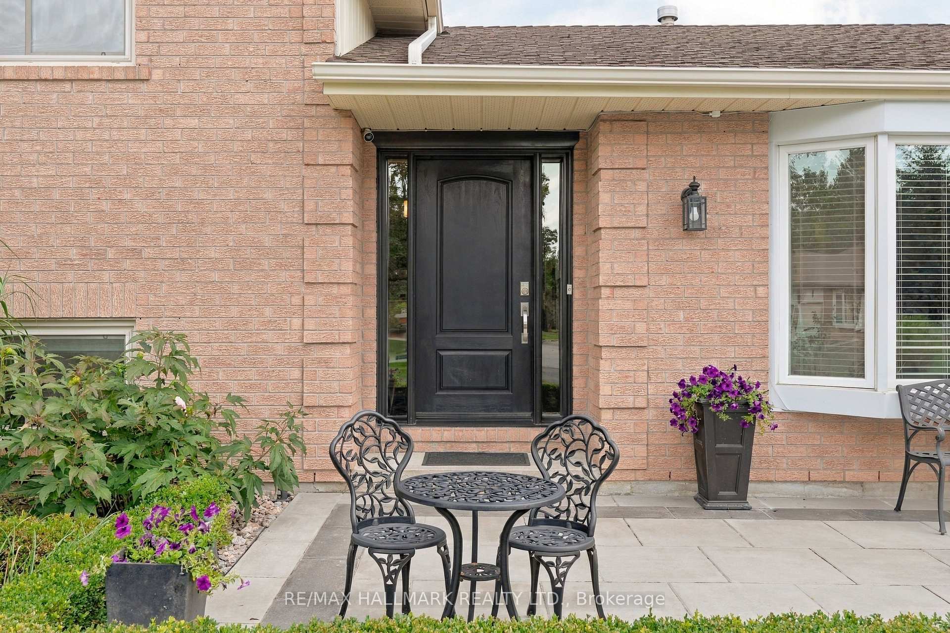
A great lot, fantastic street, and a home with plenty of potential - this is an opportunity for buyers who know where the real value is. Set on a beautiful lot in an established Holland Landing neighbourhood, this 3-bedroom, 2-bathroom backsplit offers a solid starting point for someone ready to renovate, update and make it their own. The multi-level layout provides plenty of possibilities, with good living space, three bedrooms and an attached 1 car garage. Outside, the generous lot gives you plenty of backyard space to enjoy now and make even more of it over time. The home itself is ready for updating, giving buyers the opportunity to choose their own finishes, make the improvements that matter to them and add value along the way. The furnace and AC are under 9 years old, and the shingles are approx. 5 years old. Located on a great street close to parks, schools, everyday amenities and commuter routes. For buyers willing to do the work, this home offers tons of potential.
No extras listed.
Visit this home
Pick a time that works for you.
No upcoming open houses.
Ask my AI assistant
Schools, payments, offer timing, history — ask in plain words. This home is already in the conversation.

| Type | Detached |
| Style | Backsplit 3 |
| Approx. Age | Not available |
| Size | 1100-1500 sq. ft. |
| Property Tax | $4,206 |
| Lot Size | 56.26 ft x 110.94 ft |
| mls© Number | N13855534 |
| Listed By | REAL BROKER ONTARIO LTD. |
Listing History
- No recent sale history for this listing.
- No recent lease history for this listing.
Schools
Could you afford this home?
What the bank counts
This home's actual carrying costs, payment stress-tested at 6%
- Mortgage, tested at 6%
- $3,578
- Property tax
- $350
- Heat allowance
- $150
- Housing costs
- $4,078 / mo
Lenders cap these at 39% of gross income — that sets the number.
Income needed
$125,000
gross annual household income
- Payment at 4%
- $2,942 / mo
- Cash down
- $139,800
Assumes no other monthly debts · 25-yr amortization
Full affordability checkInvestment Analysis
Estimated rent, cap rate and monthly cash flow for this property
Values and trends
Nearby listings
Comparable sales
- No similar listings found.