49 Torgan Trail
Kleinburg, Vaughan
$2,175,000
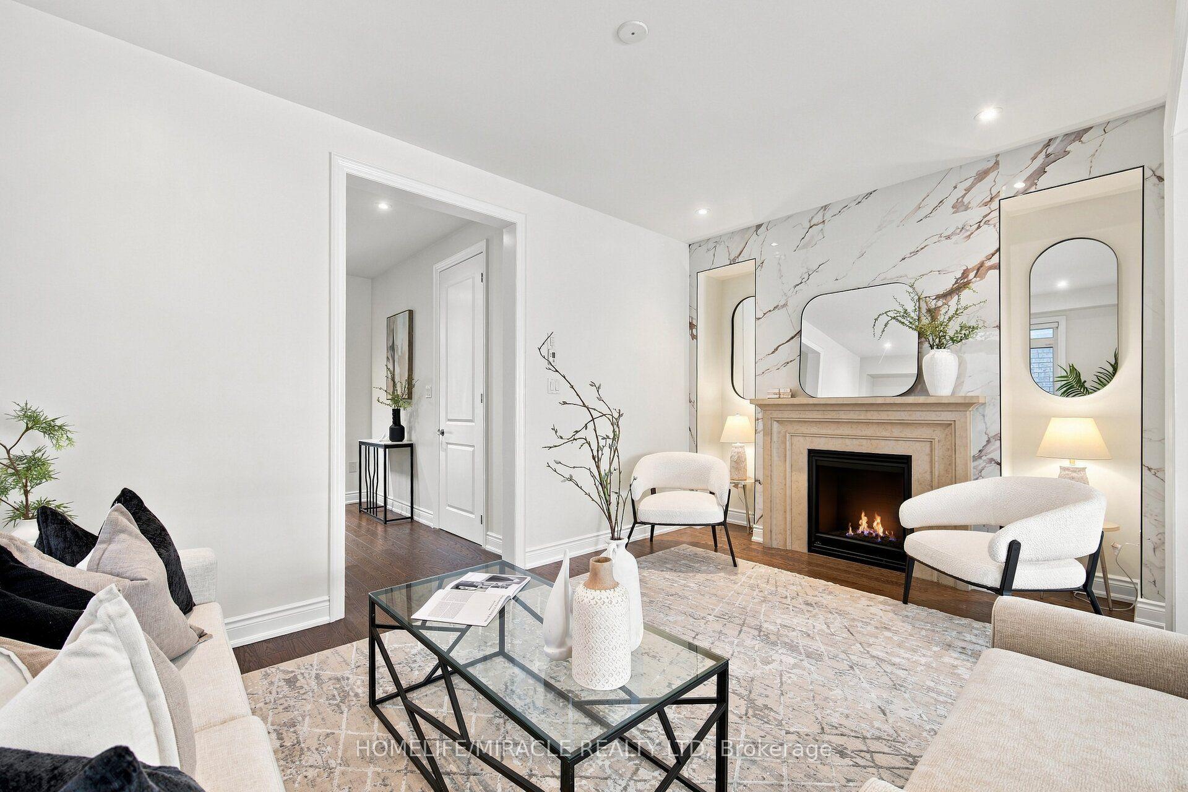
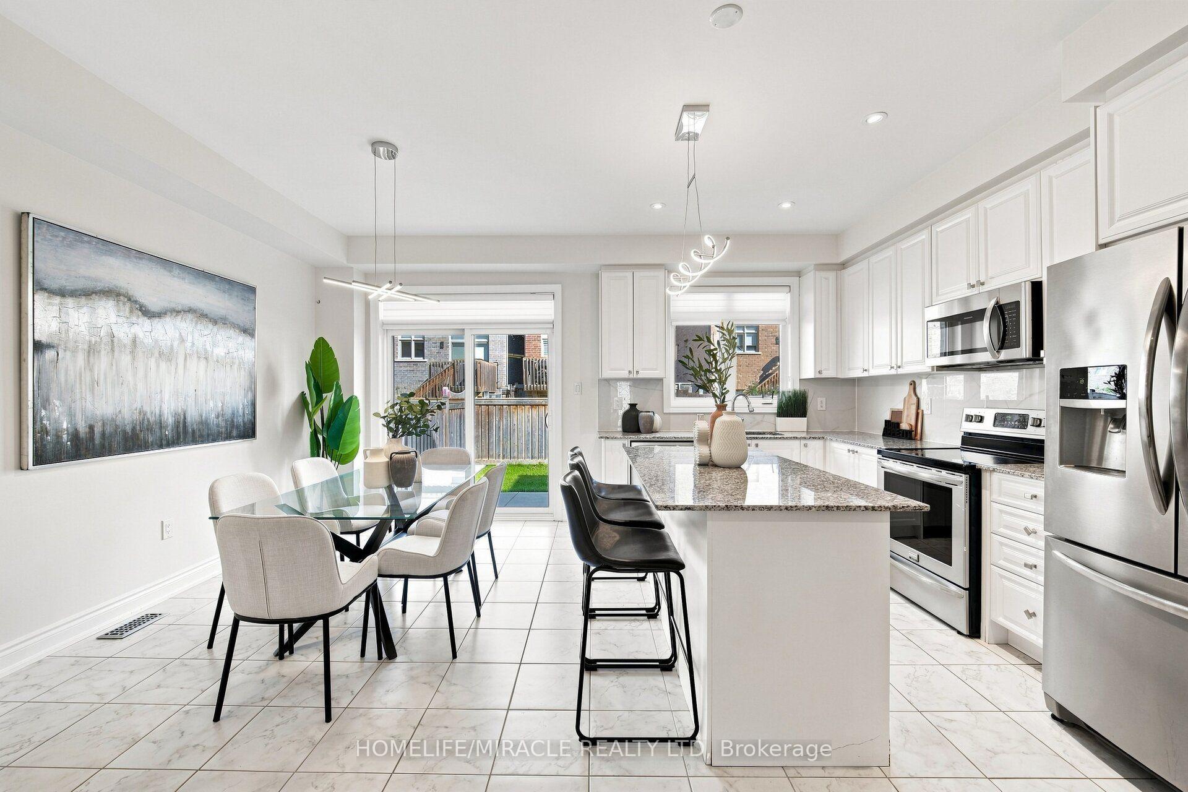
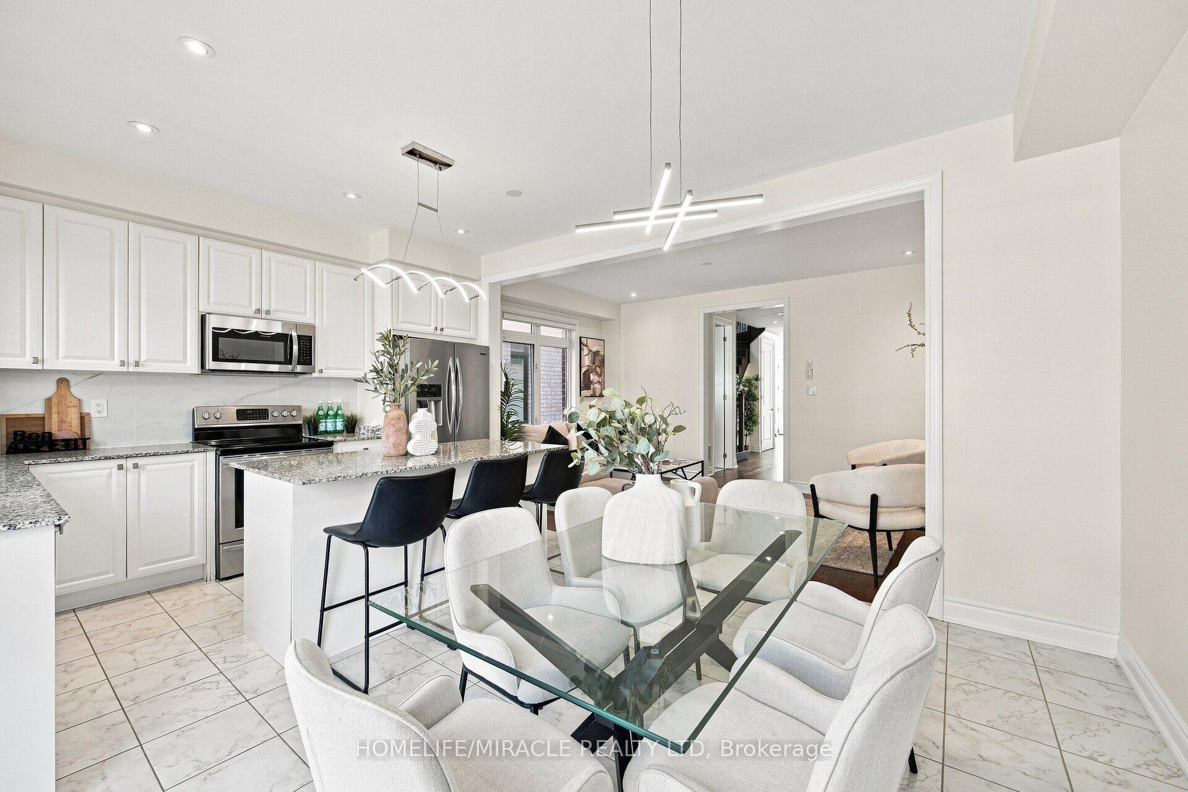
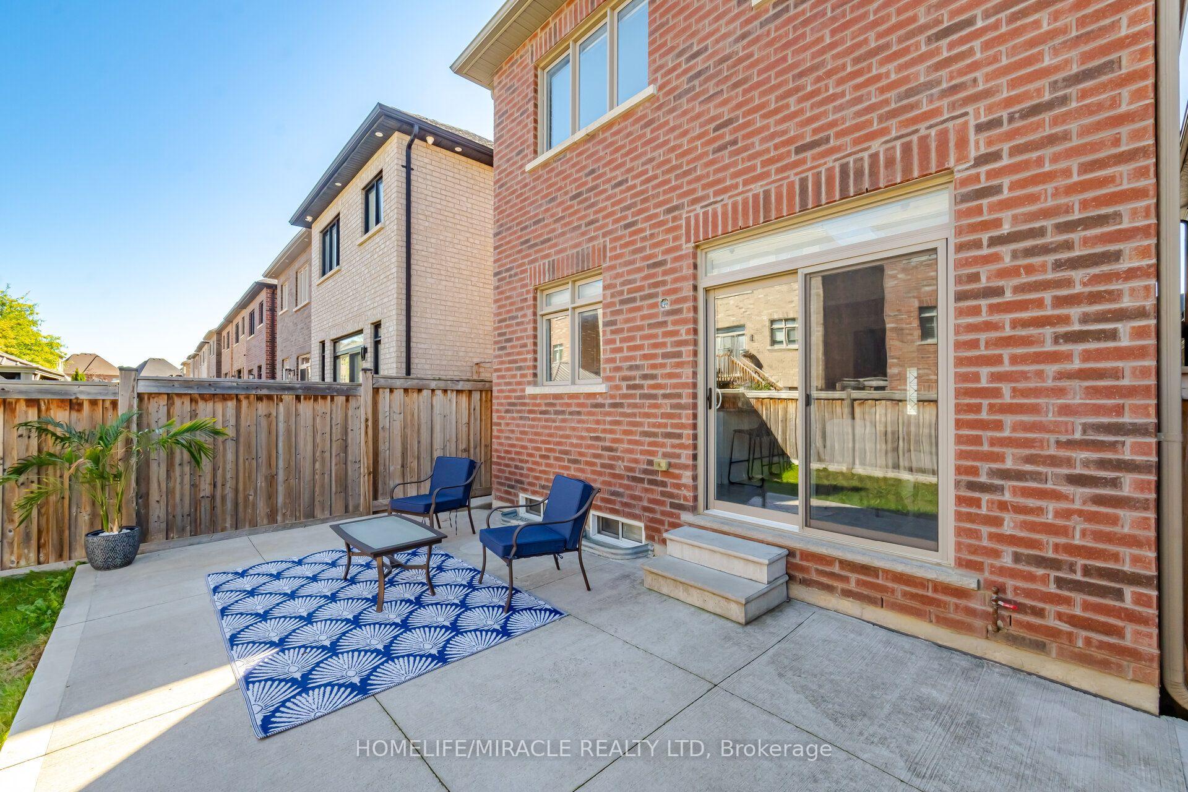
Show-Stopper Home Near Kleinburg Village! A stunning luxury home offering approximately 4,500 sq. ft. above grade plus a 2,100 sq. ft. unfinished basement. Featuring 10-ft ceilings on the main floor, 9-ft ceilings on the second level and basement, and a grand open-to-above foyer, this home delivers impressive space and design. Finished throughout with genuine hardwood and marble flooring, the home also features smooth ceilings, waffled ceilings in the family room, oak staircase with iron pickets, and extensive pot lighting. The chef's kitchen includes a full-height marble backsplash, centre island, extended cabinetry, built-in oven and fridge, and a spacious breakfast area. Offering 5 bedrooms and 5 bathrooms, with 4 bedrooms featuring private ensuites. The primary suite includes dual walk-in closets and a two-way fireplace leading into a spa-like ensuite with Italian marble finishes, soaker tub, glass shower, and private water closet. Additional features include a built-in bar with beverage cooler, spacious patio, and interlocking driveway. The unfinished basement provides excellent potential. Located minutes to Kleinburg Village, top-rated schools, parks, trails, and witheasy access to Hwy 427 & 407. A rare offering in one of Vaughan's most desirable communities.
No extras listed.
Visit this home
Pick a time that works for you.
No upcoming open houses.
Ask my AI assistant
Schools, payments, offer timing, history — ask in plain words. This home is already in the conversation.

| Type | Detached |
| Style | 2-Storey |
| Approx. Age | Not available |
| Size | 3500-5000 sq. ft. |
| Property Tax | $9,700 |
| Lot Size | 50.74 ft x 111.74 ft |
| mls© Number | N13856518 |
| Listed By | RE/MAX MILLENNIUM REAL ESTATE |
Listing History
- No recent sale history for this listing.
- No recent lease history for this listing.
Schools
Could you afford this home?
What the bank counts
This home's actual carrying costs, payment stress-tested at 6%
- Mortgage, tested at 6%
- $11,133
- Property tax
- $808
- Heat allowance
- $150
- Housing costs
- $12,091 / mo
Lenders cap these at 39% of gross income — that sets the number.
Income needed
$372,000
gross annual household income
- Payment at 4%
- $9,153 / mo
- Cash down
- $435,000
Assumes no other monthly debts · 25-yr amortization
Full affordability checkInvestment Analysis
Estimated rent, cap rate and monthly cash flow for this property
Values and trends
Nearby listings
Comparable sales
- No similar listings found.