19 Ballymore Drive
Bayview Wellington, Aurora
$1,099,000
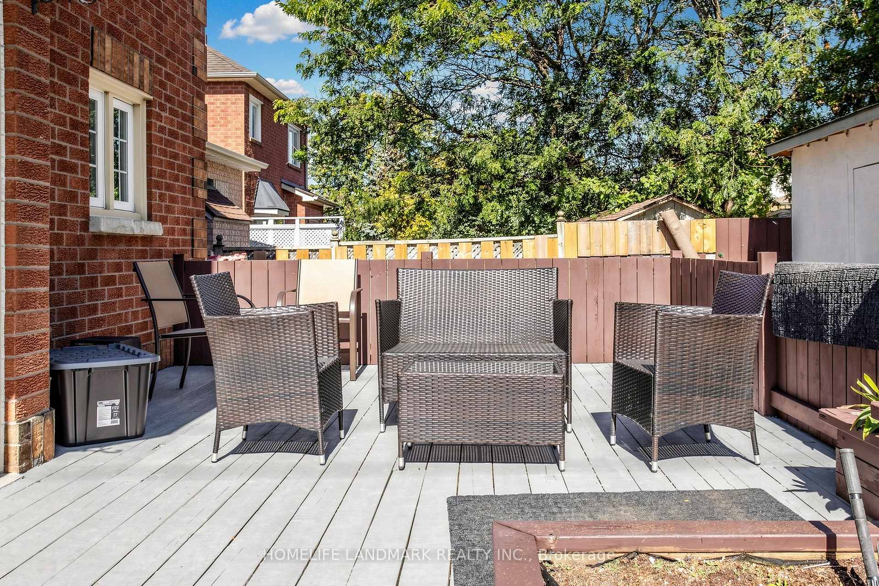
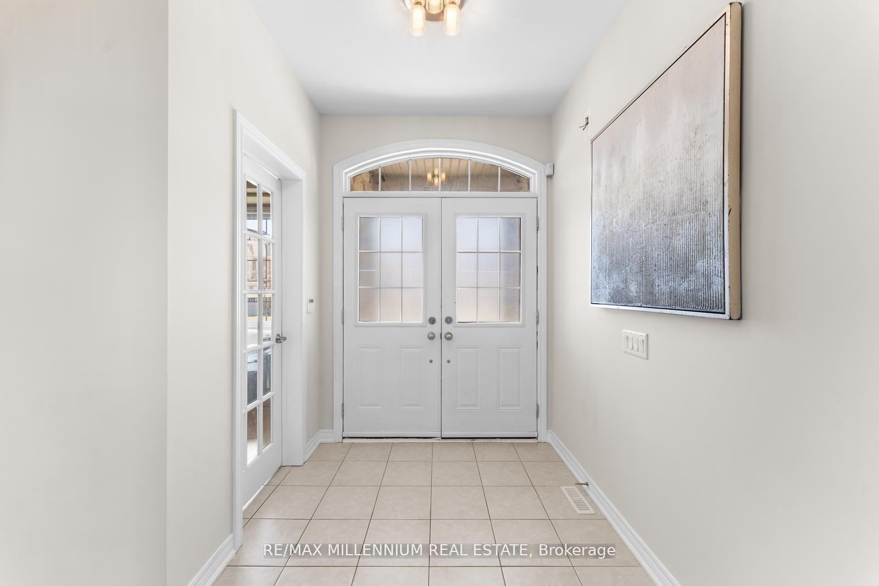
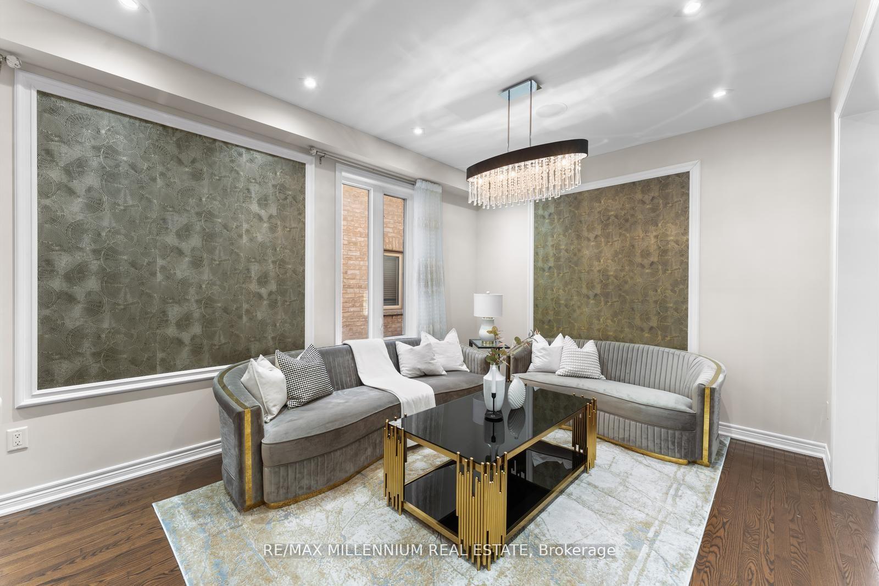
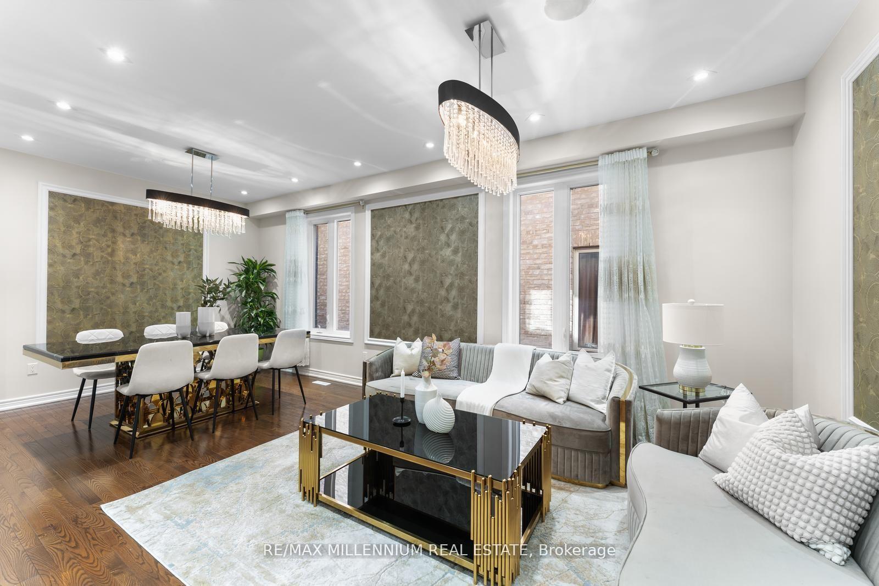
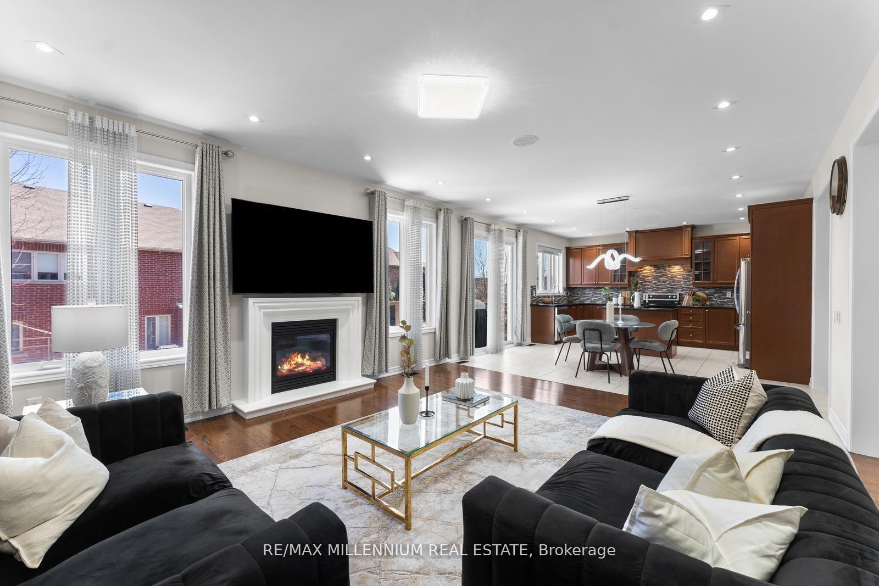
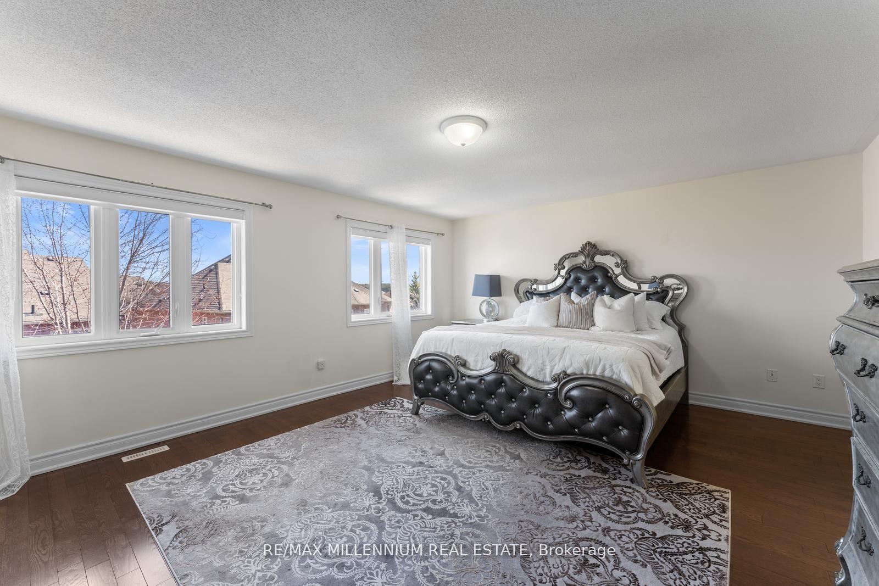
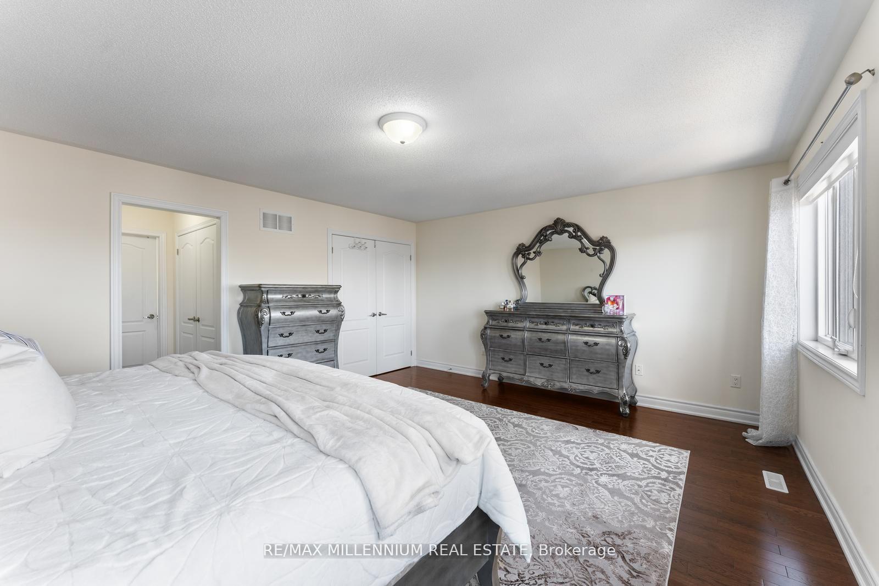
Welcome to this inviting 3-bedroom all-brick home in a desirable, family-friendly neighborhood close to parks, schools and shopping. The bright main floor features warm bamboo flooring, a comfortable layout and plenty of natural light. The beautifully renovated kitchen offers quartz countertops, ceramic backsplash, task lighting, pot lights and stainless-steel appliances, along with a sun-filled breakfast area overlooking the backyard. Large windows showcase the private, beautifully landscaped backyard, creating a peaceful setting for everyday living and entertaining. The stone interlock front porch, walkway and backyard patio is complemented by glass and aluminum railings. Upstairs, the renovated primary en-suite features a modern glass stand-up shower. The finished basement offers valuable additional living space-ideal for a family room, children's play area, home office or recreation space. A wonderful combination of indoor comfort, flexible living space and outdoor privacy, make this ideal for its next owners to enjoy. Upgrades include: windows upper' 24, main' 21; Kitchen' 21, garage door'21, garage opener '26, A/C/21, Furnace'15, Roof'10
No extras listed.
Visit this home
Pick a time that works for you.
No upcoming open houses.
Ask my AI assistant
Schools, payments, offer timing, history — ask in plain words. This home is already in the conversation.

This seller is holding back offers
Instead of reviewing offers as they come in, this seller has set offer instructions — a strategy often paired with attractive pricing to invite competing bids. Timing and preparation matter here; get in touch and we'll walk you through it.
| Type | Detached |
| Style | 2-Storey |
| Approx. Age | Not available |
| Size | 1100-1500 sq. ft. |
| Property Tax | $5,357 |
| Lot Size | 37.9 ft x 127.68 ft |
| mls© Number | N13857654 |
| Listed By | ROYAL LEPAGE SIGNATURE REALTY |
Listing History
- No recent sale history for this listing.
- No recent lease history for this listing.
Schools
Could you afford this home?
What the bank counts
This home's actual carrying costs, payment stress-tested at 6%
- Mortgage, tested at 6%
- $5,625
- Property tax
- $446
- Heat allowance
- $150
- Housing costs
- $6,222 / mo
Lenders cap these at 39% of gross income — that sets the number.
Income needed
$191,000
gross annual household income
- Payment at 4%
- $4,625 / mo
- Cash down
- $219,800
Assumes no other monthly debts · 25-yr amortization
Full affordability checkInvestment Analysis
Estimated rent, cap rate and monthly cash flow for this property
Values and trends
Nearby listings
Comparable sales
- No similar listings found.