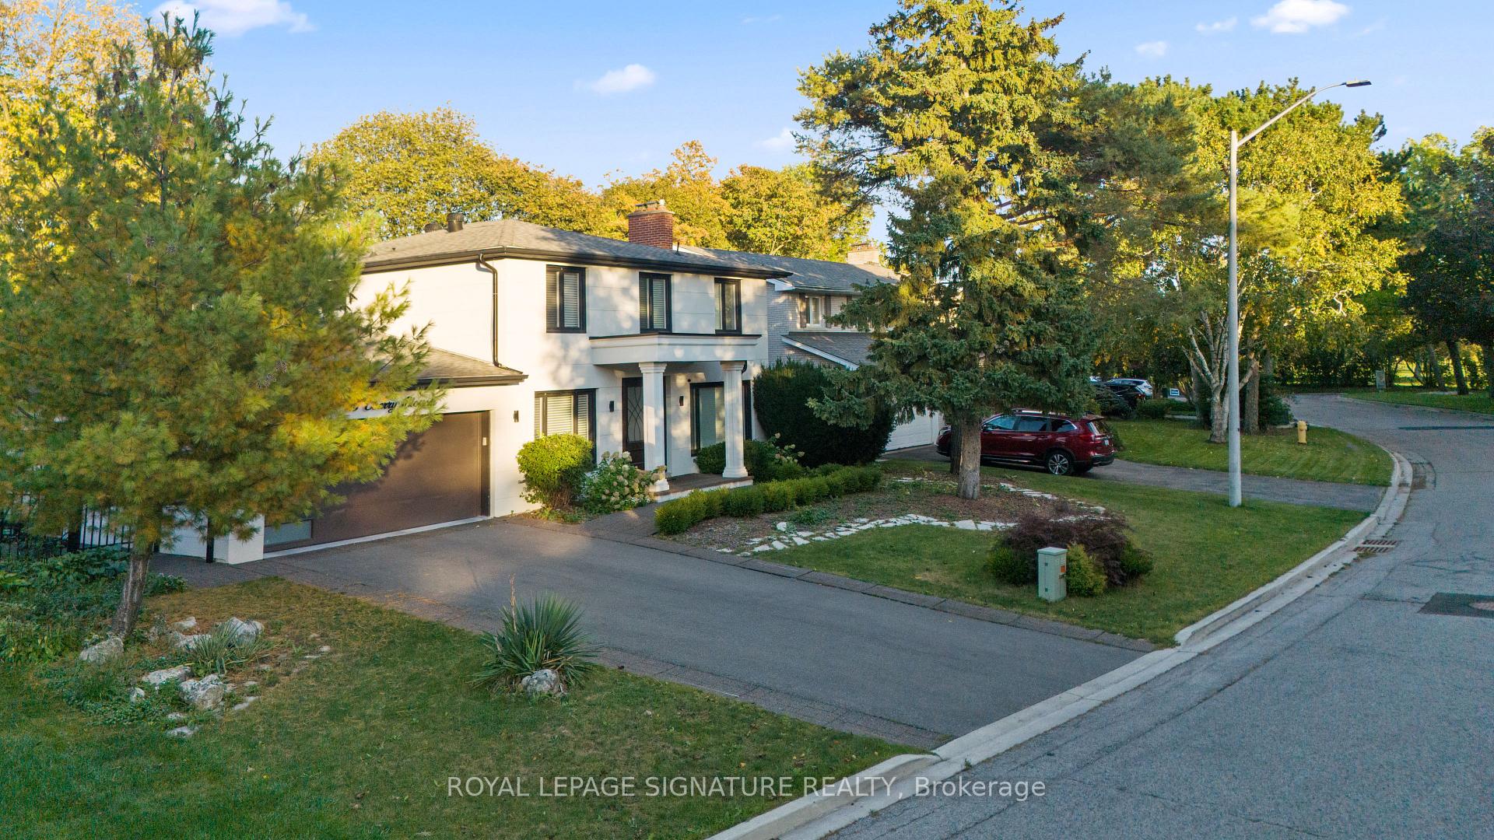
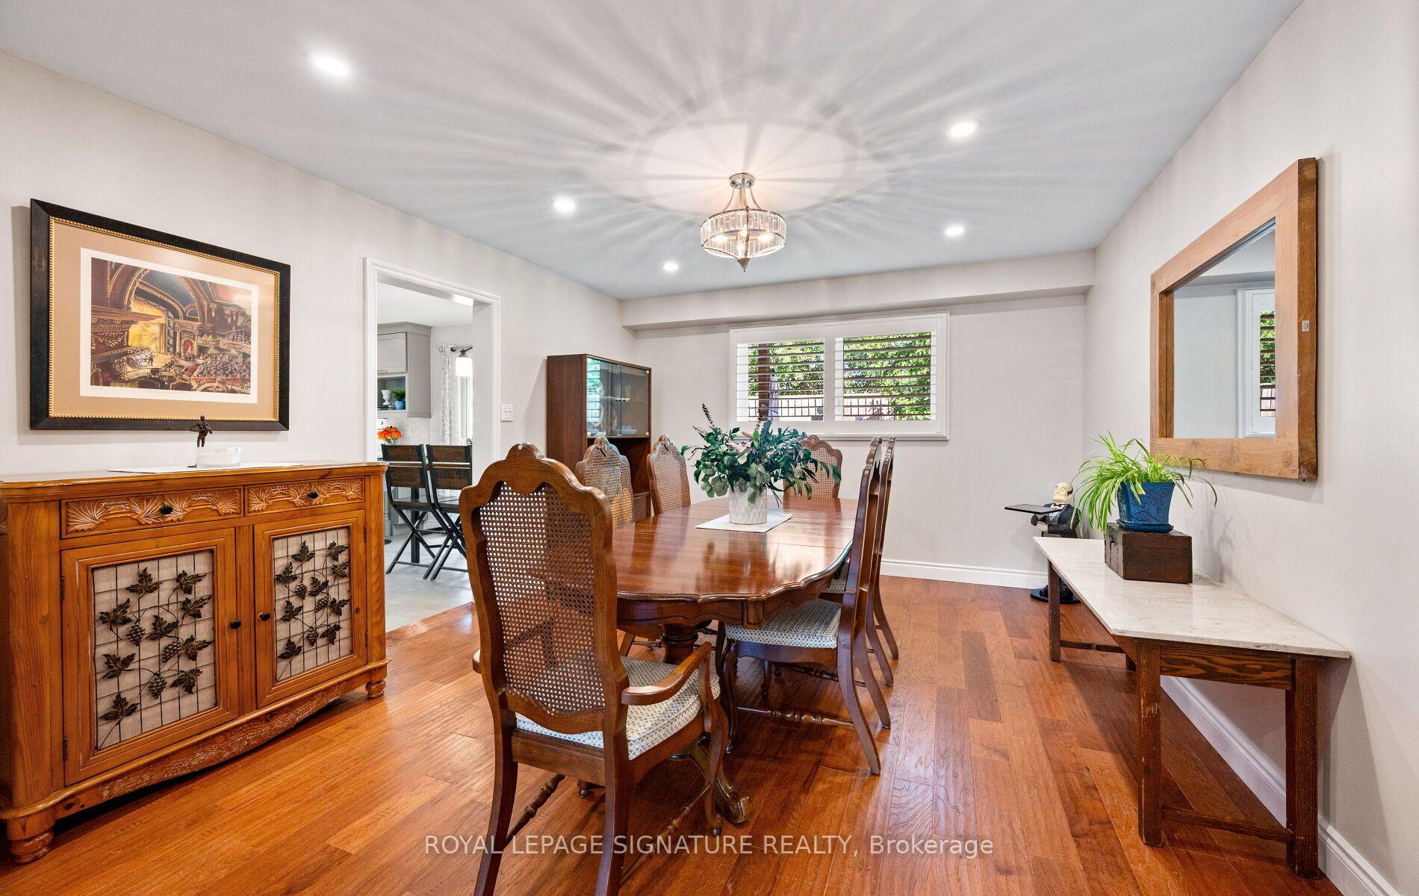
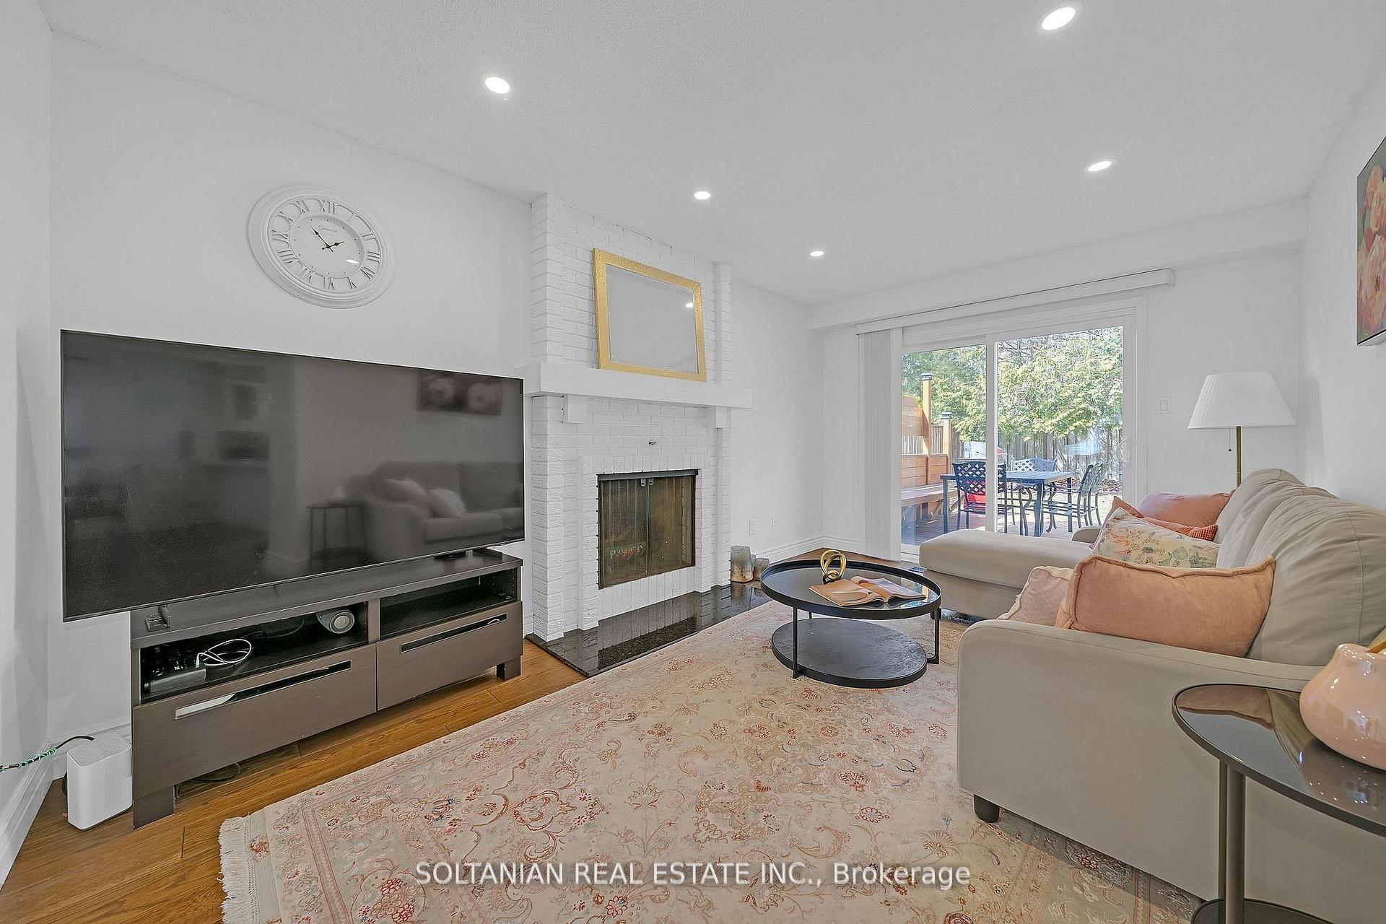
14 Rothsay Road
Royal Orchard, Markham
$3,088,000
Exceptional custom-built residence offering 3,544 sq. ft. above grade plus 1,546 sq. ft. of finished lower-level space, for approximately 5,090 sq. ft. in total. An expansive open-concept layout, 10-ft ceilings on the main and second floors, oversized aluminum-clad windows and multiple Velux skylights create bright, airy interiors. A private elevator connects all three levels, with just two steps at the front entrance and one to the backyard. The chef's kitchen features premium Sub-Zero and Wolf appliances, while spacious bedrooms each offer a private ensuite. Three of the four second-floor bathrooms feature heated floors. Control4 home automation, LED pot lights and dual-zone heating and cooling enhance everyday comfort, with independent temperature control for the second floor, separate from the main floor and basement. The finished lower level offers 9-ft ceilings, heated floors throughout, a separate exercise room and a dedicated home theatre with a 115-inch screen, projector, 7.2 surround sound and a 4K Kaleidescape movie player. The professionally landscaped backyard features a 16 x 32-ft heated in-ground saltwater pool, landscape lighting and smartphone-controlled automatic irrigation. Pool systems include OmniLogic automation, automatic muriatic-acid dispensing, a salt chlorine generator and cartridge filtration. A heated garage with a convenient side-door entrance completes this beautifully appointed home, combining generous living space, thoughtful design and exceptional indoor-outdoor enjoyment.
No extras listed.
Visit this home
Open houses
Sat, Oct 24
2:00 PM – 4:00 PM
Or pick a time that works for you.

| Type | Detached |
| Style | 2-Storey |
| Approx. Age | Not available |
| Size | 3500-5000 sq. ft. |
| Property Tax | $13,291 |
| Lot Size | 55 ft x 109.1 ft |
| mls© Number | N13877614 |
| Listed By | PAUL ZAMMIT REAL ESTATE LTD. |
Listing History
- No recent sale history for this listing.
- No recent lease history for this listing.
Schools
Could you afford this home?
What the bank counts
This home's actual carrying costs, payment stress-tested at 6%
- Mortgage, tested at 6%
- $15,806
- Property tax
- $1,108
- Heat allowance
- $150
- Housing costs
- $17,063 / mo
Lenders cap these at 39% of gross income — that sets the number.
Income needed
$525,000
gross annual household income
- Payment at 4%
- $12,995 / mo
- Cash down
- $617,600
Assumes no other monthly debts · 25-yr amortization
Full affordability checkInvestment Analysis
Estimated rent, cap rate and monthly cash flow for this property
Values and trends
Nearby listings
Comparable sales
- No similar listings found.