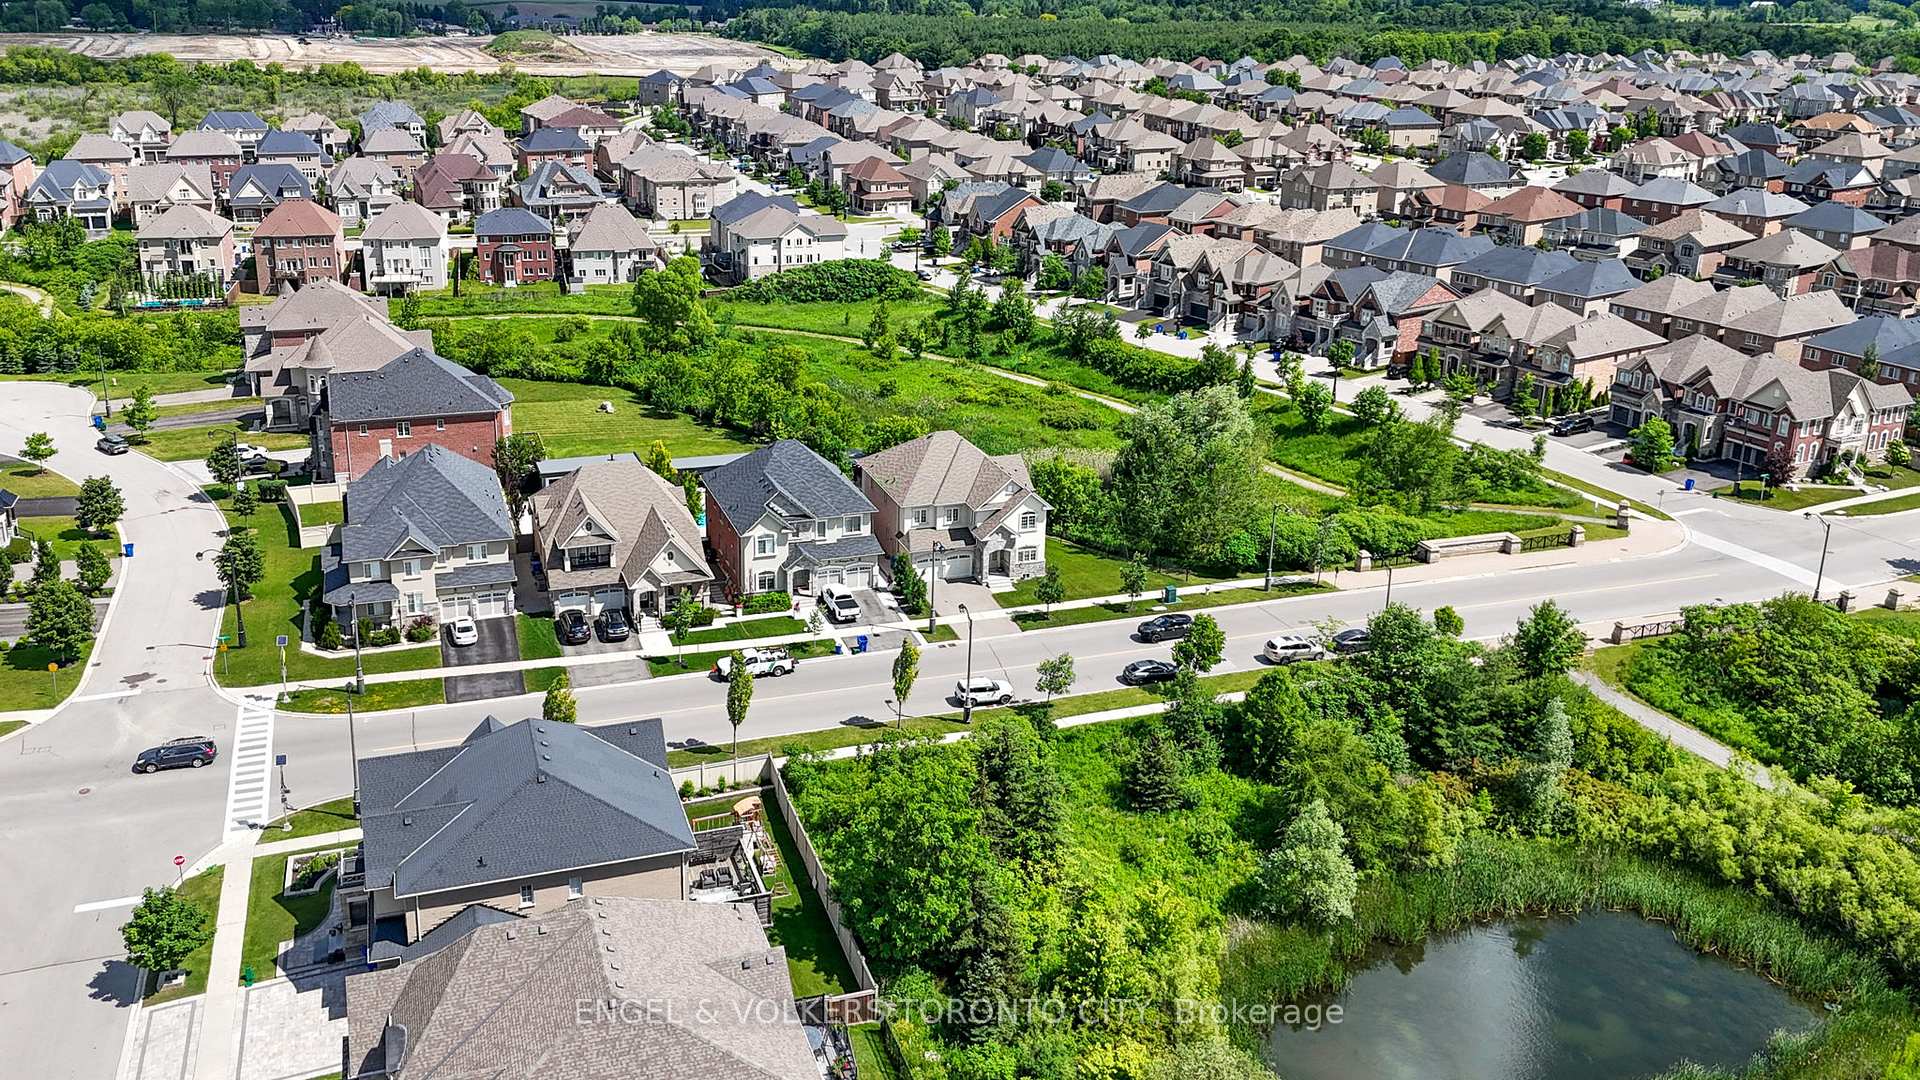
Situated on a quiet street on a pie-shaped lot, this impressive 3,685 s.f. Muskoka model offers over 5,000s.f. of living space, combining elegance & functionality.A welcoming interior showcases 7" hand-scraped hardwood flooring & elegant mouldings throughout. The grand staircase is enhanced by a statement chandelier, setting the tone for beautifully appointed spaces. The entertainer's kitchen is the heart of the home, featuring custom cabinetry, marble countertops & backsplash and premium appliances including Sub-Zero refrigerator, Wolf built-in oven, gas cooktop & microwave, complemented by a wine fridge, ice maker & garburator.The family room is highlighted by a stunning waffle ceiling & gas fireplace and open to the combined living/dining room providing an elegant setting for entertaining & featuring another waffle ceiling & chandelier. Beautiful wainscotting carries from the entrance, staircase and along the upper hallway, where it meets a stone feature wall. A main-floor office provides a quiet workspace, while the laundry room offers custom cabinetry and excellent storage. The luxurious & oversized primary bedroom accommodates a sitting area, dressing room & spa-inspired 4-piece ensuite beautifully appointed with a double vanity, makeup station & oversized glass shower. Three additional bedrooms include one with a 3-piece ensuite, while the remaining two share a well-appointed 5-piece bathroom. All bathrooms feature quartz countertops. Finished walkout basement complete with a fully equipped kitchen featuring stainless steel refrigerator, stove & microwave, spacious breakfast area, family room with electric fireplace, additional bedroom, 3-piece bathroom with glass shower, gym & laundry room with washer dryer provides flexibility for guests or multigenerational living.Professionally landscaped grounds, an irrigation system and a convenient walkway to the lower walkout. Excellent curb appeal with a stucco & stone facade enhanced by exterior pot lighting.
No extras listed.
Visit this home
Pick a time that works for you.
No upcoming open houses.

| Type | Detached |
| Style | 2-Storey |
| Approx. Age | Not available |
| Size | 3500-5000 sq. ft. |
| Property Tax | $9,887 |
| Lot Size | 48.34 ft x 120.99 ft |
| mls© Number | N14157980 |
| Listed By | RE/MAX HALLMARK YORK GROUP REALTY LTD. |
Listing History
- No recent sale history for this listing.
- No recent lease history for this listing.
Schools
Could you afford this home?
What the bank counts
This home's actual carrying costs, payment stress-tested at 6%
- Mortgage, tested at 6%
- $10,877
- Property tax
- $824
- Heat allowance
- $150
- Housing costs
- $11,851 / mo
Lenders cap these at 39% of gross income — that sets the number.
Income needed
$365,000
gross annual household income
- Payment at 4%
- $8,942 / mo
- Cash down
- $425,000
Assumes no other monthly debts · 25-yr amortization
Full affordability checkInvestment Analysis
Estimated rent, cap rate and monthly cash flow for this property
Values and trends
Nearby listings
Comparable sales
- No similar listings found.