5 Sparks Street
Rural Aurora, Aurora
$1,219,900
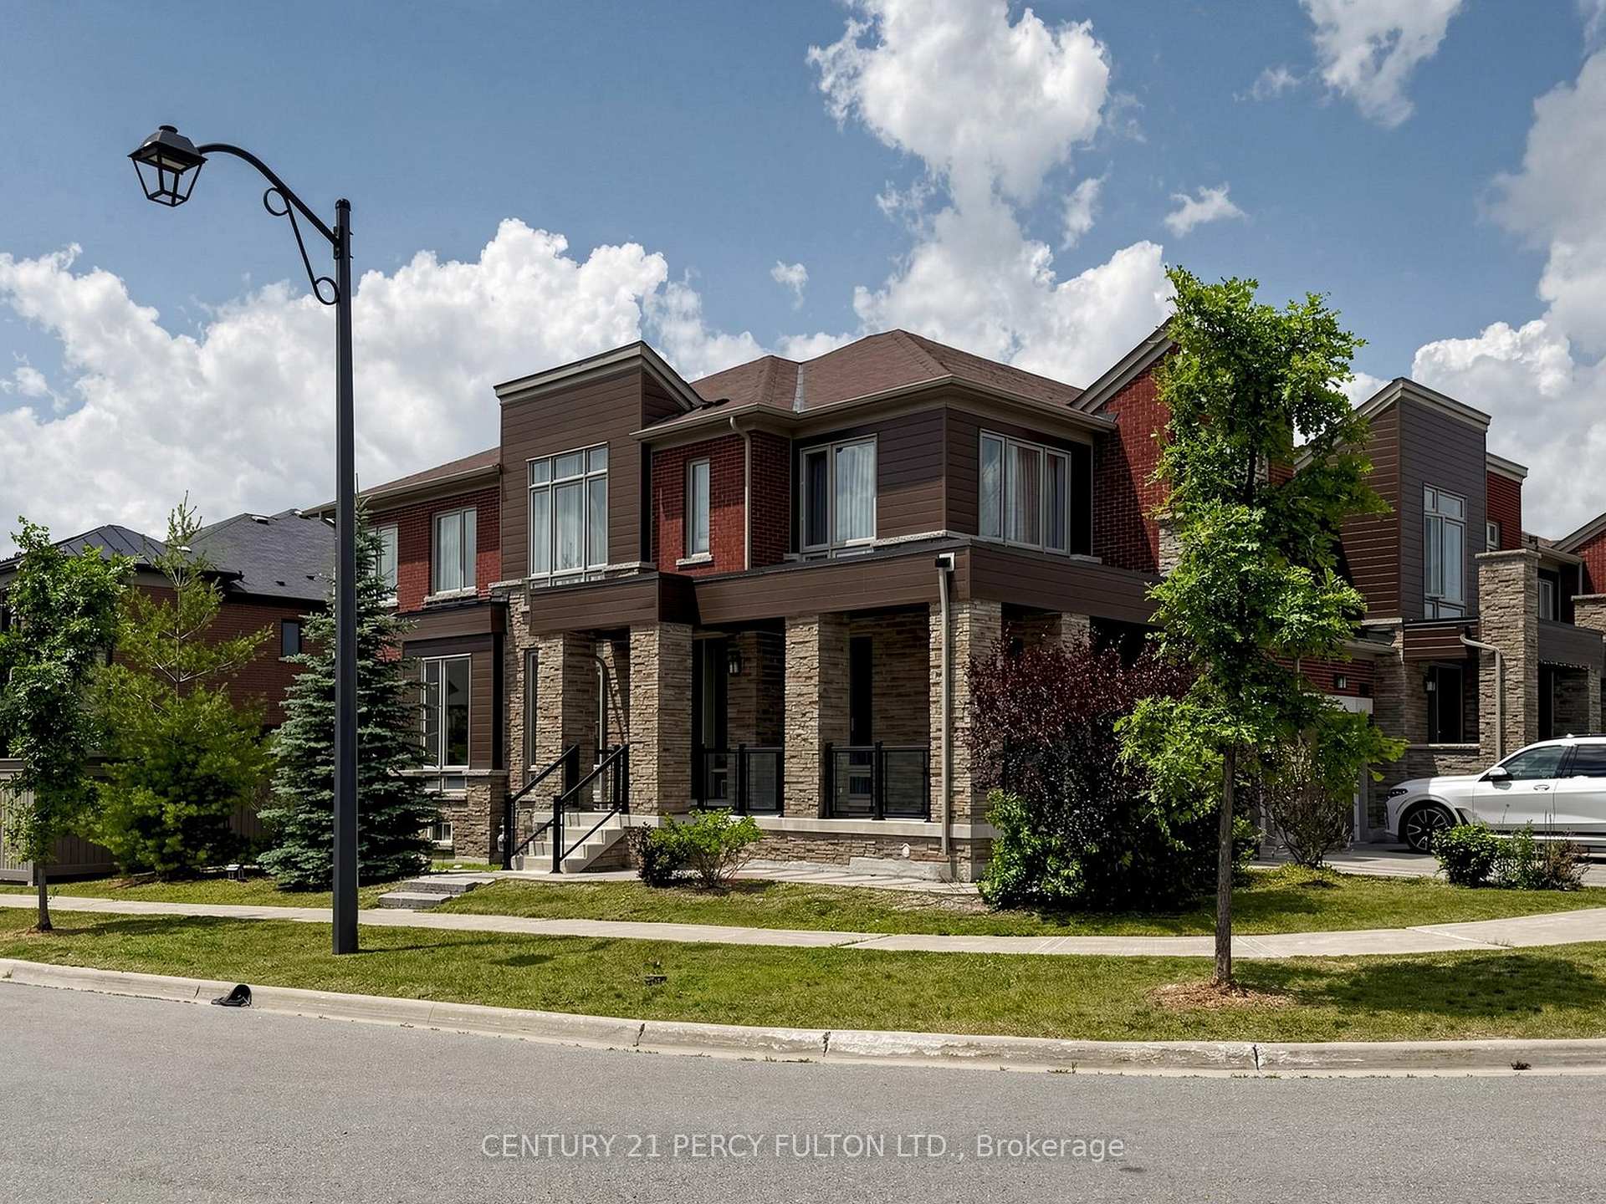
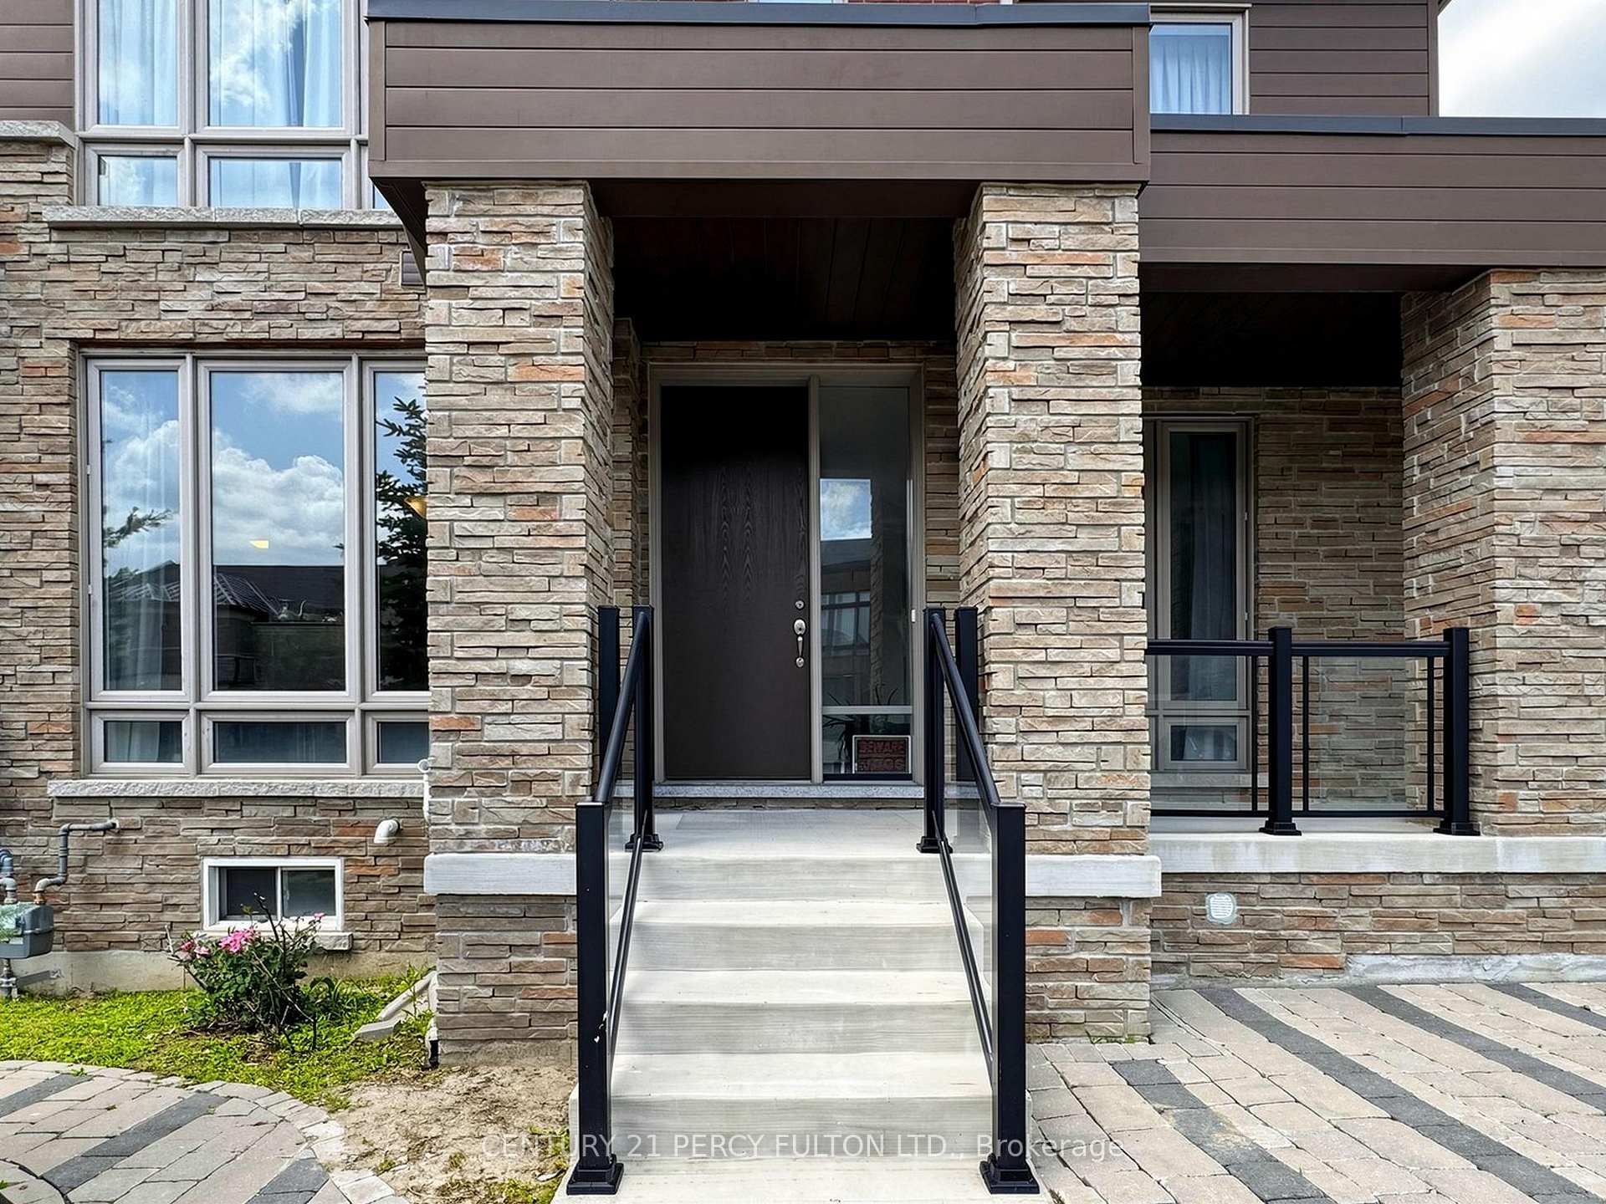
Welcome To This Stunning, Sun-Filled And Spacious End-Unit Freehold Townhouse Offering Over 2,500 Sq. Ft. Of Beautifully Designed Above Ground Space, Built In 2018, W/ No Common Element Fees. Set On An Exceptional 5,274 Sq. Ft. Lot; Among The Largest For Aurora Freehold Townhomes. This Property Features An Expansive Front Yard, No Sidewalk, And A Full-Length Driveway, A Rare Combination That Enhances Both Curb Appeal And Everyday Convenience, All Within One Of Aurora's Most Prestigious Family-Oriented Neighbourhoods. The Main Level Features A Private Office, A Fourth Bedroom, A Spacious Den, A 4-Piece Bathroom, A Convenient Laundry Room, And Direct Access To The Double-Car Garage-An Ideal Layout For Multi-Generational Living, Guests, Or Working From Home. The Second Level Showcases A Gorgeous Modern Kitchen W/ A Centre Island, Breakfast Bar, Quartz Countertops, Stainless Steel Appliances, And A Bright Breakfast Area. The Spacious Living And Dining Rooms Flow Seamlessly To A Large Terrace, Creating The Perfect Space For Everyday Living And Entertaining. The Third Level Features A Luxurious Primary Retreat W/ A Large Walk-In Closet, A Spa-Inspired 5-Piece Ensuite W/ His & Hers Vanity Sinks, A Frameless Glass Shower Stall W/ Rain Shower Head, And A Freestanding Soaker Tub. Plus A Private Balcony And Two Additional Spacious Bedrooms. Thoughtfully Appointed W/ Premium Finishes And Upgrades, This Exceptional Home Offers 9-Foot Ceilings On All Three Levels, 5-Inch Pre-Finished Laminate Flooring Throughout, A Grand Double-Door Entry, Contemporary Flat-Panel Interior Doors, A Double-Car Garage, And A Full-Length Driveway W/ Parking For Two Additional Vehicles. Ideally Located Just Minutes From Hwy 404, The GO Station, Top-Rated Schools, Parks, Walking Trails, Shopping, And Everyday Conveniences Including T&T Supermarket, Walmart, Farm Boy, HomeSense, Winners, LCBO, And More. The New Aurora 2C Elementary School Is Conveniently Located Just 600 Metres Away At William Graham Dr
No extras listed.
Visit this home
Pick a time that works for you.
No upcoming open houses.

| Type | Att/Row/Townhouse |
| Style | 3-Storey |
| Approx. Age | Not available |
| Size | 2500-3000 sq. ft. |
| Property Tax | $6,756 |
| Lot Size | 85 ft x 95 ft |
| mls© Number | N14160082 |
| Listed By | RE/MAX REALTRON REALTY INC. |
Listing History
- No recent sale history for this listing.
- No recent lease history for this listing.
Schools
Could you afford this home?
What the bank counts
This home's actual carrying costs, payment stress-tested at 6%
- Mortgage, tested at 6%
- $6,244
- Property tax
- $563
- Heat allowance
- $150
- Housing costs
- $6,957 / mo
Lenders cap these at 39% of gross income — that sets the number.
Income needed
$214,000
gross annual household income
- Payment at 4%
- $5,134 / mo
- Cash down
- $243,980
Assumes no other monthly debts · 25-yr amortization
Full affordability checkInvestment Analysis
Estimated rent, cap rate and monthly cash flow for this property
Values and trends
Nearby listings
Comparable sales
- No similar listings found.