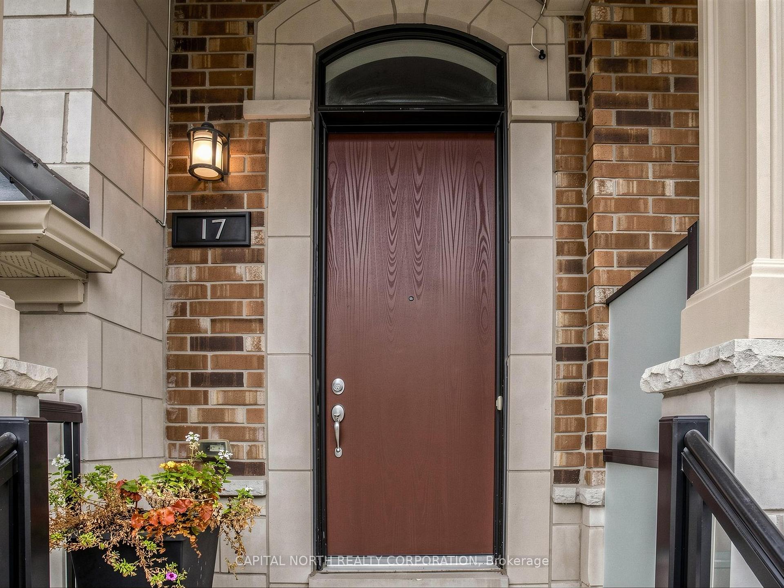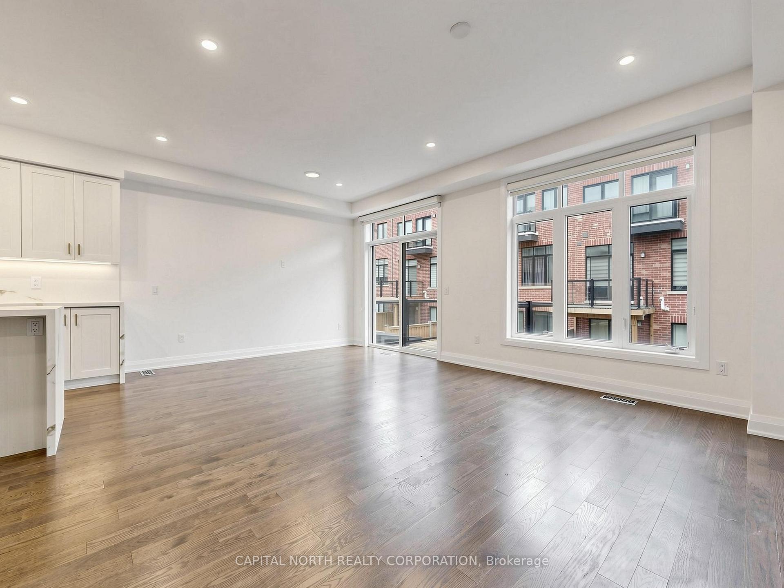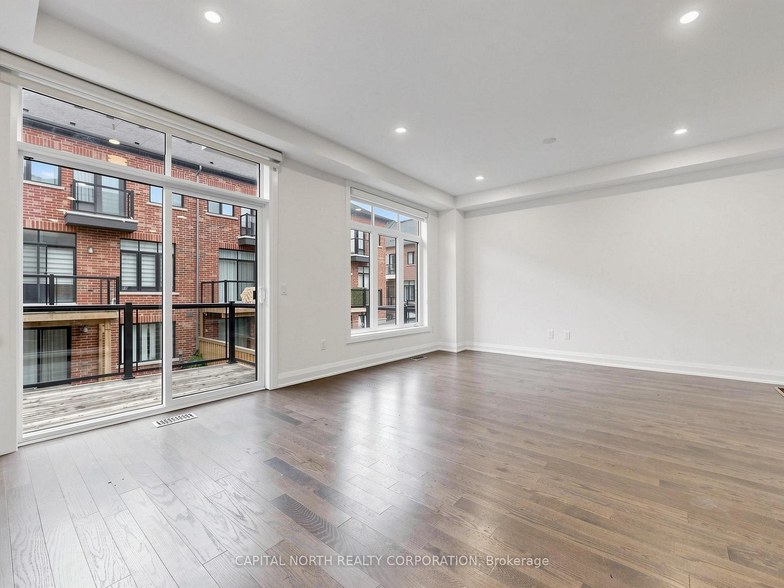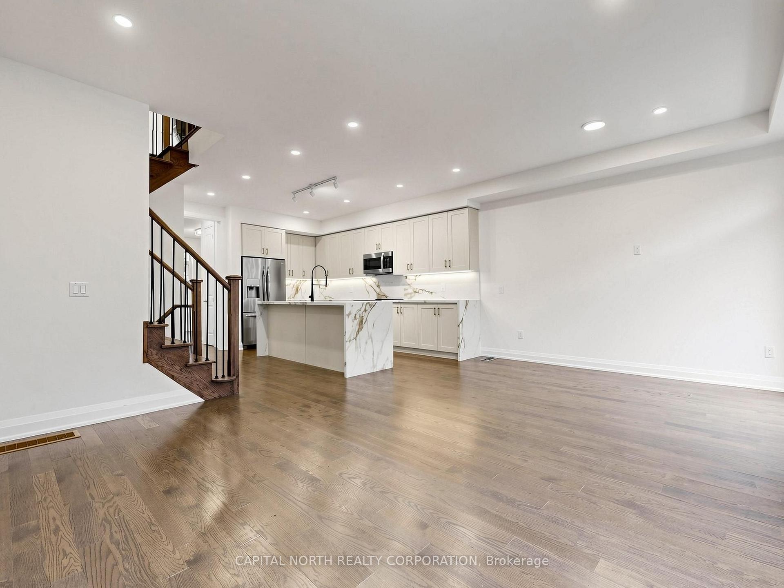











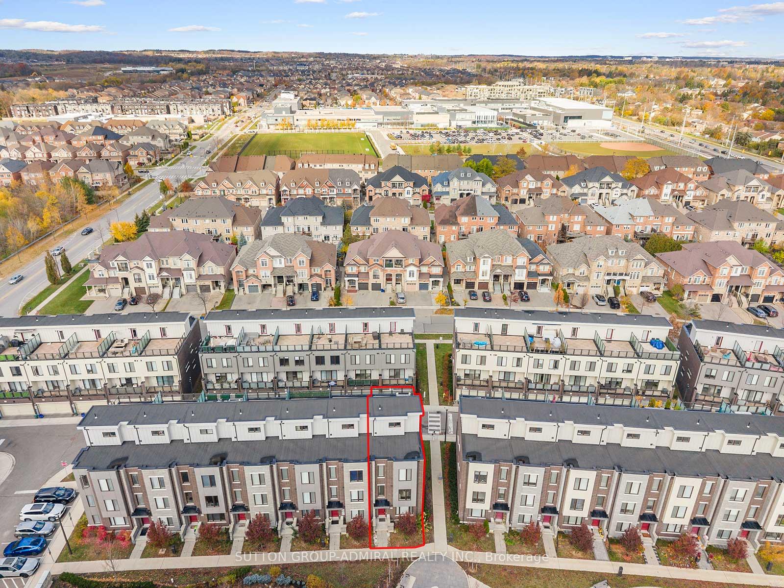
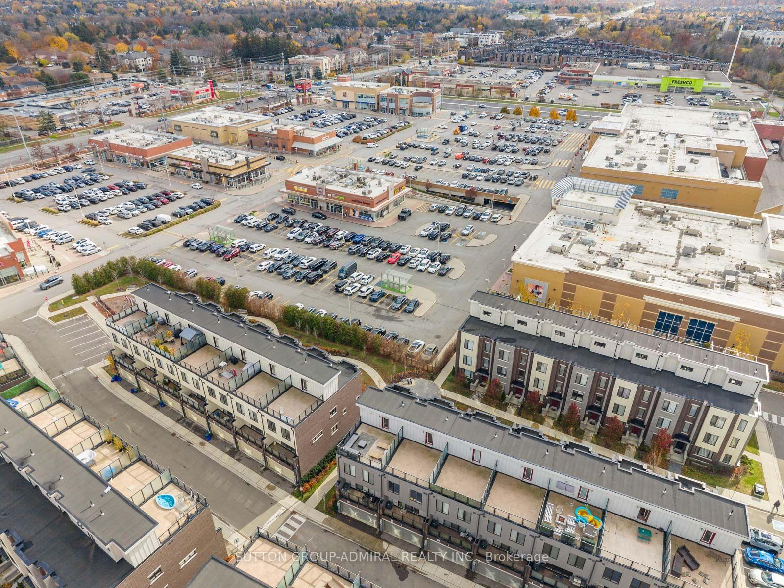
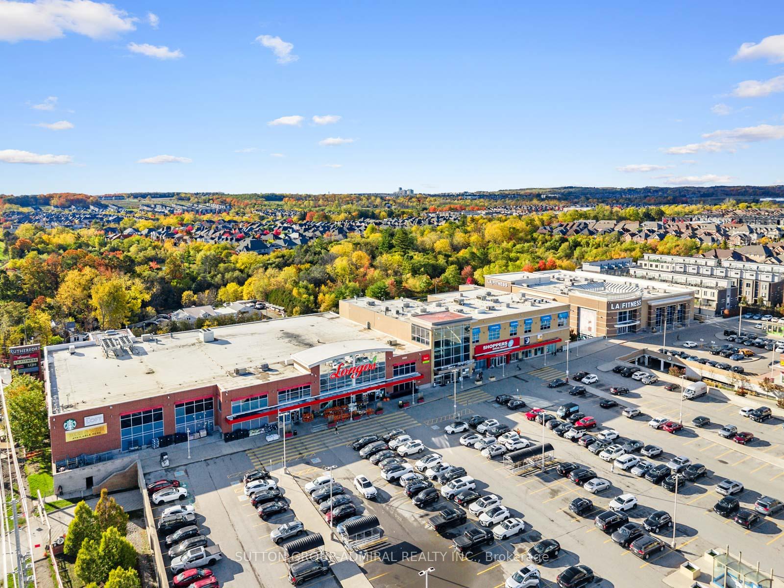

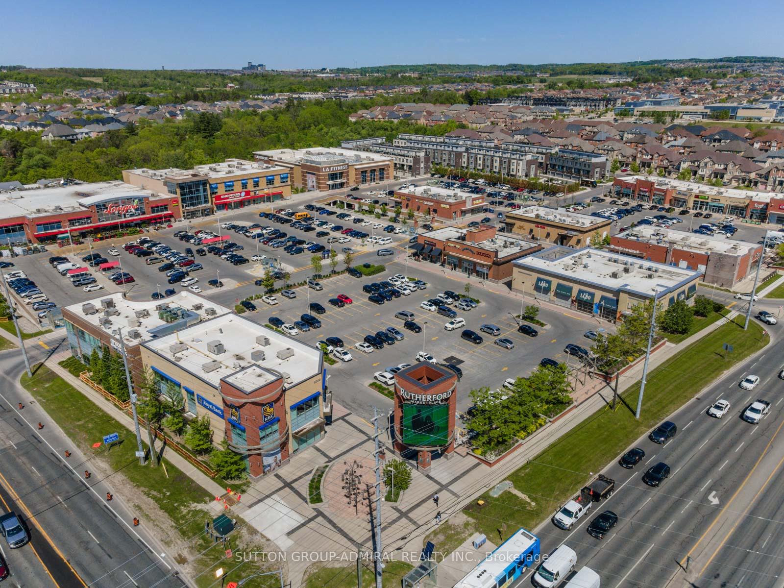

25 Cohen Way
Patterson, Vaughan
$1,449,000
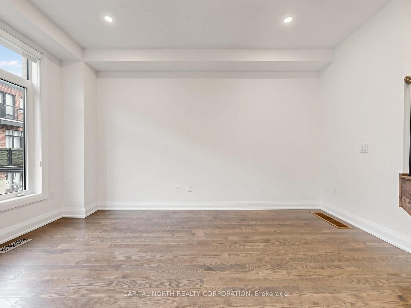
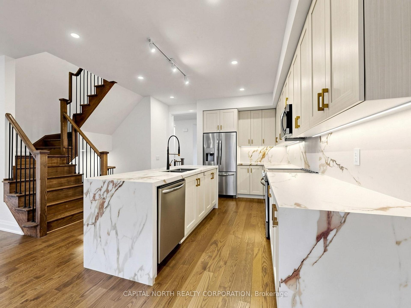
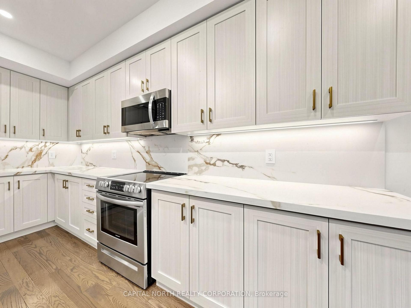
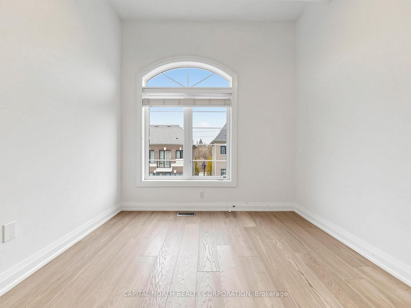
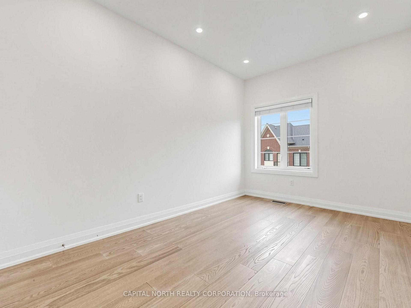
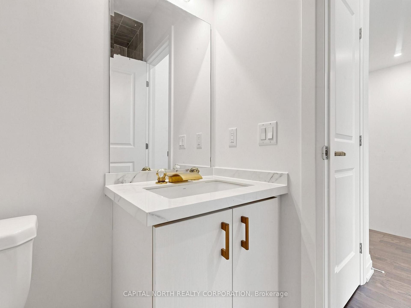
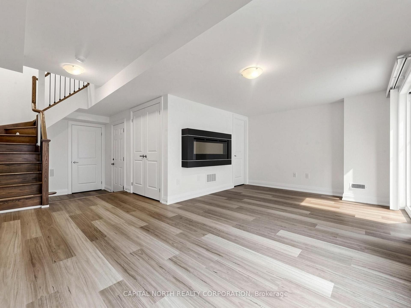
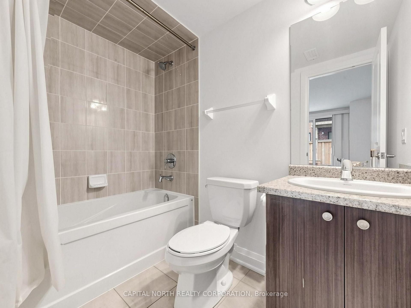
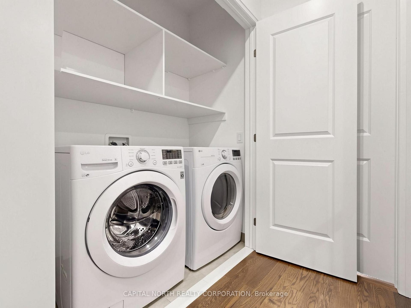
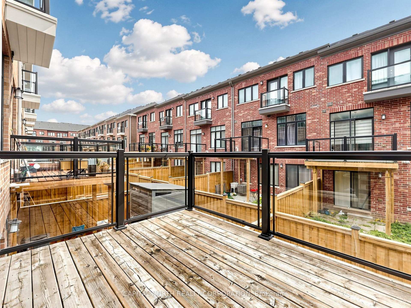
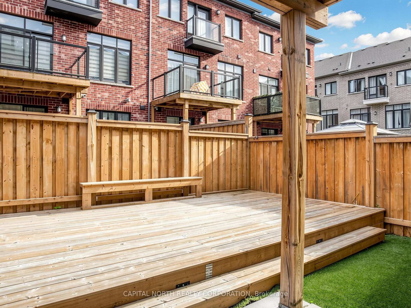
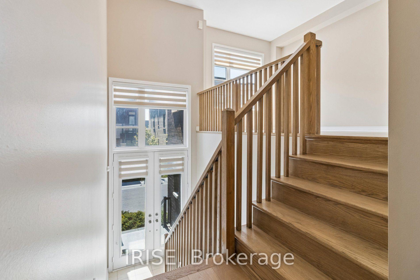
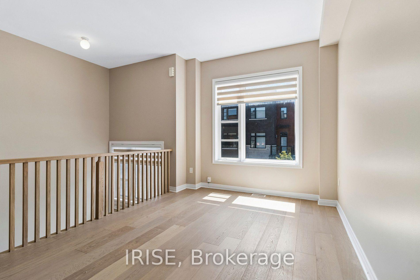
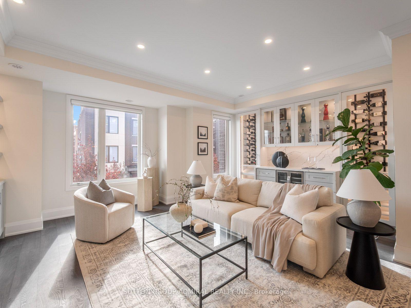
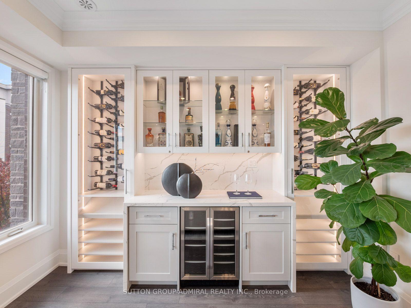
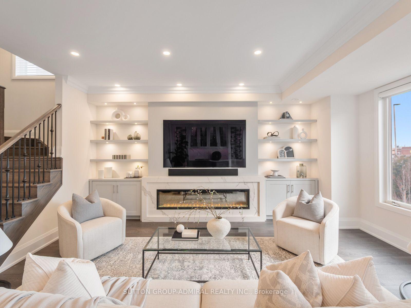
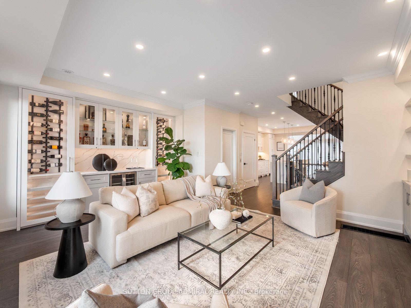
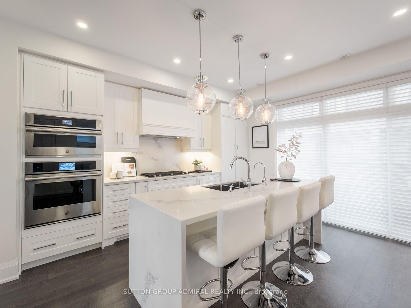
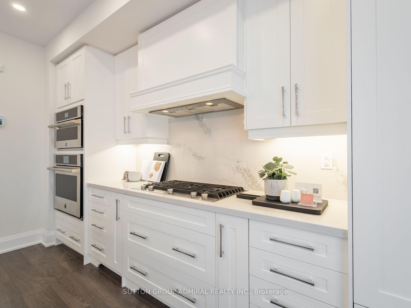
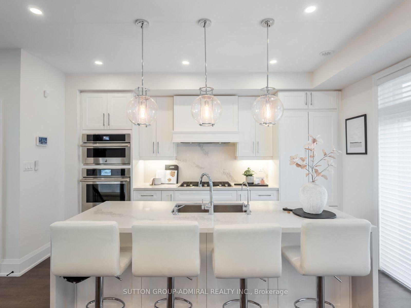
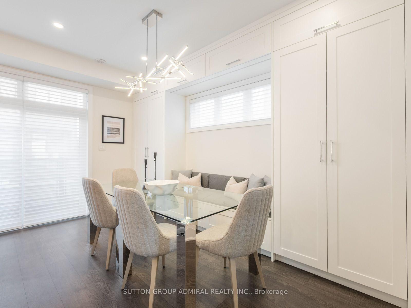
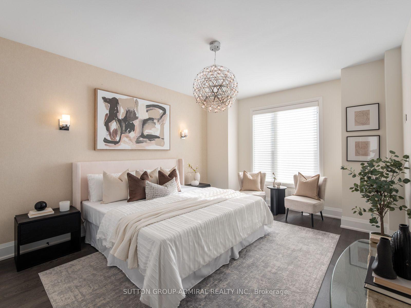
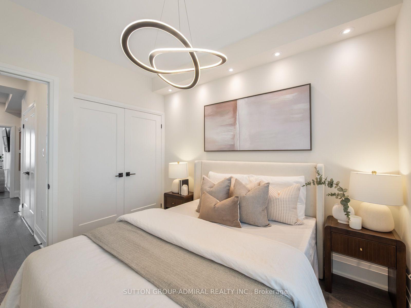
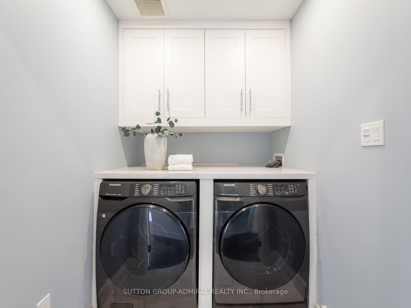
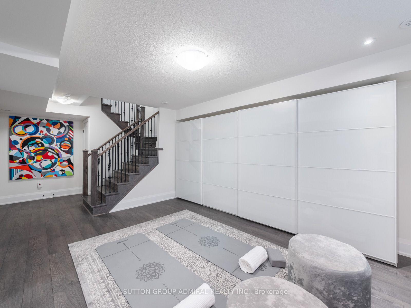
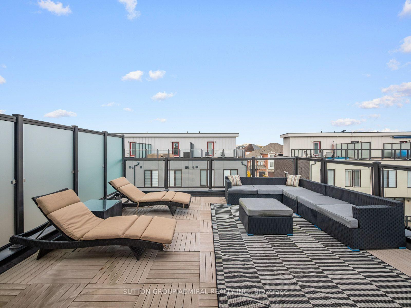
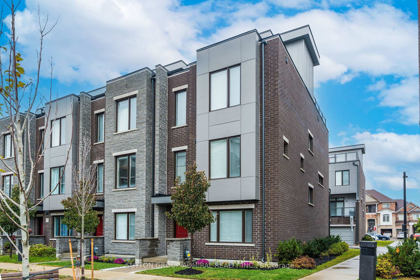
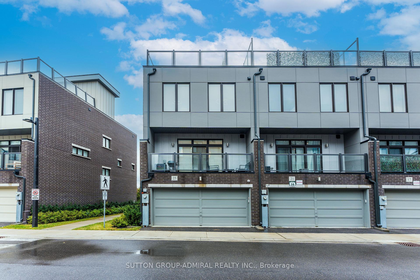
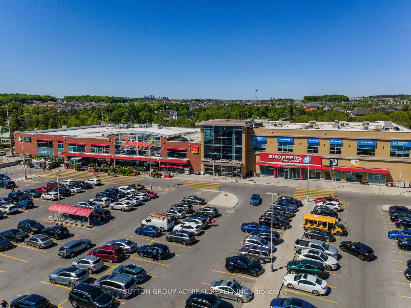
This one-of-a-kind 2022-built end-unit townhome in The Valleys of Thornhill offers nearly 2600 sq ft of premium finished indoor living space, highlighted by a private elevator to all 5 levels, rooftop terrace, 2-car garage and just shy of $250K in stunning custom upgrades. 9' smooth ceilings w/ crown moulding, pot lights w/ dimmers, 7.25" wide-plank floors & baseboards, solid doors & wrought iron spindles. The chef's kitchen boasts custom soft-close cabinetry w/ spice pull-outs, pot drawers, recycling & pantry; a double-waterfall Caesarstone island & matching backsplash, Blanco undermount double sink (w/ reverse osmosis water filter), LED under-cabinet lighting & a Jenn-Air appliance package (B/I wall oven & M/W, 5-burner cooktop, panelled fridge & D/W) under a 36" wood hood fan. There's also a breakfast nook w/ built-in bench seating, extra storage & walk-out to the balcony. The family room features a custom wall unit w/ 6' linear electric F/P & quartz surround and a showstopper bar wall w/ lit display & wine fridge. The primary retreat has his & hers closets & a spa ensuite w/ frameless glass shower, double rain heads & double vessel sinks. 2 more bdrms w/ closet org's & 3rd-floor laundry w/ quartz counter & Samsung W/D. Heated floors & illuminated mirrors in all 4 baths, plus heated toilet seats! Open-concept main-level living room w/ W/I closet, B/I speakers and a 2-pc powder room. Finished lower level rec room/home gym for added versatility. The 4th level walks out to the huge rooftop terrace w/ BBQ gas line & clear north views. A speedy elevator features designer wallpaper, a beveled mirror & pre-paid service til Jan '28. Additional highlights include motorized Silhouette blinds, Nest thermo, cameras, 200 amp electrical & Epoxy garage floors. Rutherford Marketplace next door, walk to the Schwartz/Reisman Centre (JCC), minutes to the new Carrville CC, Mill Race Park, Nellie McClung PS, Stephen Lewis SS, Bialik, Rutherford GO & Hwy 407. Turn Key Luxury Living!
No extras listed.
Visit this home
Pick a time that works for you.
No upcoming open houses.

| Type | Att/Row/Townhouse |
| Style | 3-Storey |
| Approx. Age | 0-5 |
| Size | 2000-2500 sq. ft. |
| Property Tax | $6,076 |
| Lot Size | 28.94 ft x 60.17 ft |
| mls© Number | N14165980 |
| Listed By | SUTTON GROUP-ADMIRAL REALTY INC. |
Listing History
- No recent sale history for this listing.
- No recent lease history for this listing.
Schools
Could you afford this home?
What the bank counts
This home's actual carrying costs, payment stress-tested at 6%
- Mortgage, tested at 6%
- $7,417
- Property tax
- $506
- Heat allowance
- $150
- Housing costs
- $8,073 / mo
Lenders cap these at 39% of gross income — that sets the number.
Income needed
$248,000
gross annual household income
- Payment at 4%
- $6,098 / mo
- Cash down
- $289,800
Assumes no other monthly debts · 25-yr amortization
Full affordability checkInvestment Analysis
Estimated rent, cap rate and monthly cash flow for this property
Values and trends
Nearby listings
Comparable sales
- No similar listings found.