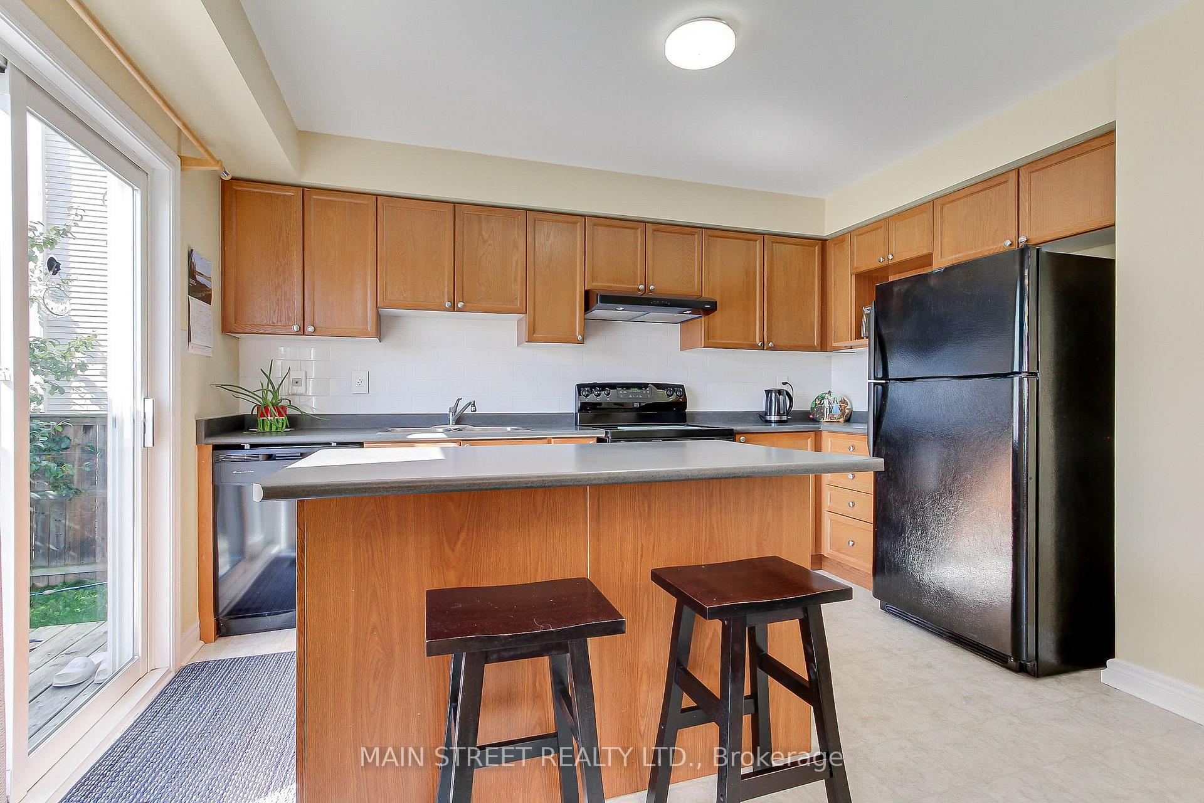
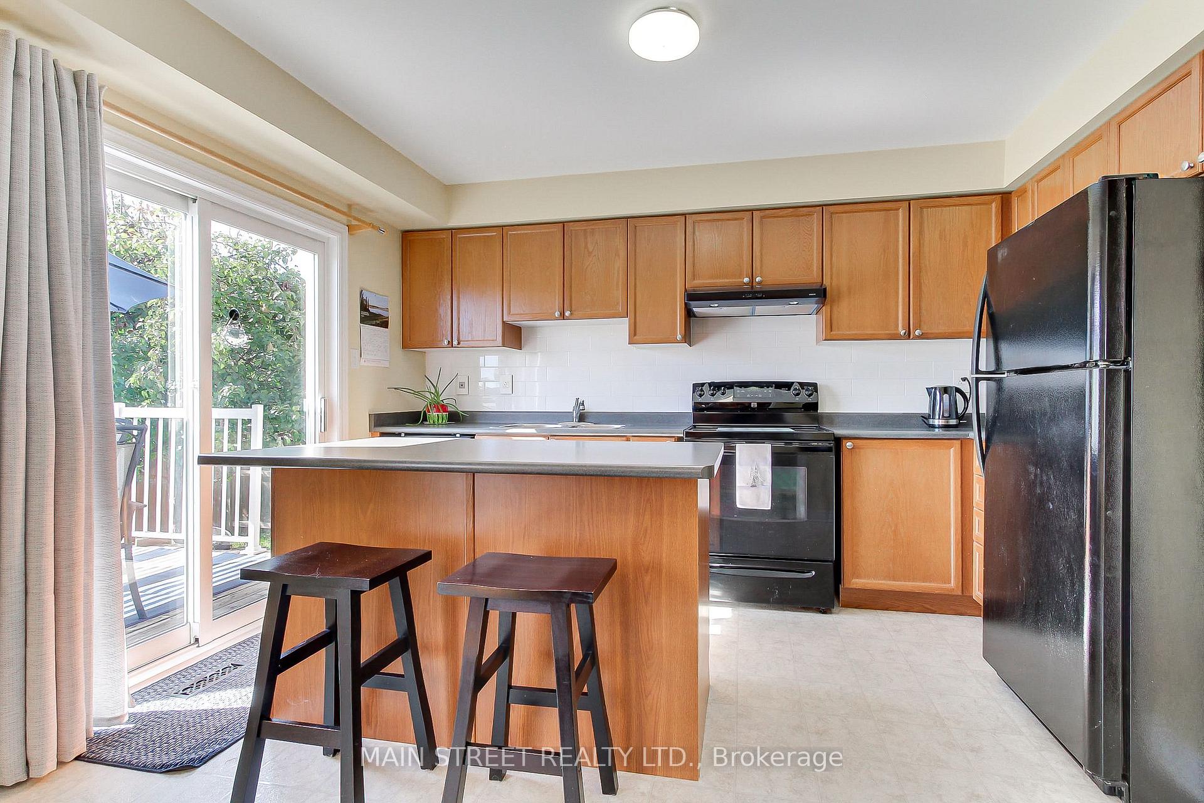
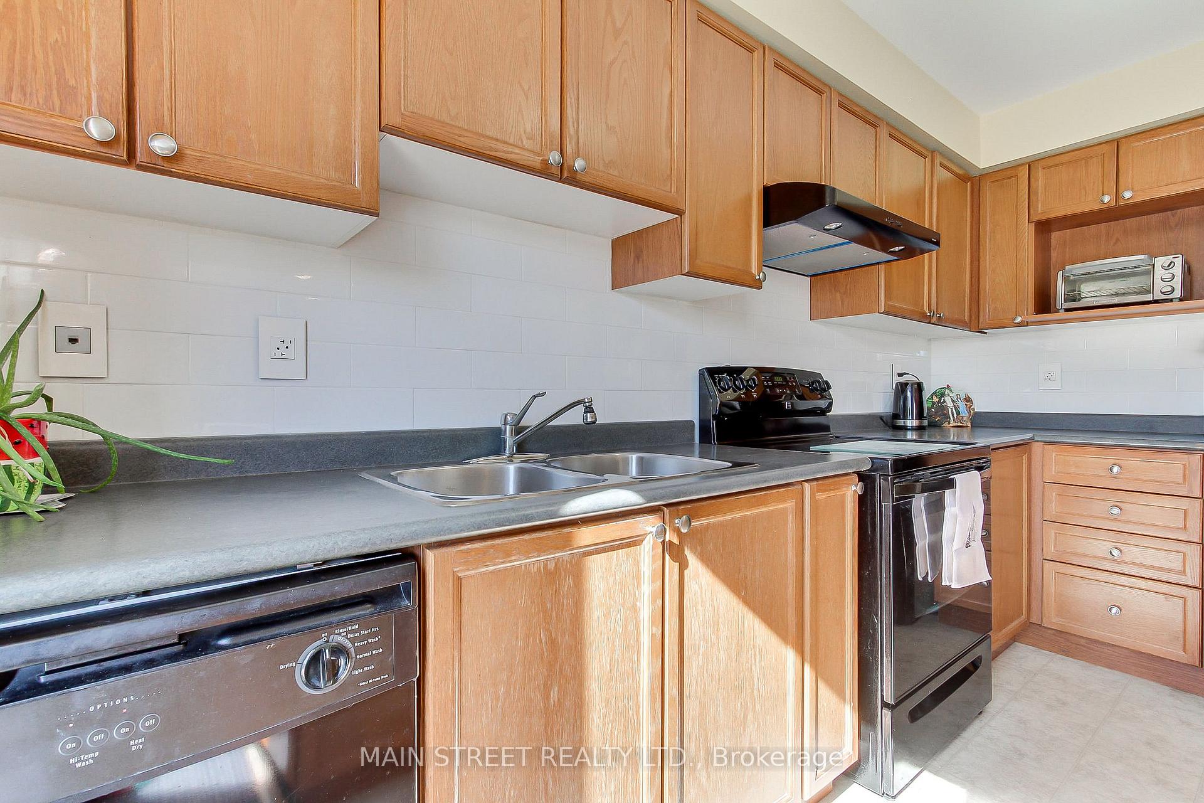
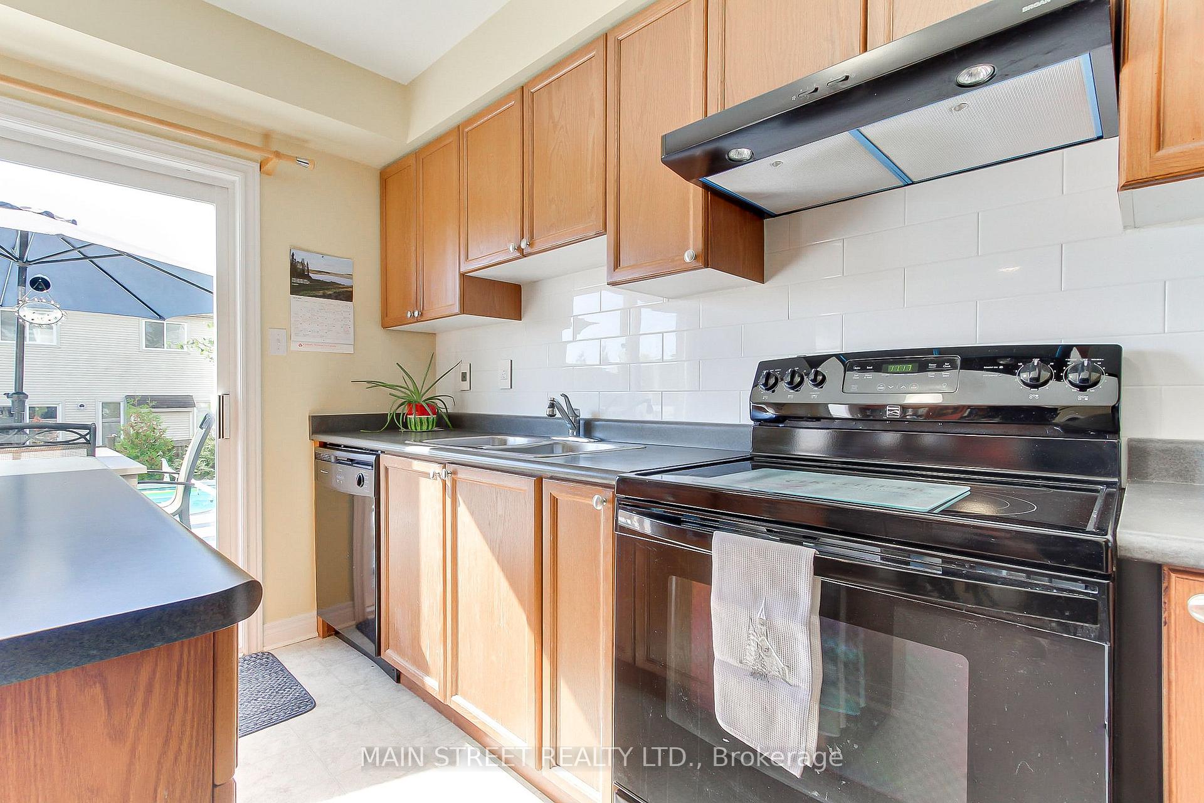
55 Silverstone Crescent
Keswick South, Georgina
$835,000
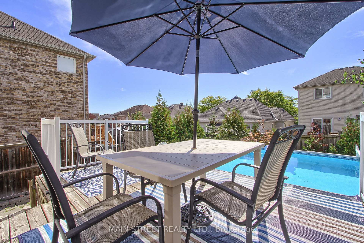
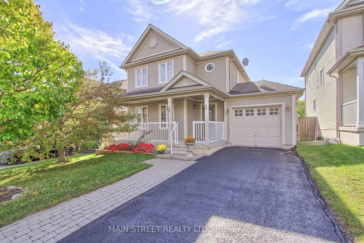
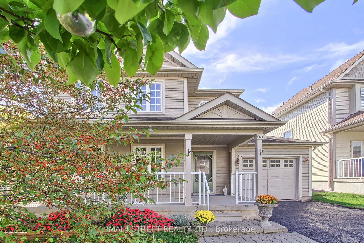
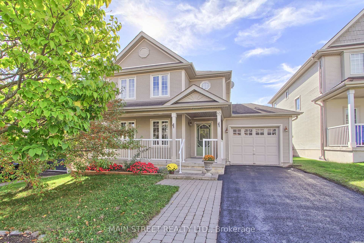
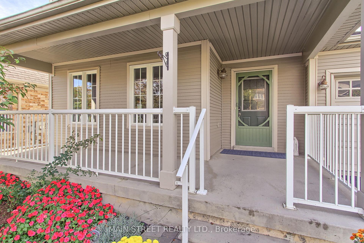
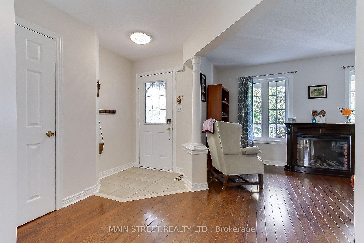
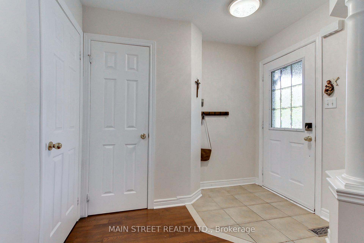
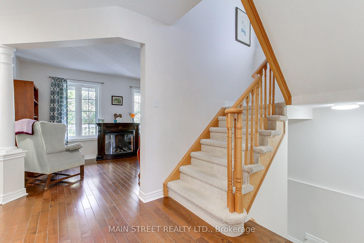
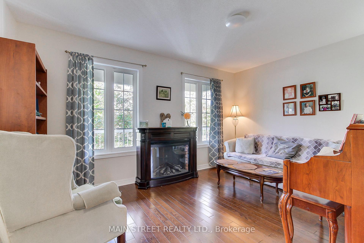
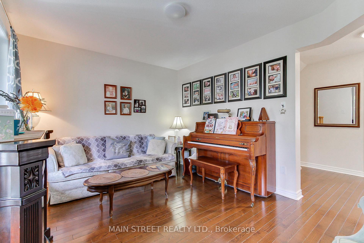
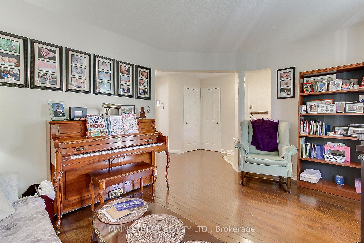
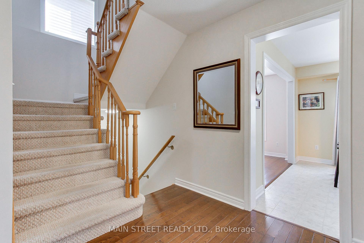
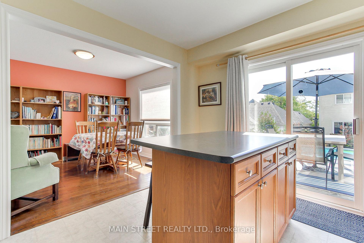
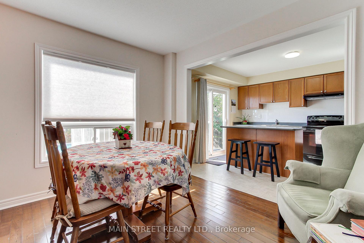
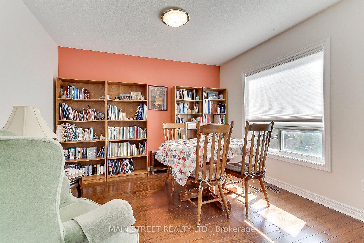
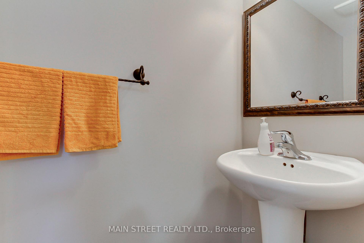
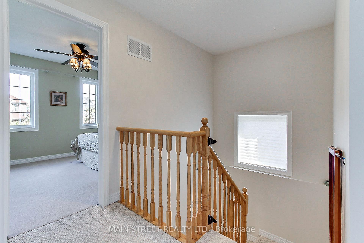
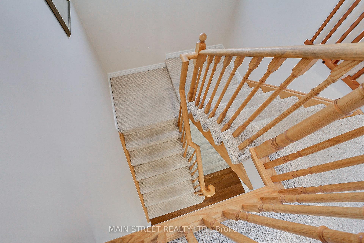
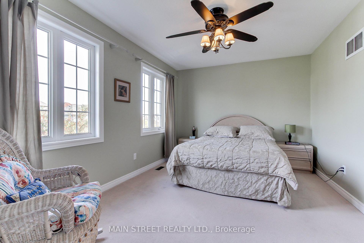
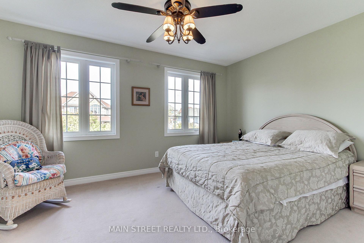
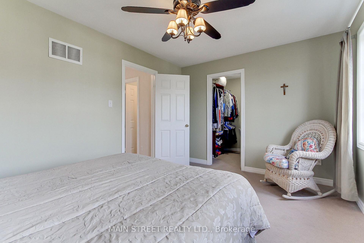
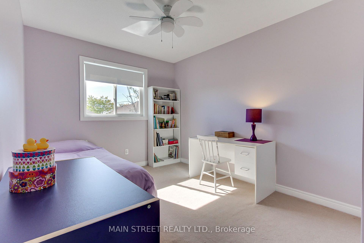
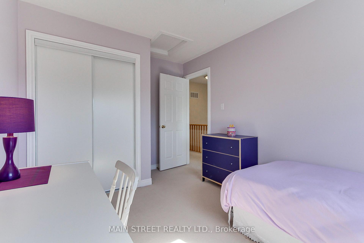
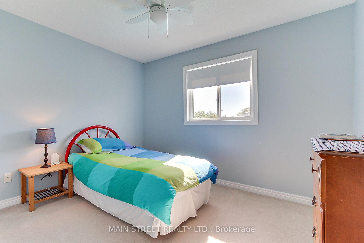
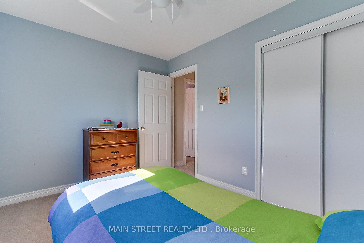
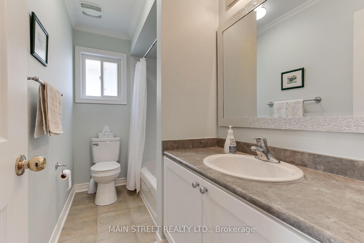
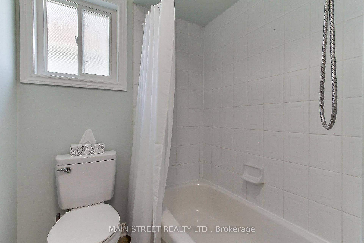
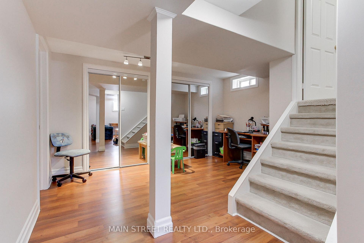
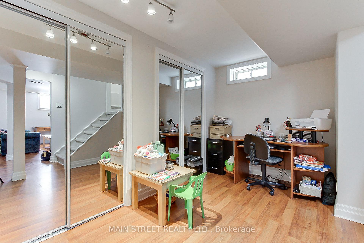
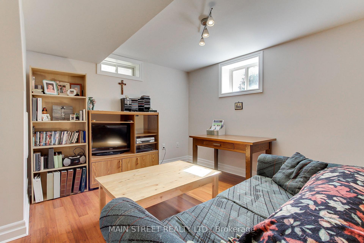
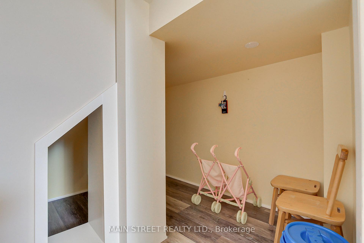
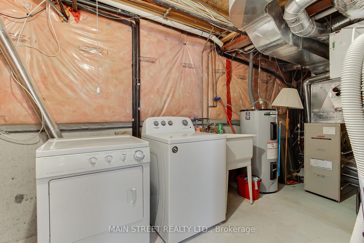
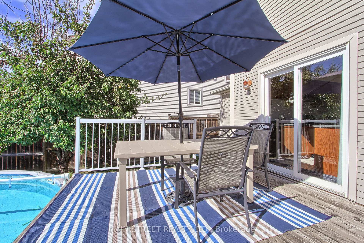
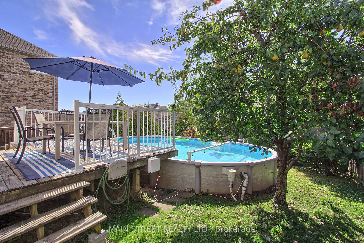
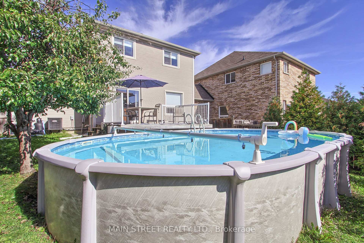
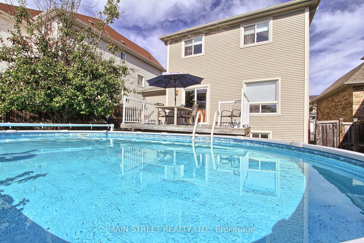
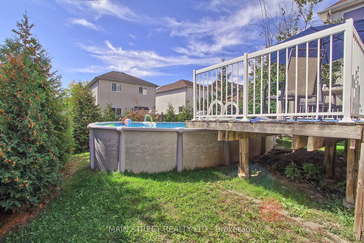
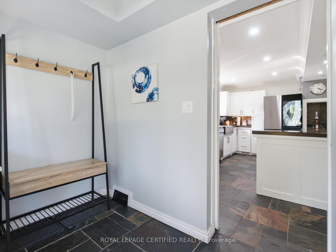
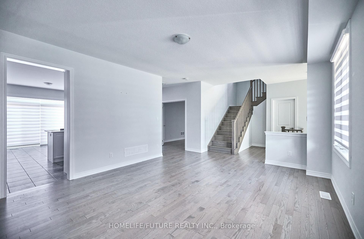
Welcome to 55 Silverstone Crescent, a move-in-ready 3-bedroom, 3-bath home in Keswick's sought-after Simcoe Landing, with room to grow inside and out. The kitchen is the heart of the home, bright and modern with stainless steel appliances, a farmhouse sink and an eat-at island made for slow mornings and easy entertaining. Slide open the door to a raised deck overlooking the expansive backyard, where summer BBQs and family fun come naturally. Clean, modern hardwood flows throughout. Upstairs, the generous primary suite is a private retreat, with a walk-in closet and a spa-inspired ensuite featuring a sleek walk-in shower. Two more well-sized bedrooms and family bathroom offer a comfortable space for family, guests or a home office. Below, the walkout basement opens to the backyard and is full of potential, whether you picture a fun family recreation room, home gym, in-law space or a future cozy studio apartment.The thoughtful updates are already done, including a newer front door and garage door, a newer washer and dryer, and an owned on-demand tankless water heater, so there's no rental fee. The garage has a 240V outlet, ready for your EV charger. Minutes from Lake Simcoe, schools, parks, shopping and Hwy 404, it offers the best of small-town living with an easy commute to the city. You'll want to see this one for yourself!
No extras listed.
Visit this home
Open houses
Thu, Nov 19
5:00 PM – 7:00 PM
Sat, Nov 21
12:00 PM – 2:00 PM
Sun, Nov 22
12:00 PM – 2:00 PM
Or pick a time that works for you.

| Type | Detached |
| Style | 2-Storey |
| Approx. Age | 16-30 |
| Size | 1100-1500 sq. ft. |
| Property Tax | $5,112 |
| Lot Size | 40.05 ft x 100.11 ft |
| mls© Number | N14176916 |
| Listed By | LPT REALTY |
Listing History
- No recent sale history for this listing.
- No recent lease history for this listing.
Schools
Could you afford this home?
What the bank counts
This home's actual carrying costs, payment stress-tested at 6%
- Mortgage, tested at 6%
- $4,274
- Property tax
- $426
- Heat allowance
- $150
- Housing costs
- $4,850 / mo
Lenders cap these at 39% of gross income — that sets the number.
Income needed
$149,000
gross annual household income
- Payment at 4%
- $3,514 / mo
- Cash down
- $167,000
Assumes no other monthly debts · 25-yr amortization
Full affordability checkInvestment Analysis
Estimated rent, cap rate and monthly cash flow for this property
Values and trends
Nearby listings
Comparable sales
- No similar listings found.