



378 Kwapis Boulevard
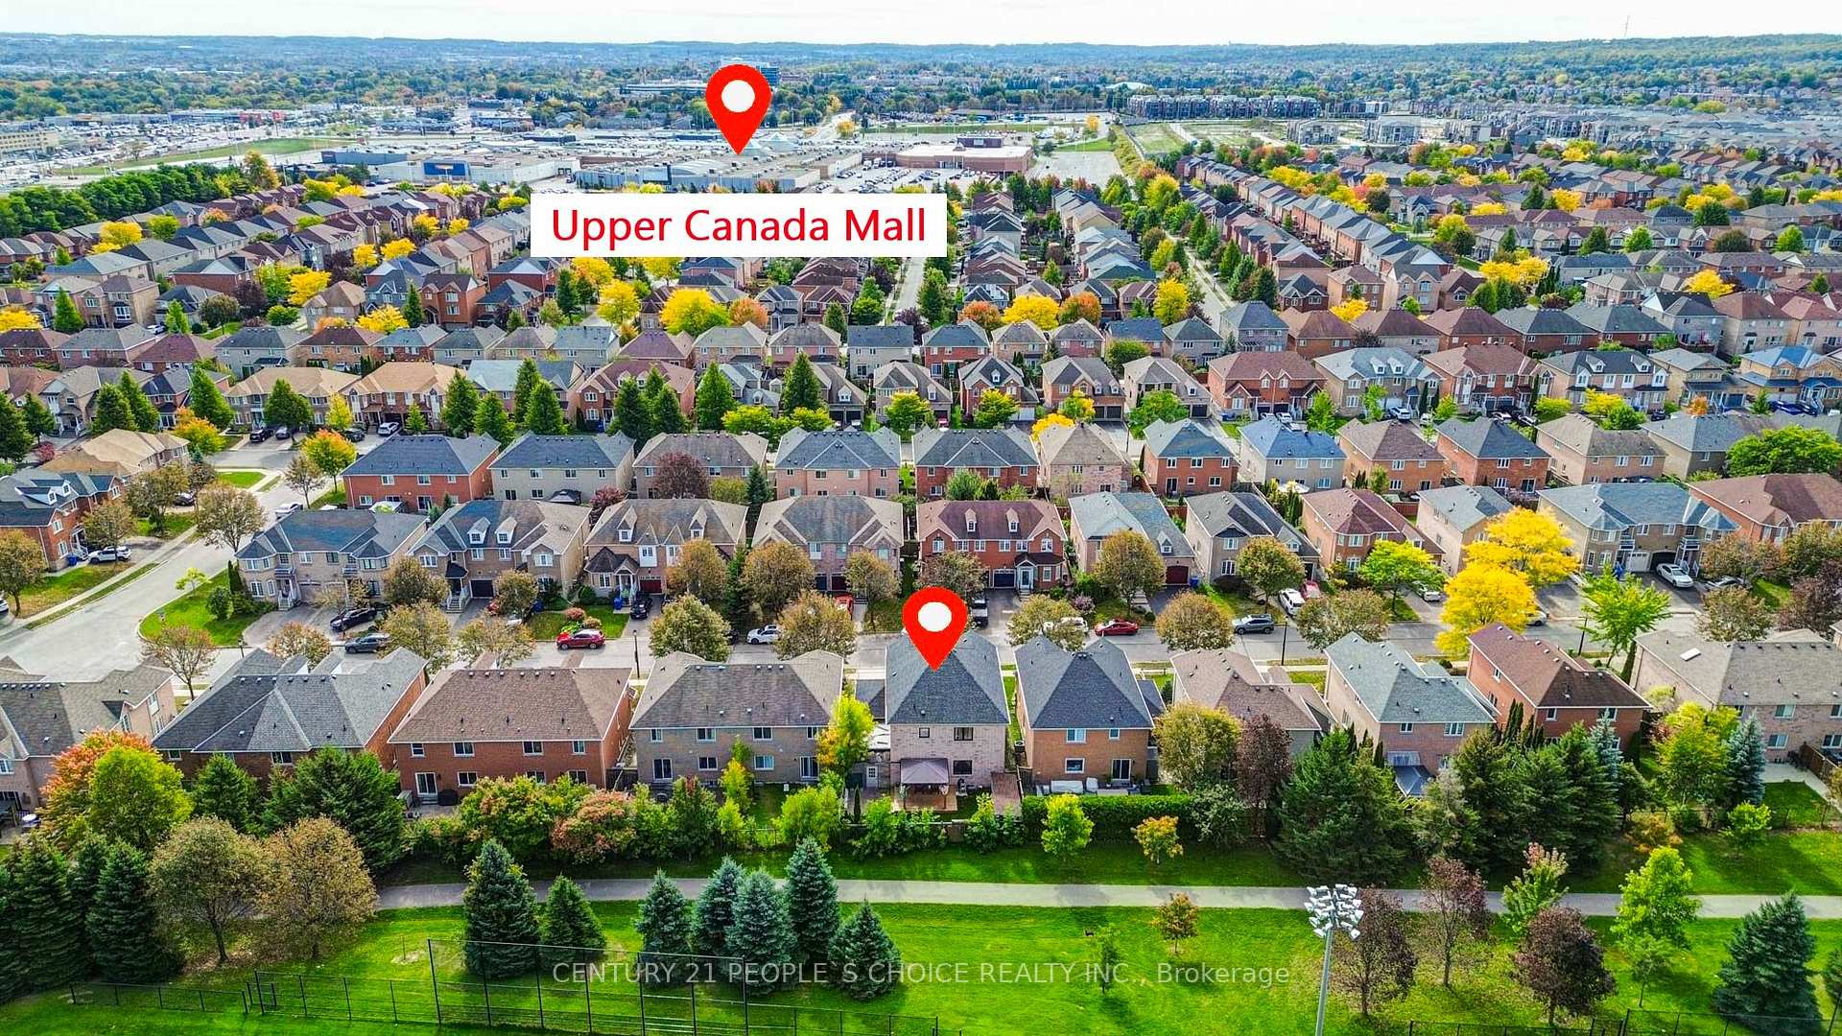
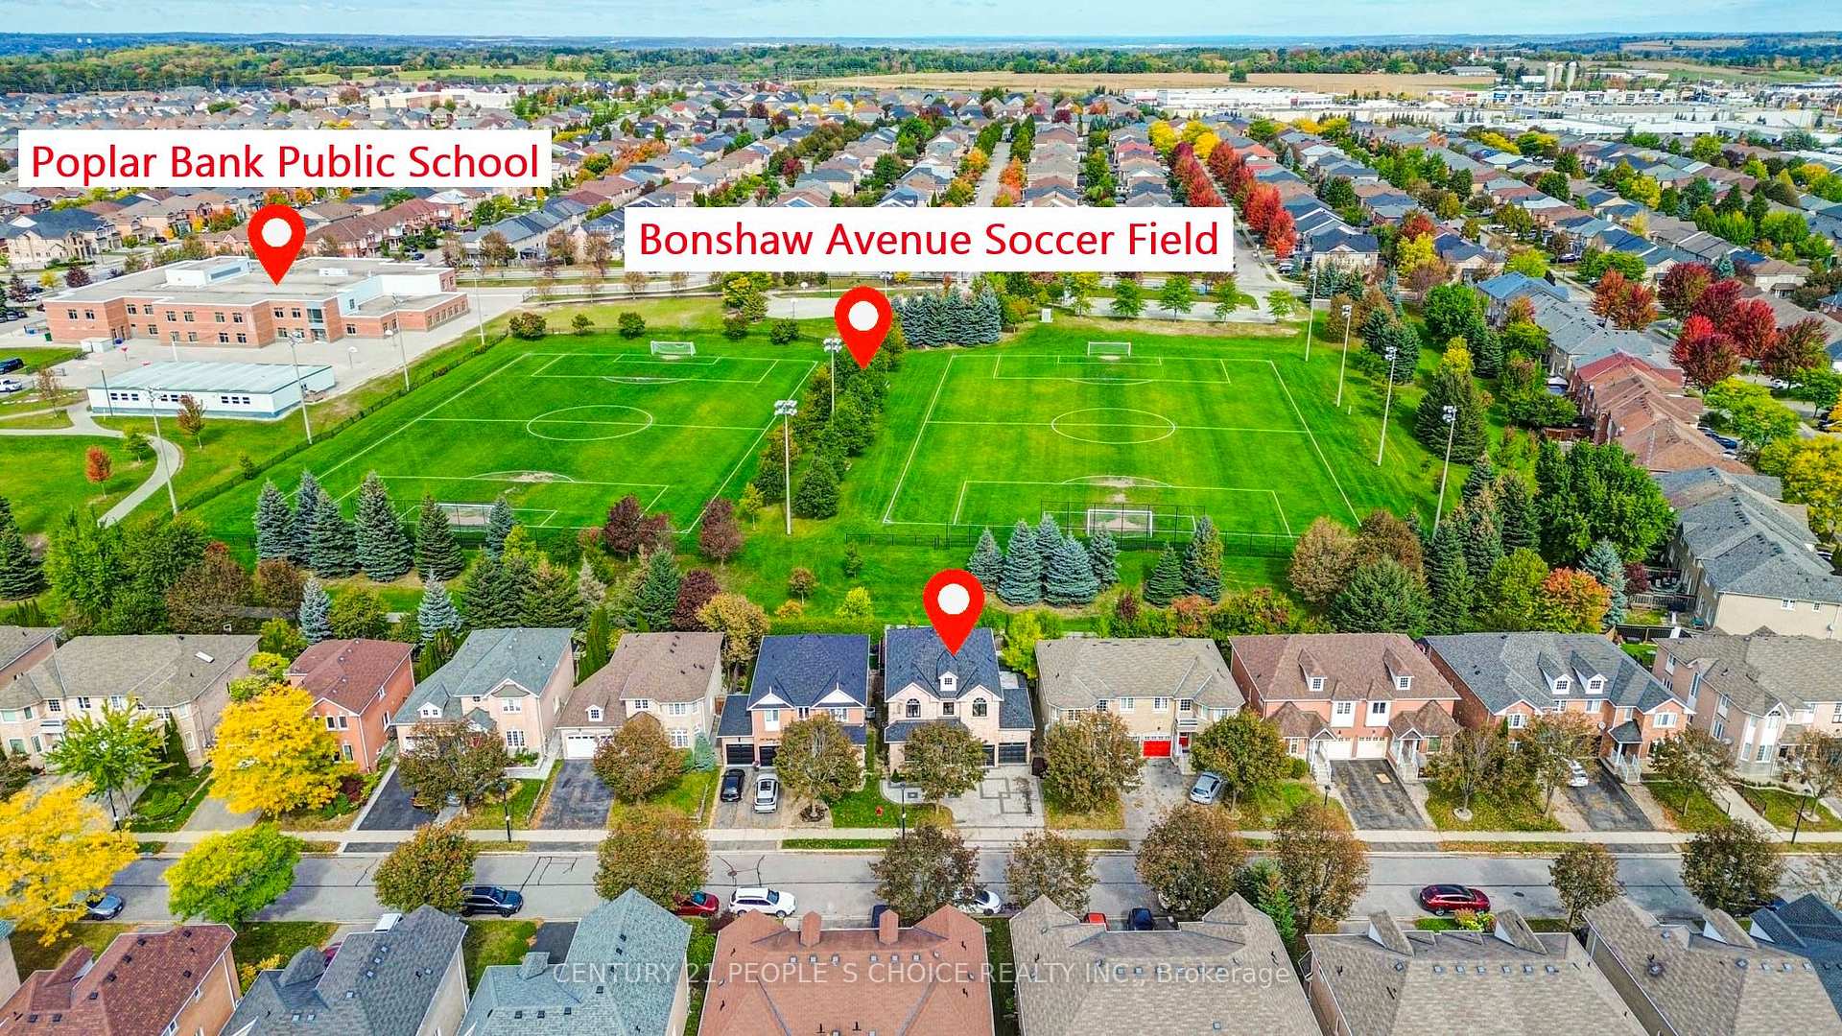
Woodland Hill, Newmarket
$1,249,777
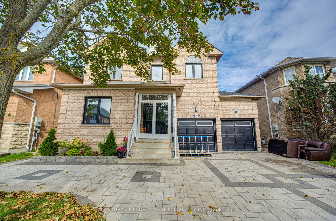
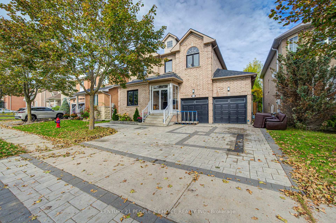
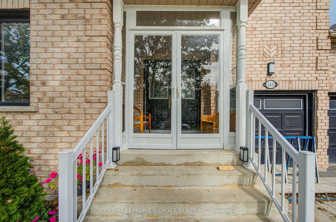
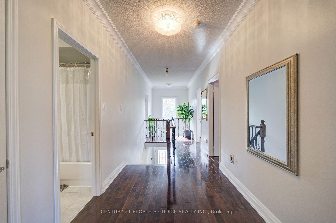
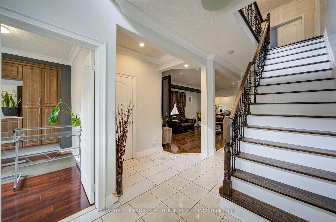
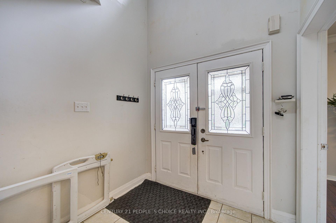
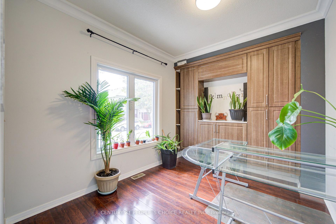
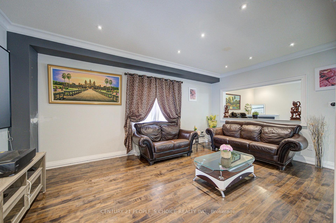
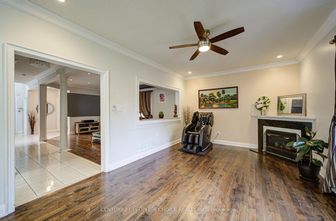
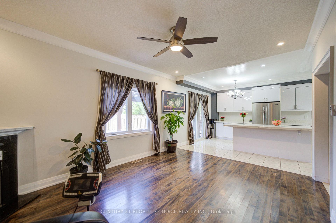
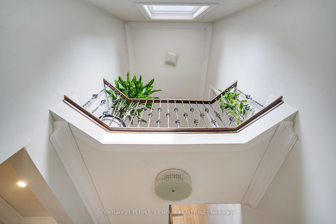
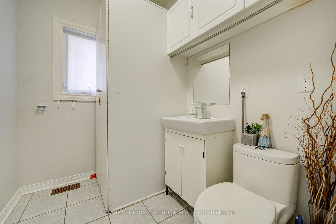
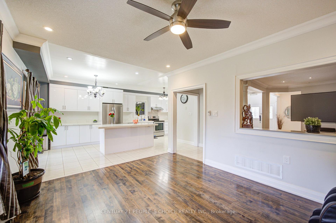
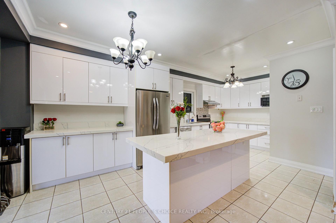
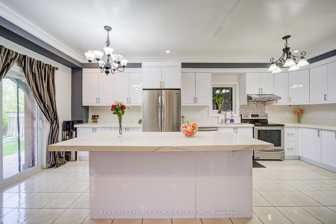
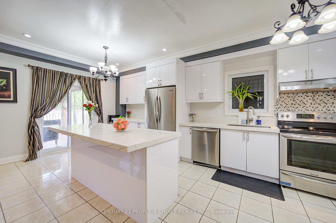
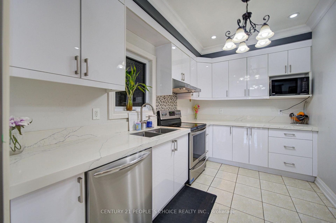
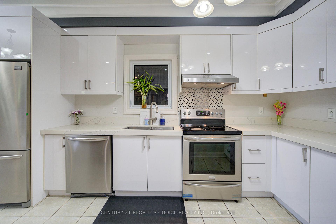
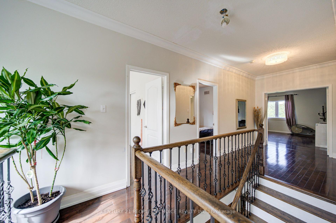
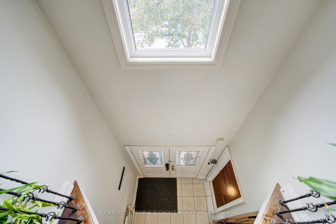
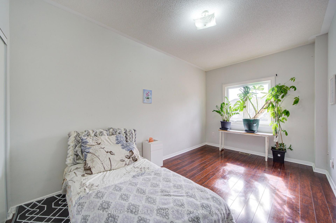
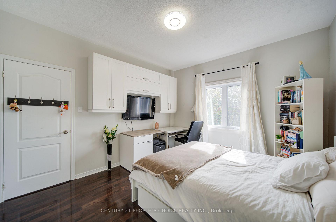
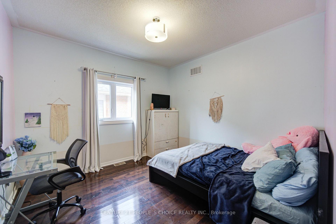
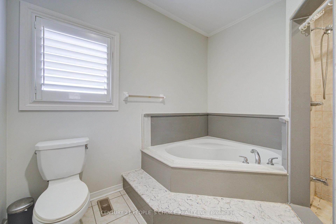
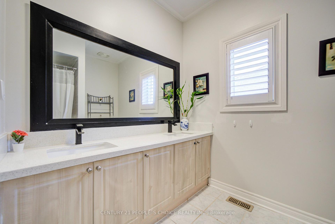
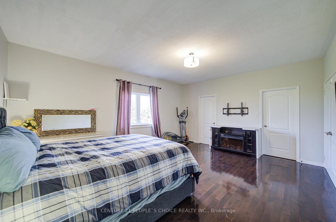
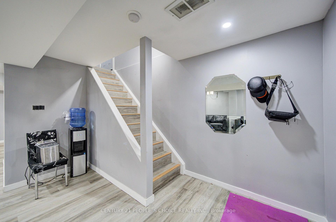
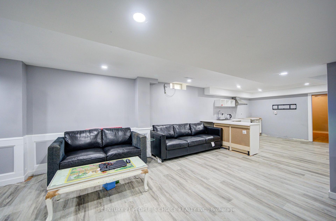
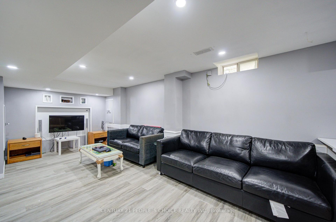
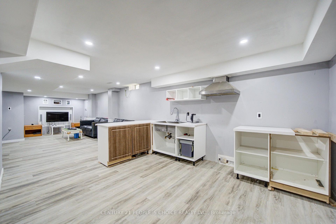
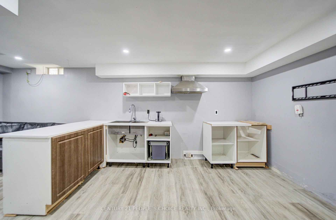
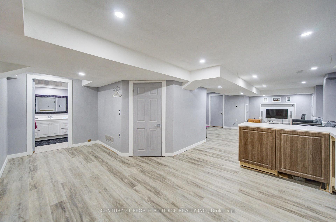
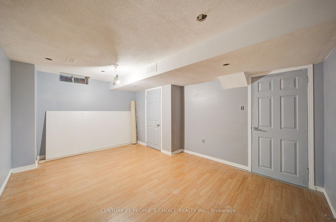
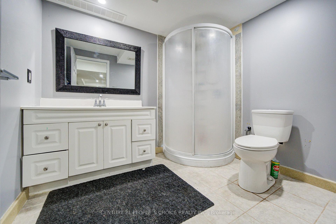
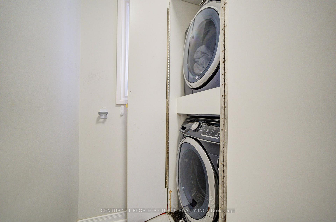
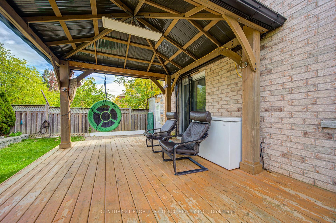
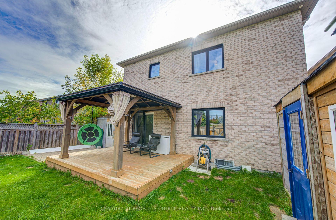
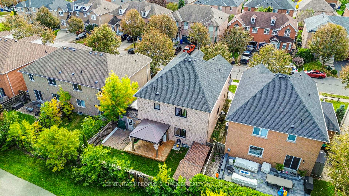
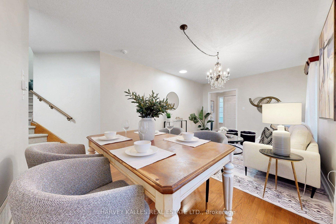
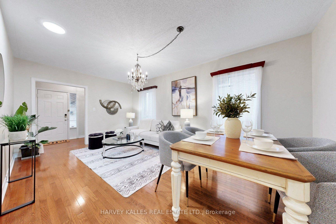
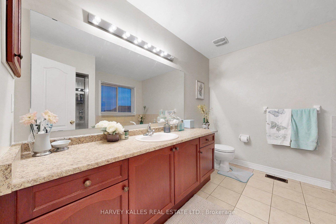
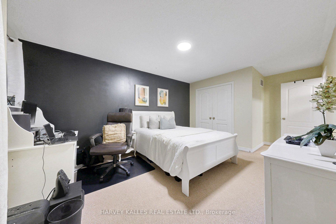
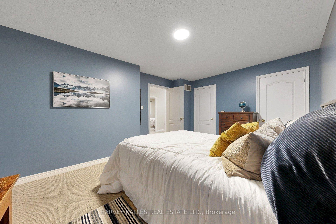
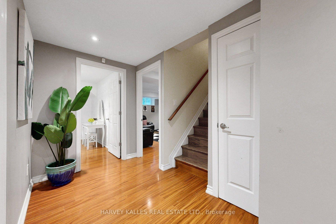
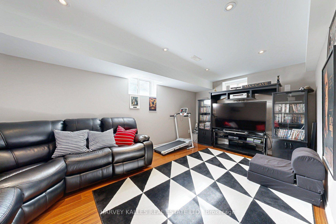
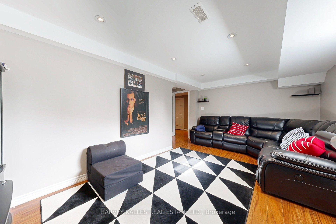
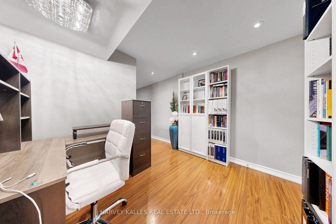
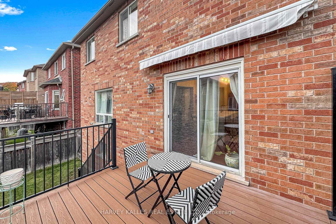
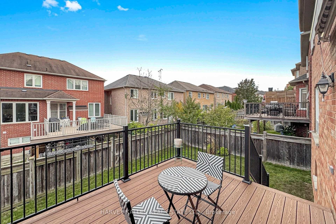
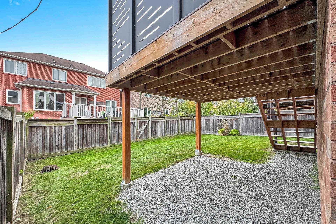
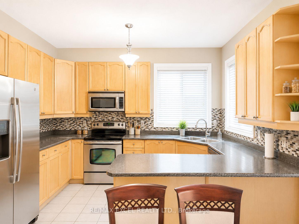
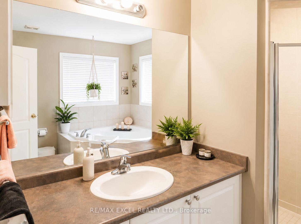
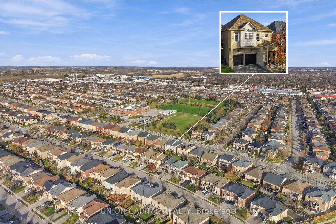
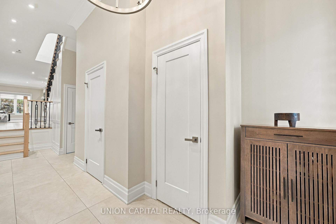
Built In 2009, With 99% Of The Home Upgraded Between 2021-2026! The Finishes Are Beyond First-Class And Must Be Seen In Person To Be Truly Appreciated! Curb Appeal Like No Other, Featuring Extensive Hardscaping, Low-Maintenance Gardens, A Custom Oversized Front Door & Brand-New Insulated (R18) Garage Doors. Upon Entering, You'll Immediately Appreciate The 2' X 4' Tiles, 7.5-Inch Wide-Plank Hardwood Flooring & Bright Sightlines Leading Directly To The Main Living Space. The Custom Chef's Kitchen Hasn't Missed A Single Detail, Featuring Hardwood Cabinetry, Granite Countertops & Backsplash, Side-By-Side JennAir Fridge, 4-Foot-Wide Wolf Gas Range, Built-In Island Fridge & Espresso Bar. Additional Features Include In-Cabinet Lighting, Pot Filler & A Pantry Offering Endless Storage. The Eating Area Easily Accommodates An 8-10-Seat Dining Table, Perfect For Large Family Gatherings & Entertaining. The Kitchen Overlooks The Living Room, Complete With A Custom Built-In Fireplace, LED TV & Full-Length Custom Wall Unit. Heading Upstairs, The First Thing You'll Notice Is The Newly Added Laundry Room! The Bright & Spacious Primary Bedroom Features A 5-Piece Ensuite With Floor-To-Ceiling Tile, Soaker Tub & His-And-Hers Vanities, Along With An Oversized Walk-In Closet. On The Opposite Side Of The Second Floor, You'll Find Three Additional Generously Sized Bedrooms & A 3-Piece Bathroom. The Finished Basement Offers Excellent Potential For An In-Law Suite Or Income-Generating Space, With The Addition Of A Separate Entrance To The Basement Stairwell Landing. Already Equipped With A Kitchen, 3-Piece Bathroom & Rough-In For A Washer & Dryer. Wall Coverings & Pot Lights Throughout The Home. Don't Forget The Insulated & Heated Garage, Openers (x2) With Built In Security Cameras, Complete With Its Own Laundry Area-Perfect For Those Coming Home After A Hard Day's Work Who Would Rather Leave The Dirt Behind Than Bring It Into This Beautiful Home!
No extras listed.
Visit this home
Pick a time that works for you.
No upcoming open houses.

| Type | Detached |
| Style | 2-Storey |
| Approx. Age | Not available |
| Size | 2000-2500 sq. ft. |
| Property Tax | $6,531 |
| Lot Size | 38.82 ft x 95.2 ft |
| mls© Number | N14179864 |
| Listed By | UNION CAPITAL REALTY |
Listing History
- No recent sale history for this listing.
- No recent lease history for this listing.
Schools
Could you afford this home?
What the bank counts
This home's actual carrying costs, payment stress-tested at 6%
- Mortgage, tested at 6%
- $6,397
- Property tax
- $544
- Heat allowance
- $150
- Housing costs
- $7,091 / mo
Lenders cap these at 39% of gross income — that sets the number.
Income needed
$218,000
gross annual household income
- Payment at 4%
- $5,259 / mo
- Cash down
- $249,955
Assumes no other monthly debts · 25-yr amortization
Full affordability checkInvestment Analysis
Estimated rent, cap rate and monthly cash flow for this property
Values and trends
Nearby listings
Comparable sales
- No similar listings found.