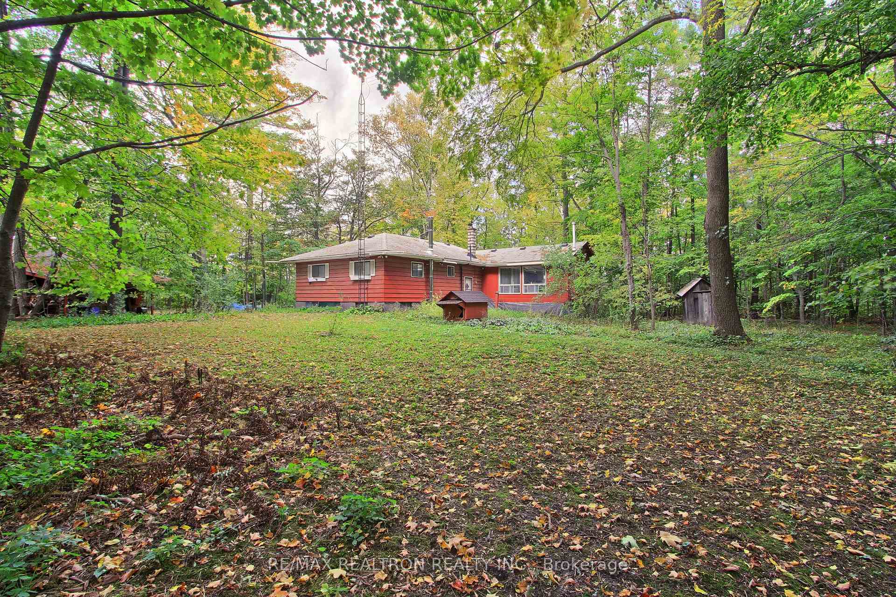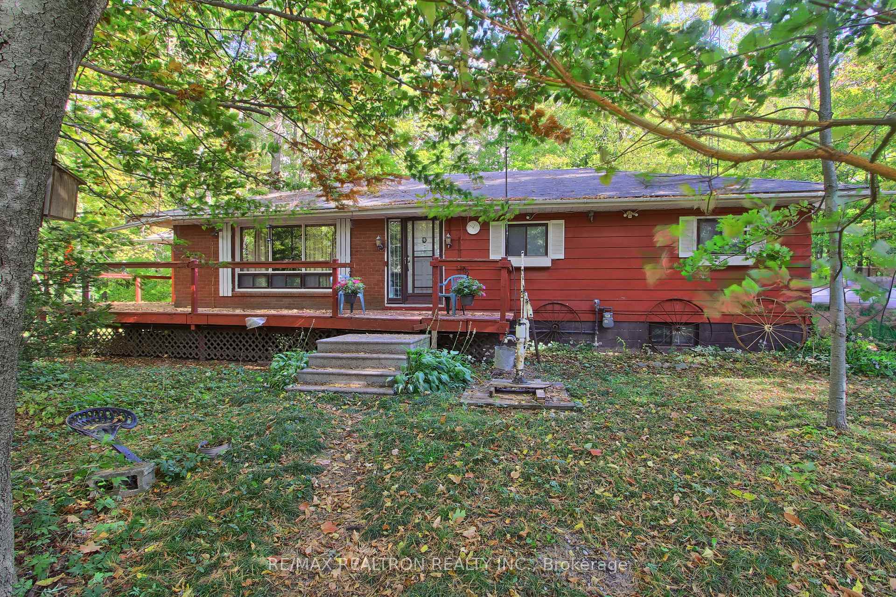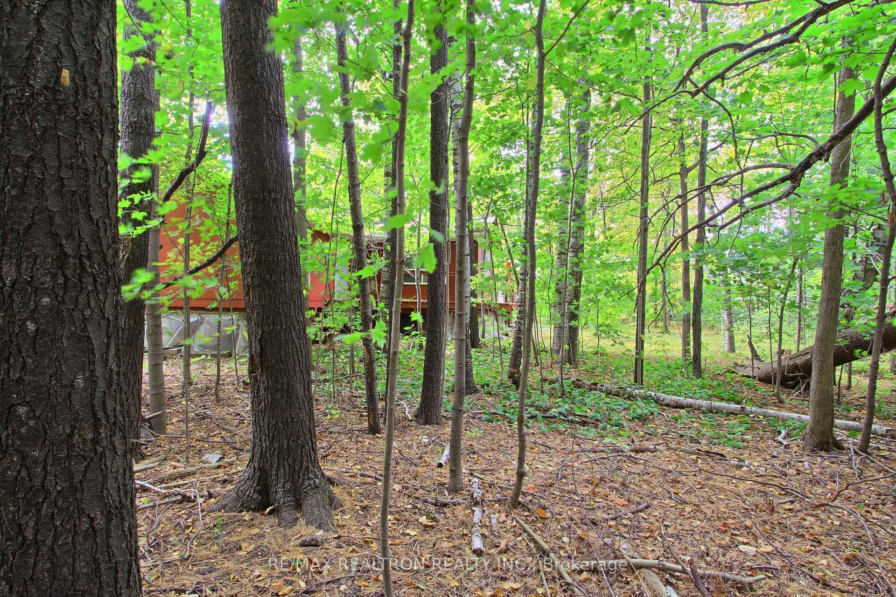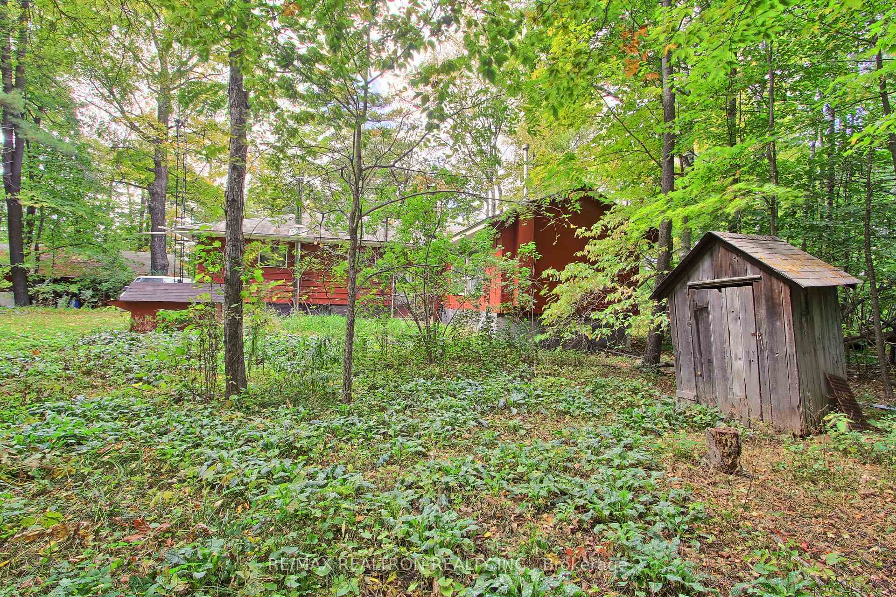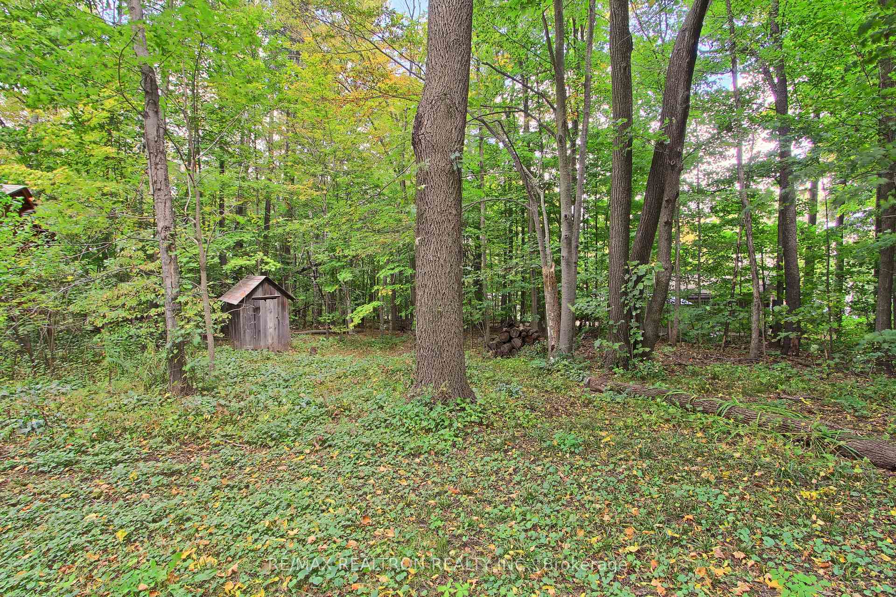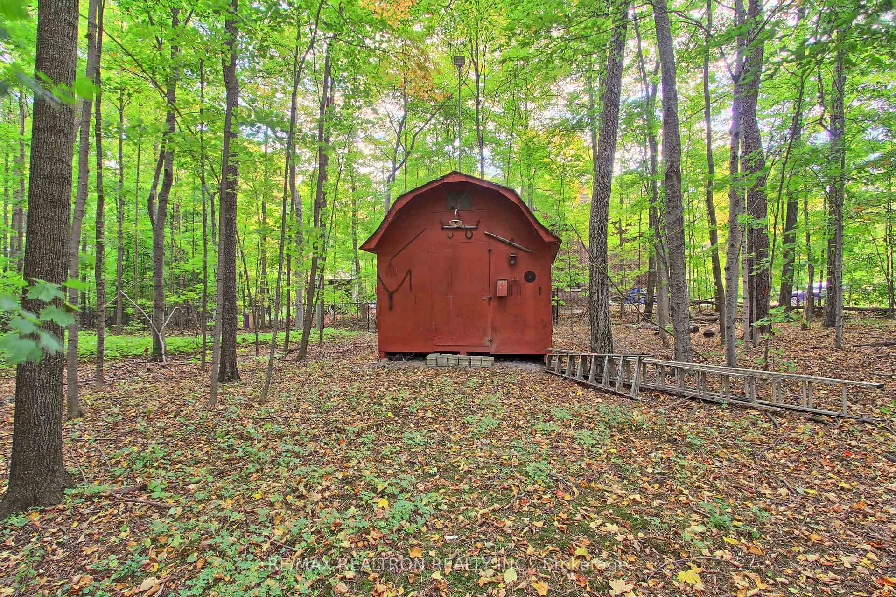


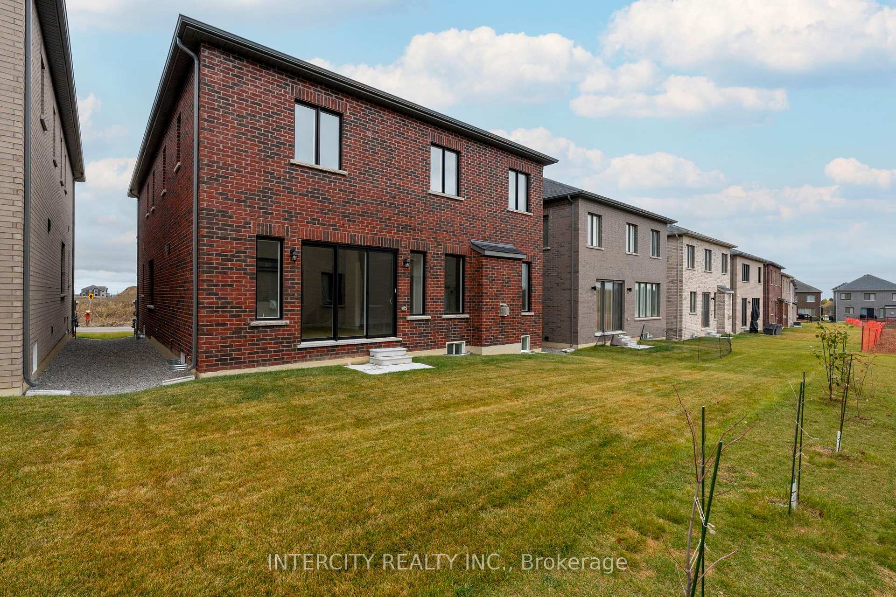
22 Furon Street
Rural Richmond Hill, Richmond Hill
$1,869,900
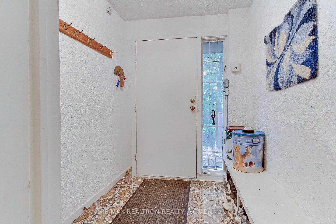
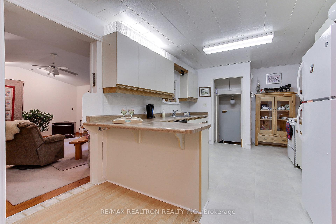
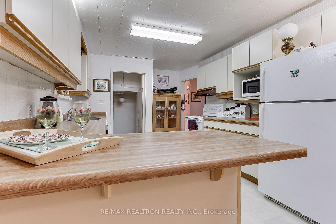
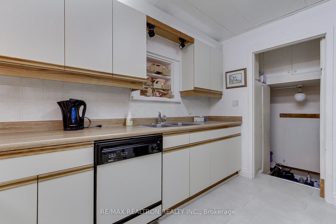
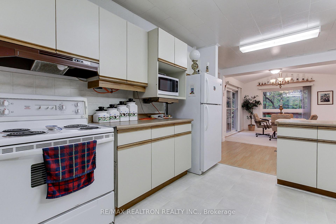
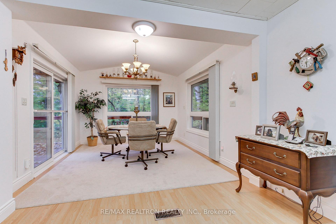
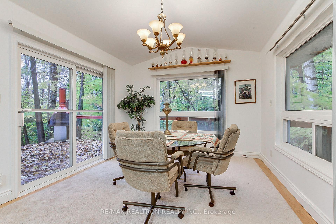
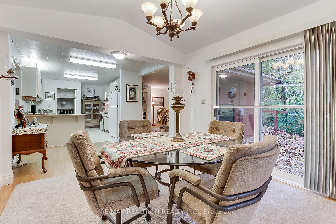
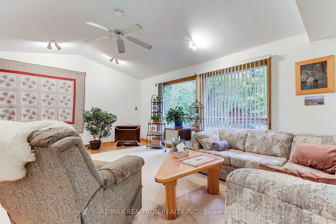
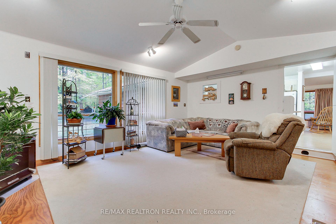
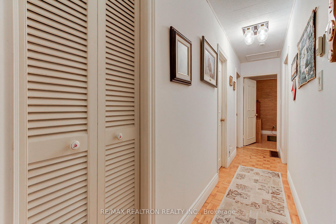
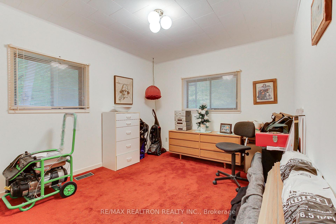
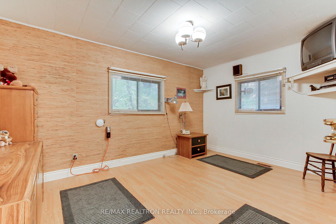
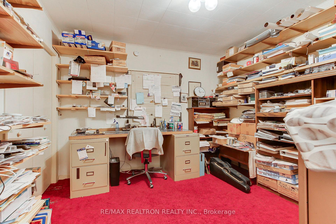
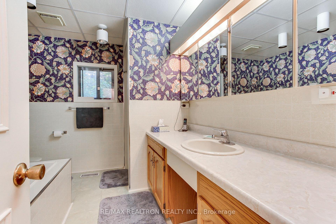
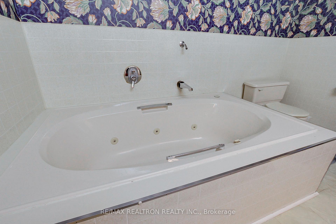
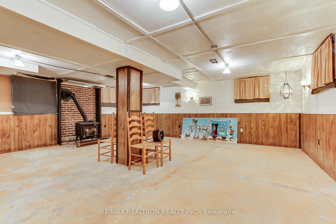
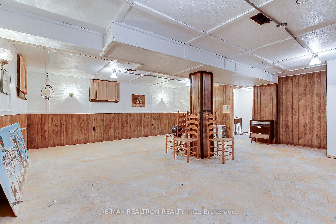
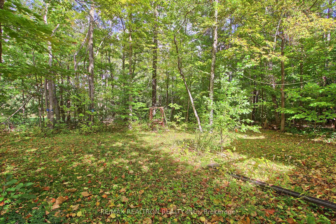
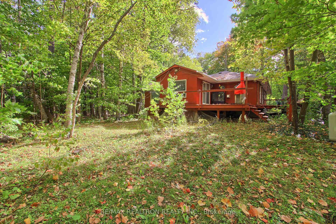
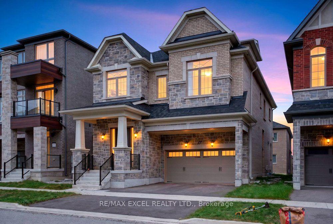
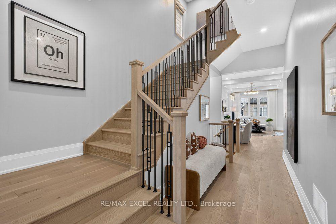
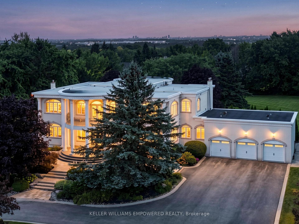
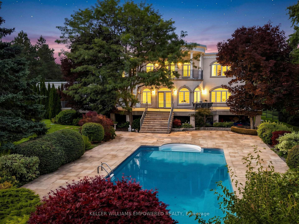
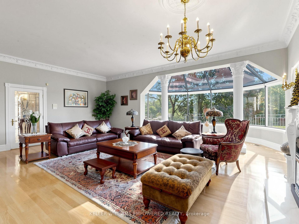
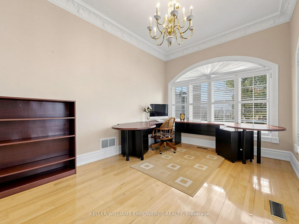
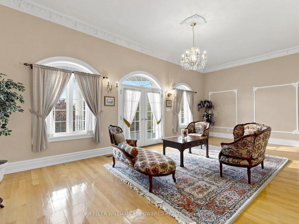
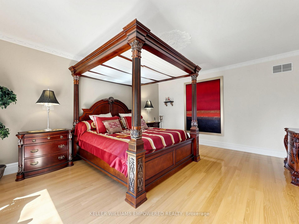
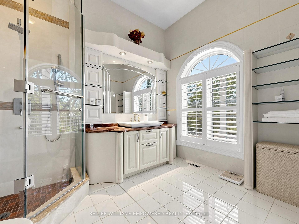
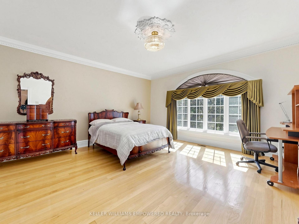
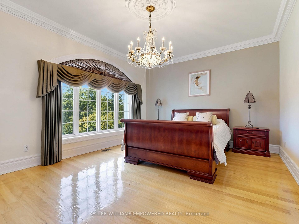
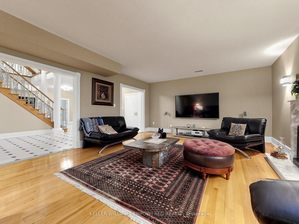
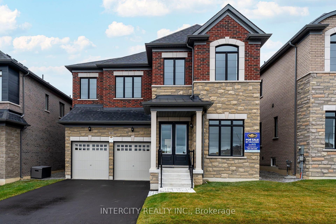
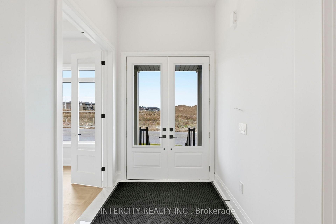
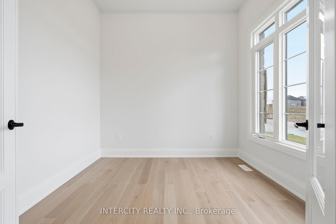
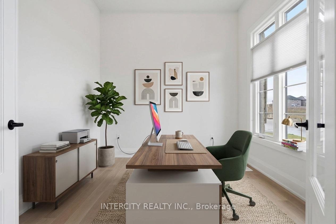
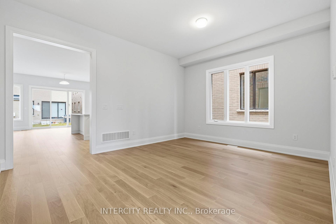
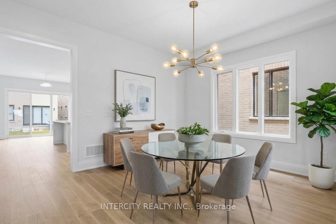
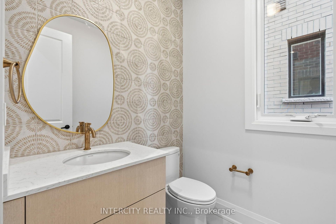
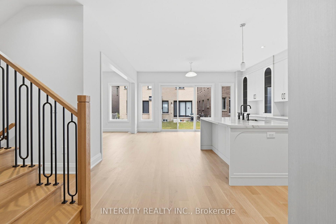
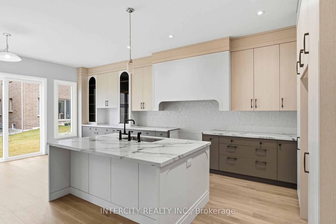
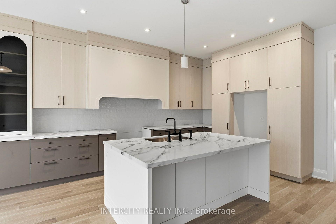
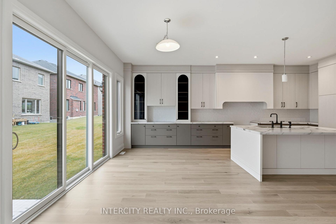
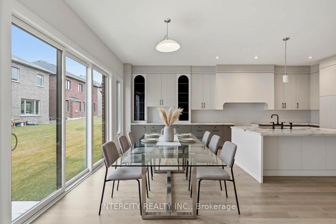
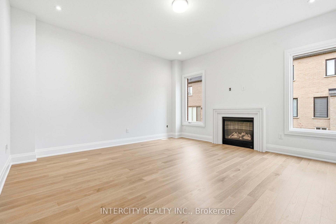
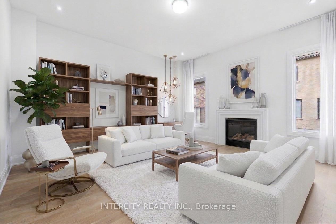
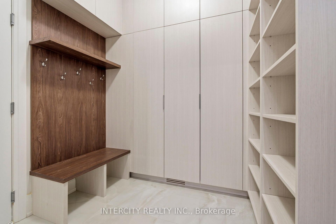
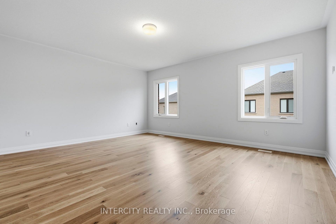
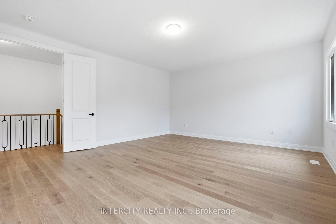
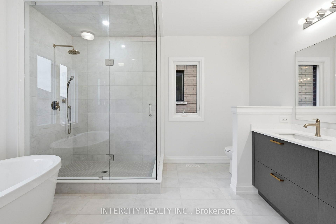
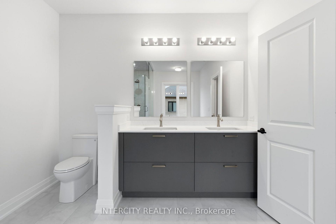
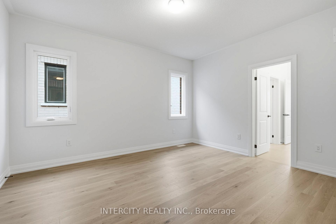
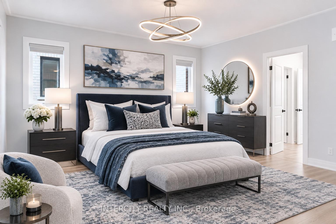
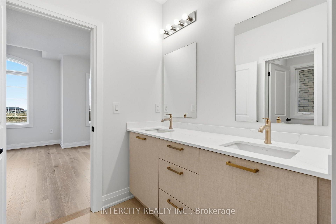
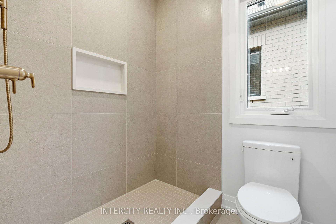
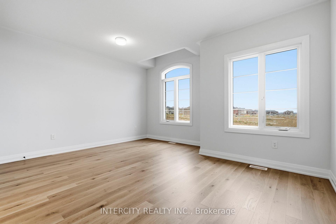
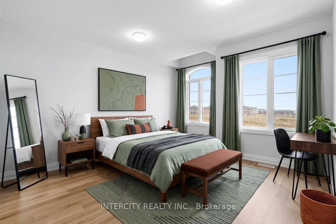
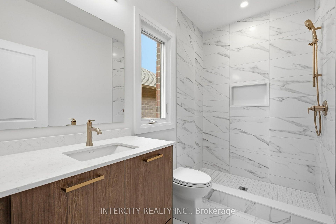
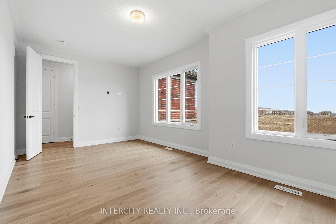
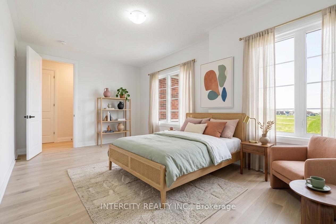
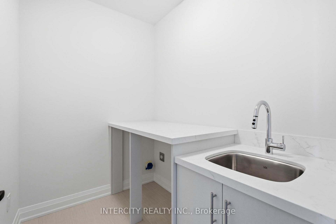
Welcome to the beautiful Duncan model by Royal Pine Homes in the New Oakridge. Brand new, with Tarion Warranty, 3225 sq. ft. 45' lot on a quiet street with no sidewalk. 10 Foot ceilings on main floor, 9 foot ceilings basement and second floor. Too many upgrades to list. Some of the upgrades include, extended height front door and extended height interior doors on main floor and upper hallway. Upgraded Hardwood, cabinetry and tiles throughout with a tile accent wall in the powder room. Upgraded sinks, toilets and faucets in all bathrooms. Baths in ensuite two and twin bath converted to upgraded shower equipped with niche, potlight and tiled shower floors. Stained oak staircase with upgraded railing, metal pickets. Kitchen includes extended and additional upgraded cabinetry. Upgraded stone countertops in the kitchen and primary bathroom. Custom upgraded cabinetry with bench seat in mud room. **THIS HOME IS ELIGIBLE FOR THE ENHANCED HST REBATE FOR QUALIFIED BUYERS** Quick occupancy * Deposit Bank Draft made out to Grovetrail Developments Inc. Pre delivery inspection will be provided by builder prior to closing. Some pictures are virtually staged.
No extras listed.
Visit this home
Pick a time that works for you.
No upcoming open houses.

| Type | Detached |
| Style | 2-Storey |
| Approx. Age | Not available |
| Size | 3000-3500 sq. ft. |
| Property Tax | --- |
| Lot Size | 44.99 metres x 88.66 metres |
| mls© Number | N14181238 |
| Listed By | INTERCITY REALTY INC. |
Listing History
- No recent sale history for this listing.
- No recent lease history for this listing.
Schools
Could you afford this home?
What the bank counts
This home's estimated carrying costs, payment stress-tested at 6%
- Mortgage, tested at 6%
- $9,571
- Property tax (estimated)
- $0
- Heat allowance
- $150
- Housing costs
- $9,721 / mo
Lenders cap these at 39% of gross income — that sets the number.
Income needed
$299,000
gross annual household income
- Payment at 4%
- $7,869 / mo
- Cash down
- $373,980
Assumes no other monthly debts · 25-yr amortization
Full affordability checkInvestment Analysis
Estimated rent, cap rate and monthly cash flow for this property
Values and trends
Nearby listings
Comparable sales
- No similar listings found.