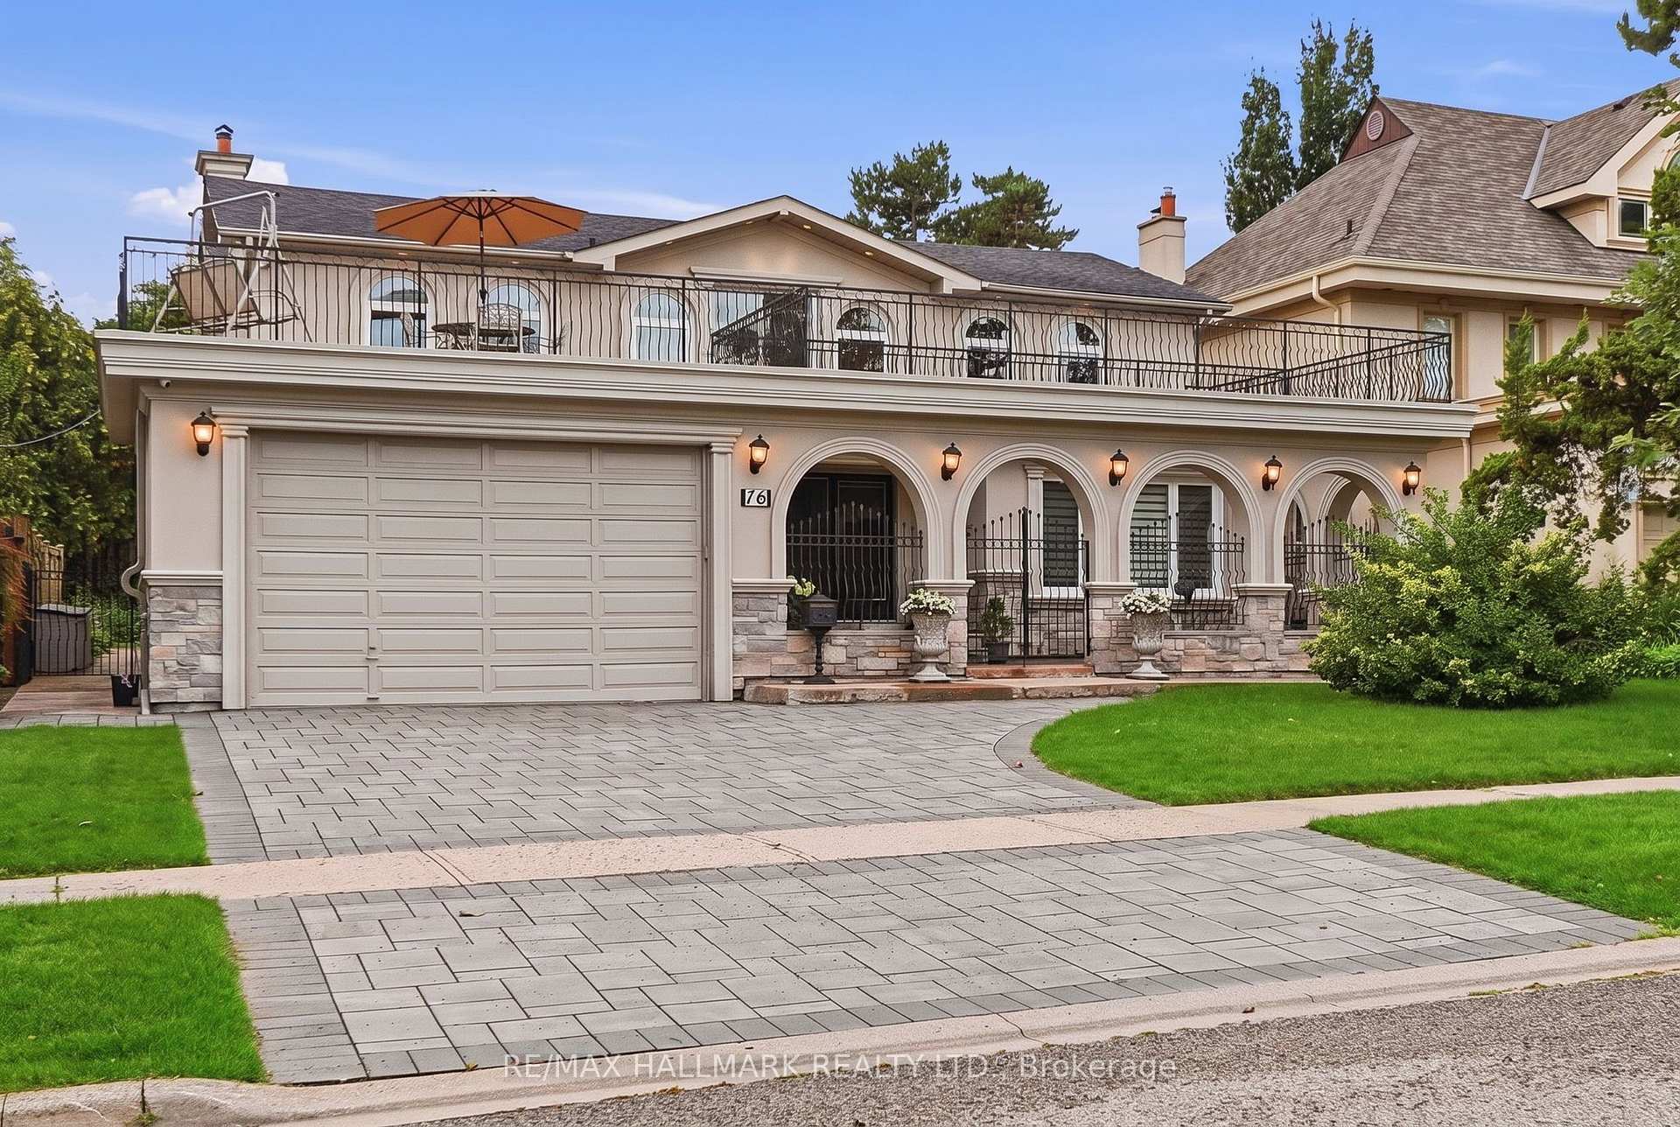
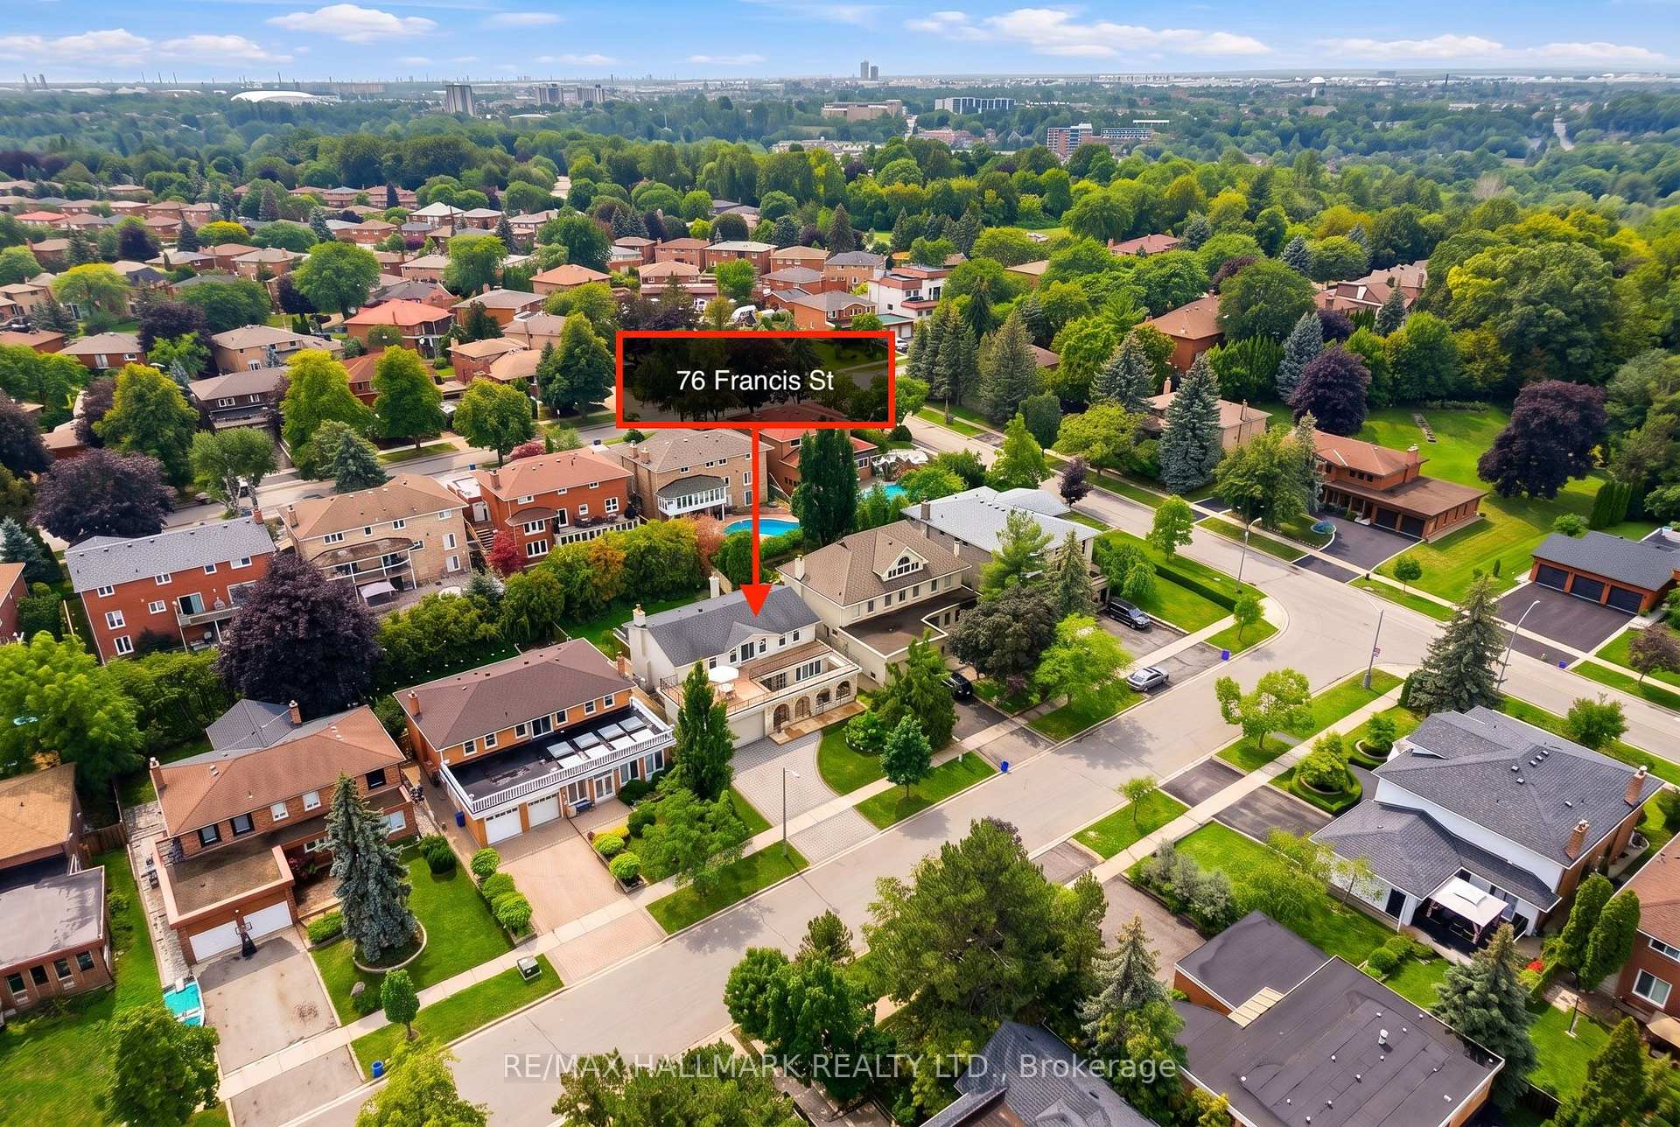
99 Benjamin Drive
East Woodbridge, Vaughan
$1,479,000
Discover Exceptional Space, Modern Comfort, And Versatile Living In This Beautifully Renovated Home Located In The Heart Of East Woodbridge, Vaughan. Offering Approximately 4,000 Sq. Ft. Of Finished Living Space, This Impressive Residence Features 6 Spacious Bedrooms And 4 Updated Bathrooms, Perfectly Suited For Growing Families Or Multi-Generational Living. Set On A Generous Lot, The Property Boasts An Extended Driveway With Parking For Up To 7 Vehicles. The Interior Showcases Stylish Hardwood Flooring, Contemporary Tile, Elegant Crown Mouldings, And Pot Lights Throughout. The Home Features Two Newly Renovated Kitchens Complete With Upscale Finishes, Built-In Ovens, And Modern Appliances. Enjoy The Added Convenience Of Two Separate Laundry Areas Equipped With Brand-New Machines. The Finished Basement With A Private Entrance Provides Additional Living Space And Excellent Flexibility For Extended Family Or Potential Rental Income. Ideally Situated In A Family-Friendly Neighbourhood, Close To Top-Rated Schools, Shopping Centres, Parks, Recreation Facilities, Fitness Centres, And Places Of Worship. Commuters Will Appreciate Convenient Access To Highways 400, 407, And 427. A Fantastic Opportunity To Enjoy Spacious, Updated Living In One Of Vaughan's Most Desirable Communities!
No extras listed.
Visit this home
Pick a time that works for you.
No upcoming open houses.

| Type | Detached |
| Style | 2-Storey |
| Approx. Age | Not available |
| Size | 2500-3000 sq. ft. |
| Property Tax | $6,308 |
| Lot Size | 49.28 ft x 101.82 ft |
| mls© Number | N14190046 |
| Listed By | HOMELIFE/FUTURE REALTY INC. |
Listing History
- No recent sale history for this listing.
- No recent lease history for this listing.
Schools
Could you afford this home?
What the bank counts
This home's actual carrying costs, payment stress-tested at 6%
- Mortgage, tested at 6%
- $7,570
- Property tax
- $526
- Heat allowance
- $150
- Housing costs
- $8,246 / mo
Lenders cap these at 39% of gross income — that sets the number.
Income needed
$254,000
gross annual household income
- Payment at 4%
- $6,224 / mo
- Cash down
- $295,800
Assumes no other monthly debts · 25-yr amortization
Full affordability checkInvestment Analysis
Estimated rent, cap rate and monthly cash flow for this property
Values and trends
Nearby listings
Comparable sales
- No similar listings found.