8 Lorridge Street
Oak Ridges Lake Wilcox, Richmond Hill
$990,000
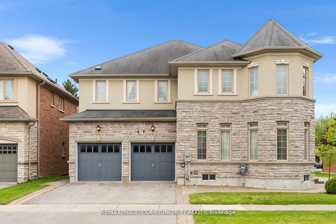
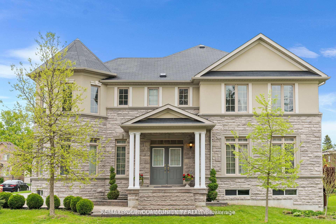
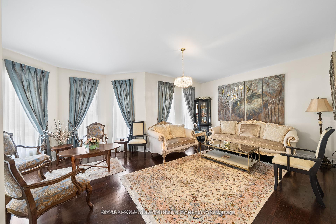
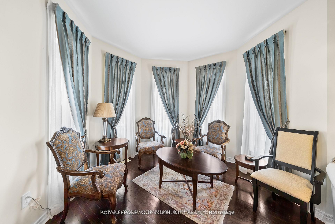
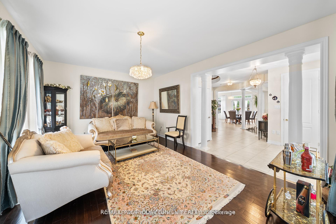
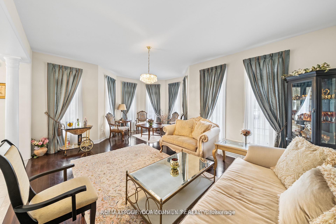
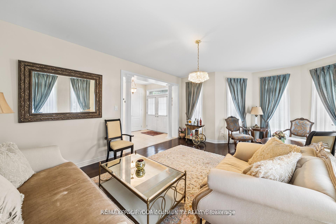
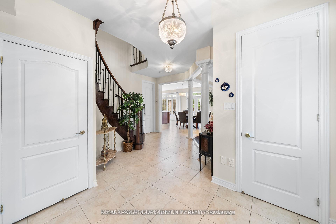
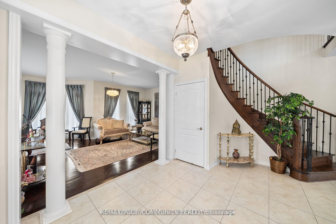
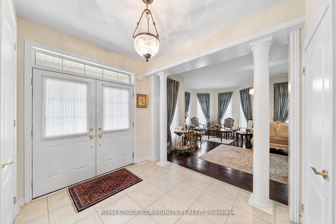
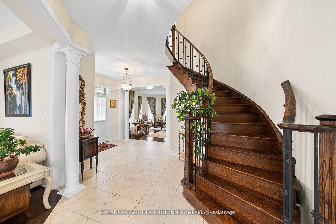
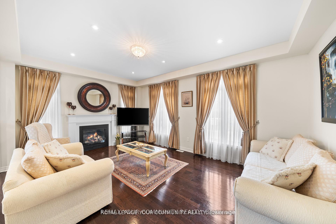
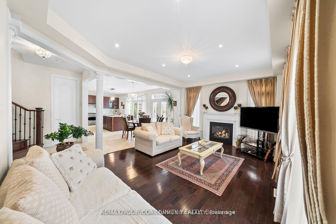
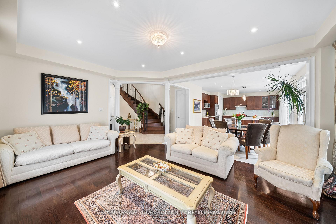
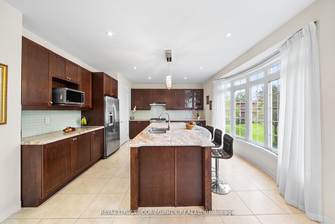
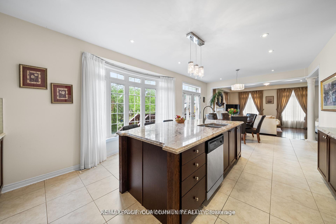
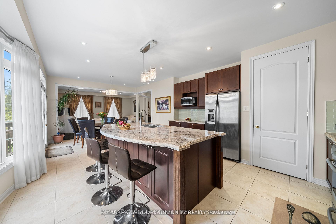
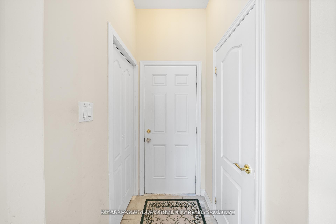
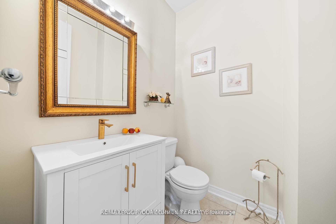
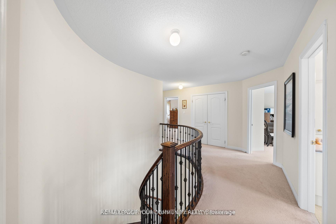
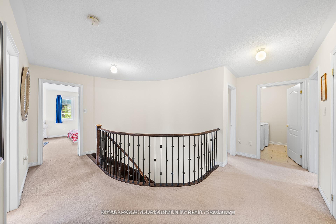
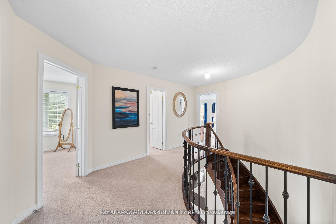
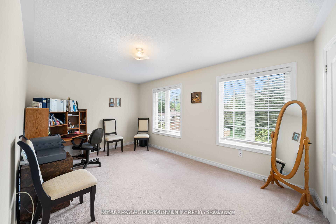
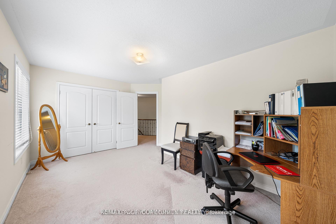
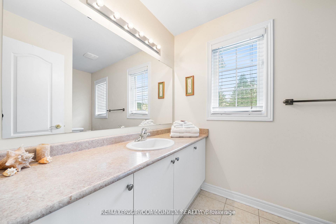
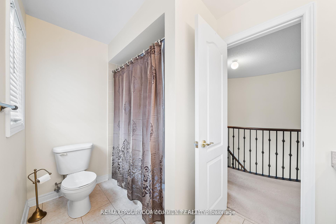
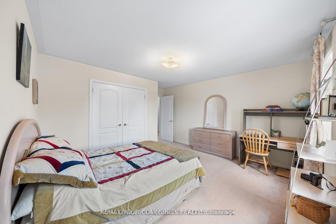
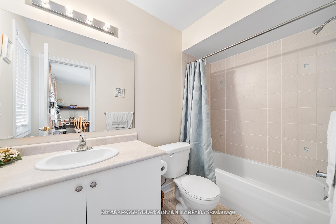
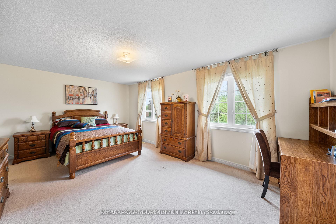
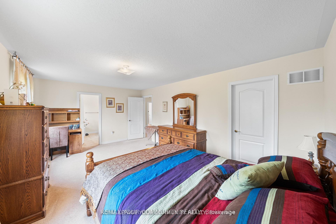
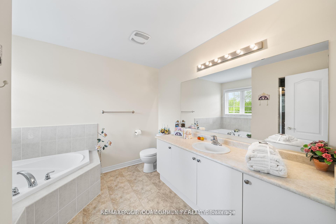
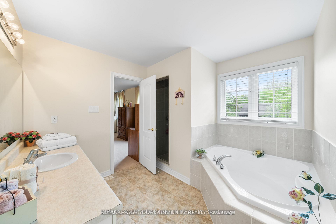
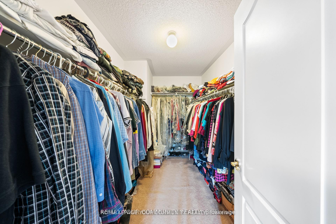
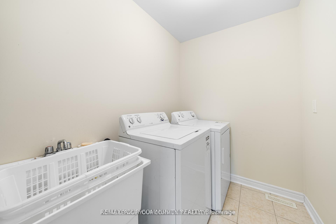
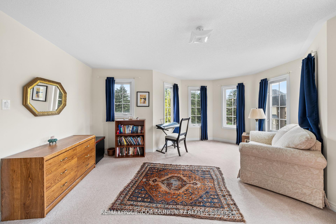
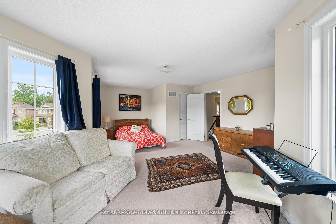
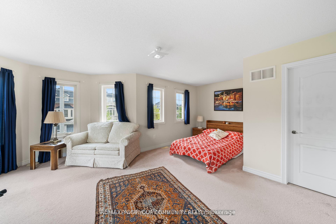
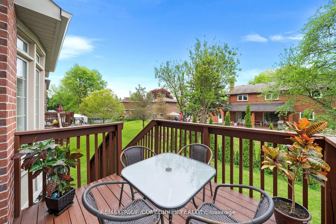
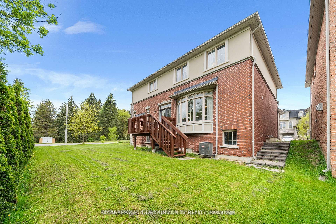
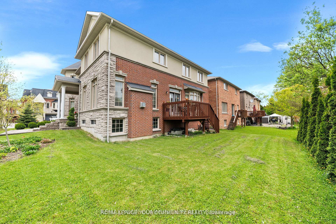
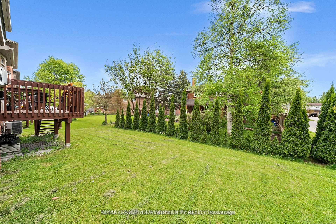
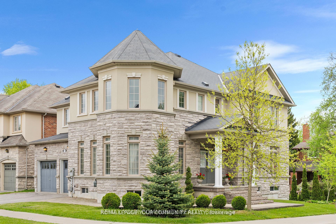
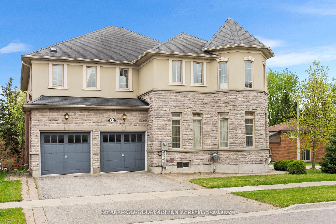
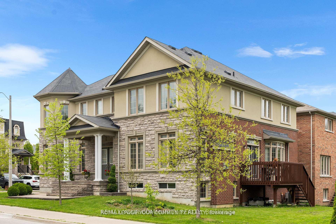
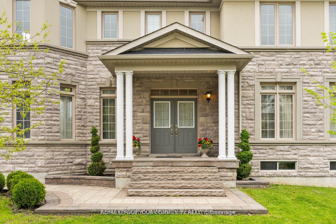
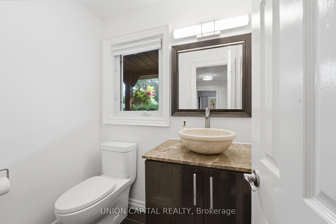
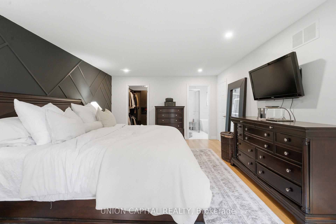
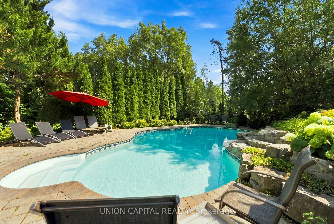
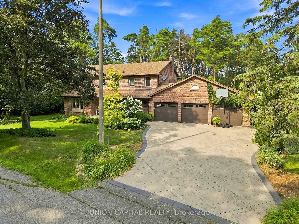
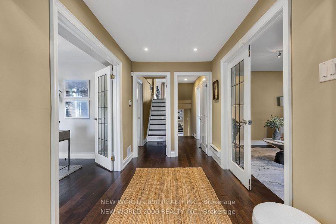
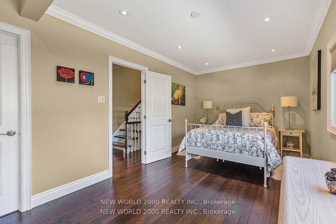
Stunning Summit Hill Homes-built residence situated on a beautifully landscaped, sun-filled, west-facing lot in the heart of Lake Wilcox. Meticulously maintained and freshly painted throughout, this inviting home features 9-foot smooth ceilings on the main floor and a soaring open-to-above foyer, highlighted by a striking modern light fixture and elegant wall panelling. The thoughtfully designed open-concept layout offers spacious living and dining areas, ideal for everyday living and entertaining. The family-sized kitchen features new countertops, a new backsplash, a new range hood, and a gas stove. Modern light fixtures throughout add a fresh, contemporary touch. A convenient main-floor laundry room includes built-in upper cabinets and direct access to the double-car garage. Upstairs, four generously sized bedrooms provide ample space for the whole family. The unfinished basement offers excellent potential to create additional living space tailored to your needs. Enjoy a low-maintenance backyard with extensive hardscaping, providing an ideal setting for outdoor relaxation and entertaining with minimal lawn care. A double-car garage and a private four-car driveway offer ample parking, while the absence of a sidewalk adds everyday convenience. Notable updates include the roof and front entrance door, both replaced in 2020, as well as select windows. Located in a highly desirable, family-friendly neighbourhood close to Lake Wilcox, parks, trails, schools, shopping, and everyday amenities, this beautifully presented home offers comfort, style, and room to grow.
No extras listed.
Visit this home
Open houses
Sat, Nov 21
2:00 PM – 4:00 PM
Sun, Nov 22
2:00 PM – 4:00 PM
Or pick a time that works for you.

This seller is holding back offers
Instead of reviewing offers as they come in, this seller has set offer instructions — a strategy often paired with attractive pricing to invite competing bids. Timing and preparation matter here; get in touch and we'll walk you through it.
| Type | Detached |
| Style | 2-Storey |
| Approx. Age | Not available |
| Size | 2000-2500 sq. ft. |
| Property Tax | $6,134 |
| Lot Size | 34.7 ft x 110.25 ft |
| mls© Number | N14191844 |
| Listed By | RE/MAX REALTRON REALTY INC. |
Listing History
- No recent sale history for this listing.
- No recent lease history for this listing.
Schools
Could you afford this home?
What the bank counts
This home's actual carrying costs, payment stress-tested at 6%
- Mortgage, tested at 6%
- $5,067
- Property tax
- $511
- Heat allowance
- $150
- Housing costs
- $5,728 / mo
Lenders cap these at 39% of gross income — that sets the number.
Income needed
$176,000
gross annual household income
- Payment at 4%
- $4,166 / mo
- Cash down
- $198,000
Assumes no other monthly debts · 25-yr amortization
Full affordability checkInvestment Analysis
Estimated rent, cap rate and monthly cash flow for this property
Values and trends
Nearby listings
Comparable sales
- No similar listings found.