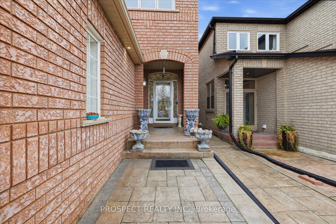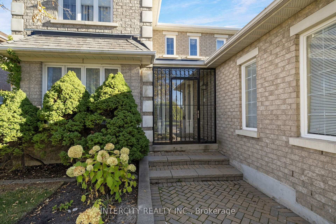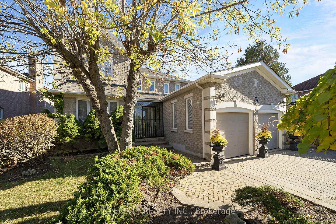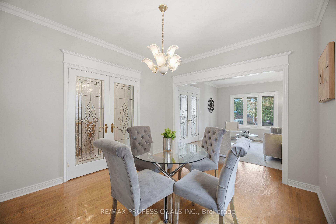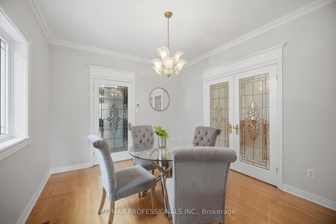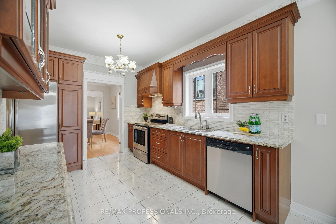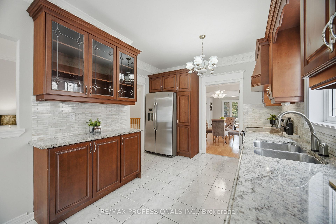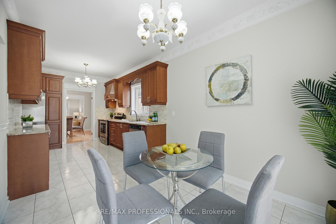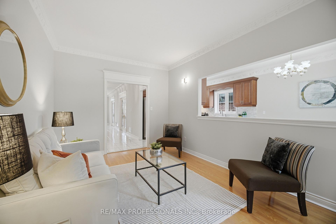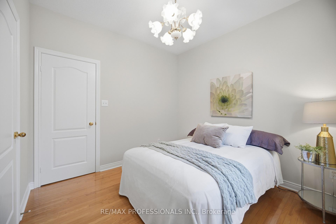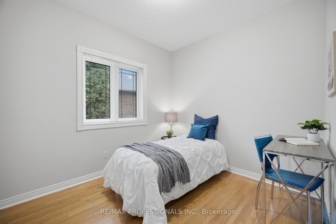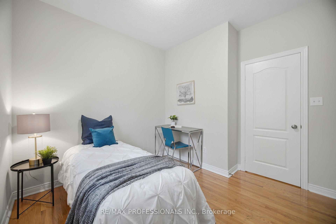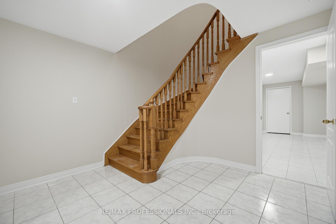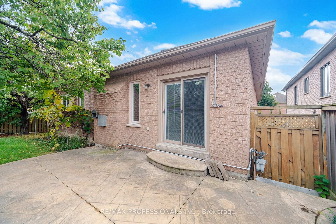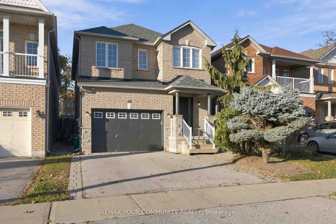
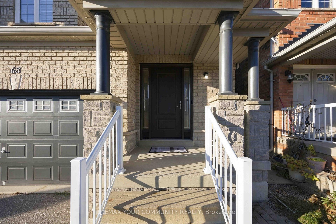
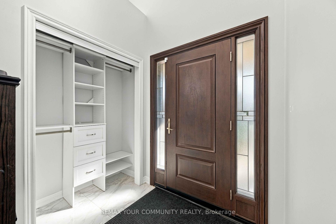
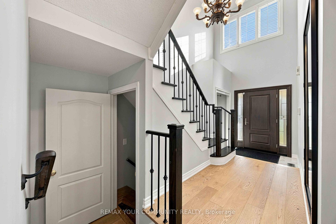
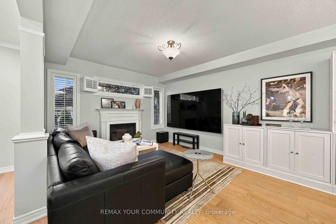
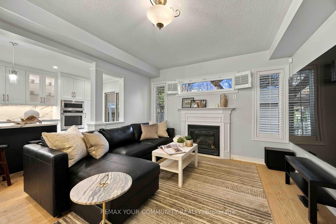
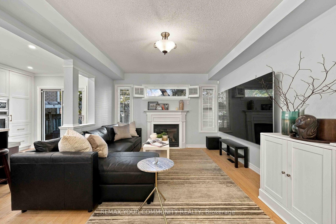
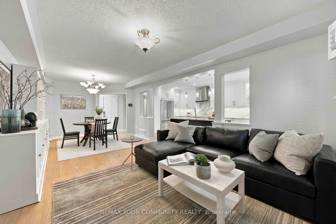
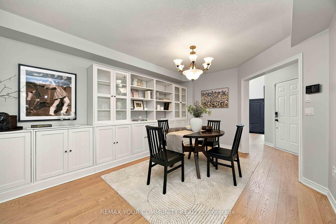
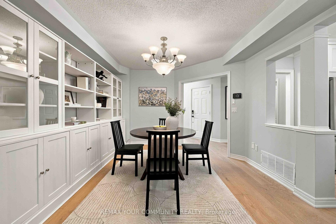
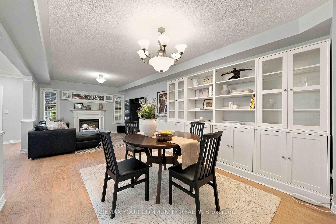
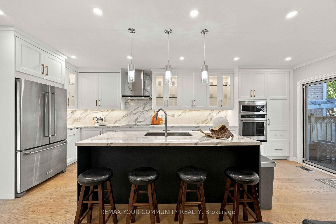
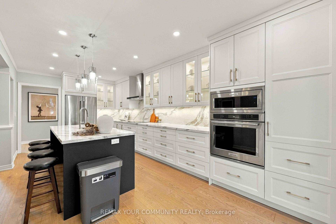
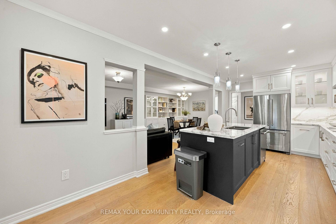
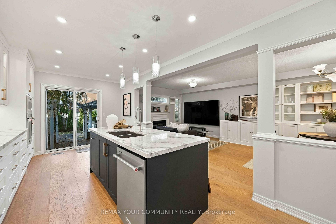
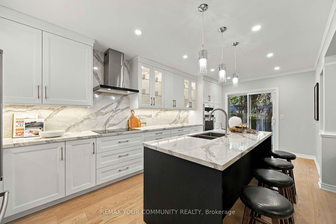
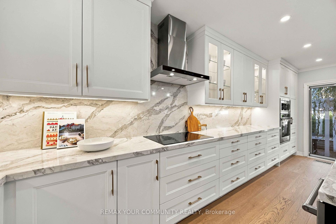
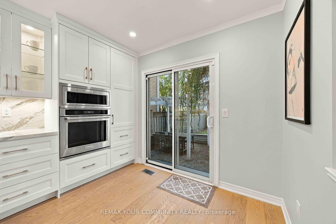
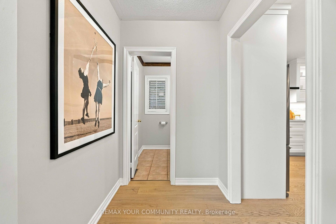
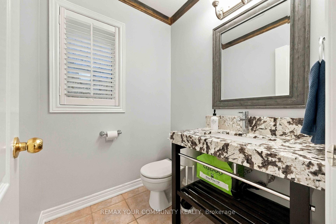
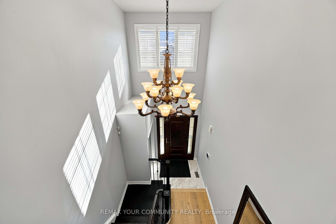
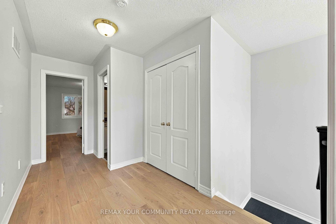
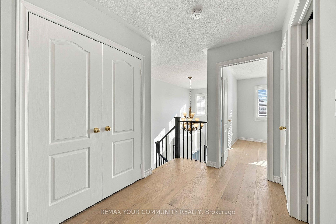
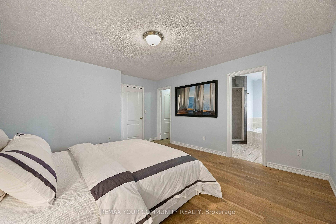
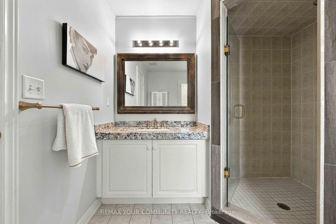
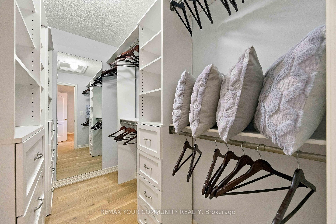
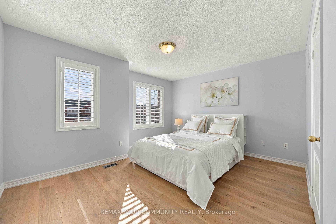
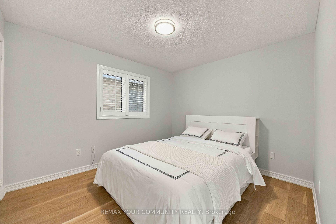
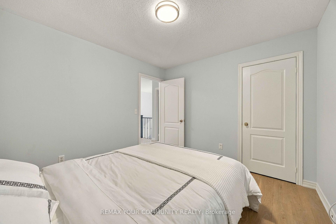
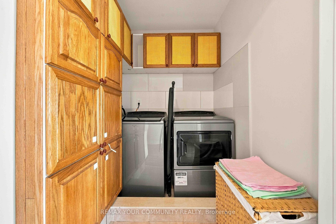
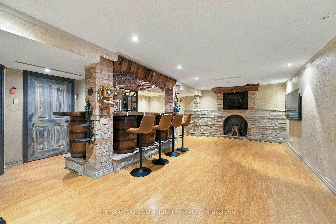
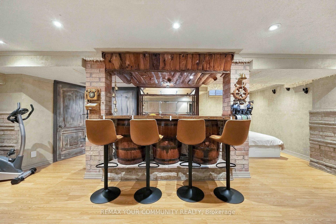
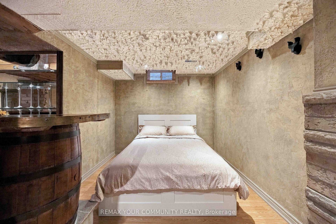
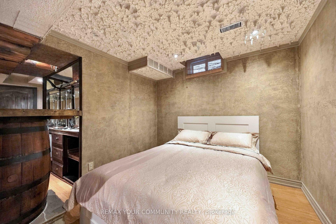
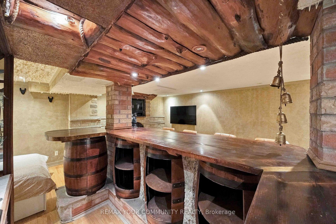
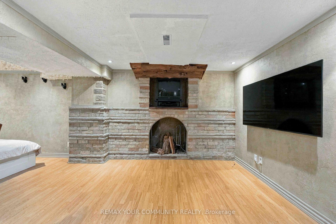
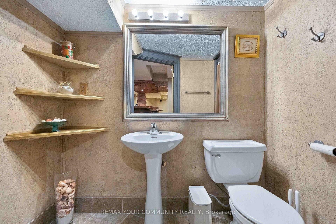
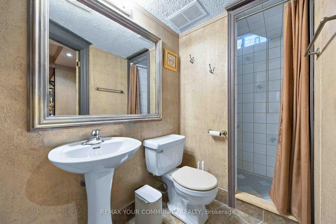

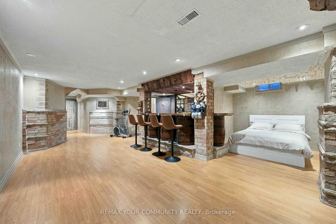
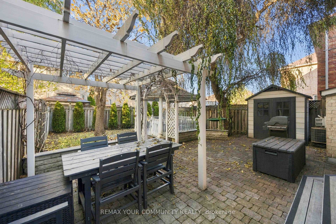
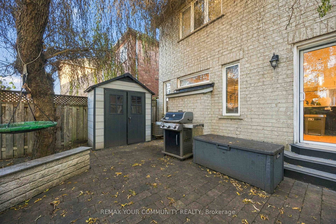
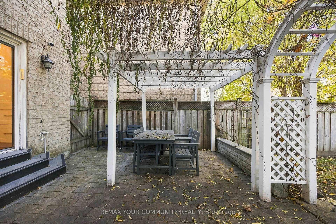
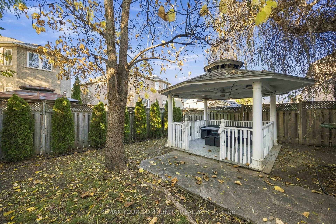
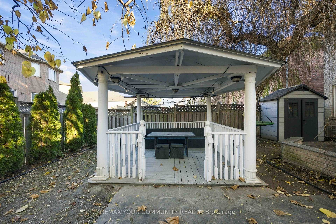
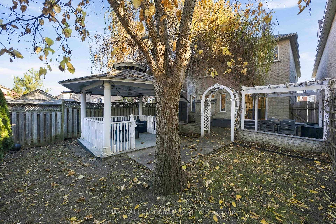
Welcome to 68 Norwood Avenue, a beautifully maintained detached home with a fully renovated kitchen, a finished basement and a private, professionally landscaped backyard. The kitchen is the centrepiece of the main floor, with new cabinetry, premium quartz countertops and a full set of upgrated KitchenAid appliances. Wide-plank engineered hardwood flooring runs throughout the main and second floors. A custom entry closet keeps the foyer organized, while shelving and cupboards in the living room provide space for display and storage. A granite-topped vanity completes the main-floor powder room. Upstairs, every bedroom features a custom closet. The primary bathroom pairs a custom shower with a granite-topped vanity, and the second upstairs bathroom also features a granite-topped vanity. On the lower level, a wet bar and full bathroom make the finished basement a comfortable space for entertaining or hosting overnight guests. The backyard offers several places to relax, including a pergola and a repainted gazebo with a new roof. A garden arbour, stone benches and composite steps complement the landscaping, while a shed provides convenient outdoor storage. Additional upgrades include a new fibreglass front door, upgraded attic insulation, an upgraded furnace and an owned Rinnai tankless water heater. A 1.5-car garage and private double driveway provide ample parking. Enjoy convenient access to Vaughan Mills, Canada's Wonderland, Highway 400 and the Subway Station.
No extras listed.
Visit this home
Pick a time that works for you.
No upcoming open houses.

| Type | Detached |
| Style | 2-Storey |
| Approx. Age | Not available |
| Size | 1500-2000 sq. ft. |
| Property Tax | $5,132 |
| Lot Size | 29.53 ft x 108.27 ft |
| mls© Number | N14192510 |
| Listed By | REMAX YOUR COMMUNITY REALTY |
Listing History
- No recent sale history for this listing.
- No recent lease history for this listing.
Schools
Could you afford this home?
What the bank counts
This home's actual carrying costs, payment stress-tested at 6%
- Mortgage, tested at 6%
- $6,593
- Property tax
- $428
- Heat allowance
- $150
- Housing costs
- $7,170 / mo
Lenders cap these at 39% of gross income — that sets the number.
Income needed
$221,000
gross annual household income
- Payment at 4%
- $5,420 / mo
- Cash down
- $257,600
Assumes no other monthly debts · 25-yr amortization
Full affordability checkInvestment Analysis
Estimated rent, cap rate and monthly cash flow for this property
Values and trends
Nearby listings
Comparable sales
- No similar listings found.