
| Water Included | |
| Common Elements Included | |
| Building Insurance Included | |
| Parking Included |

New2 hours ago
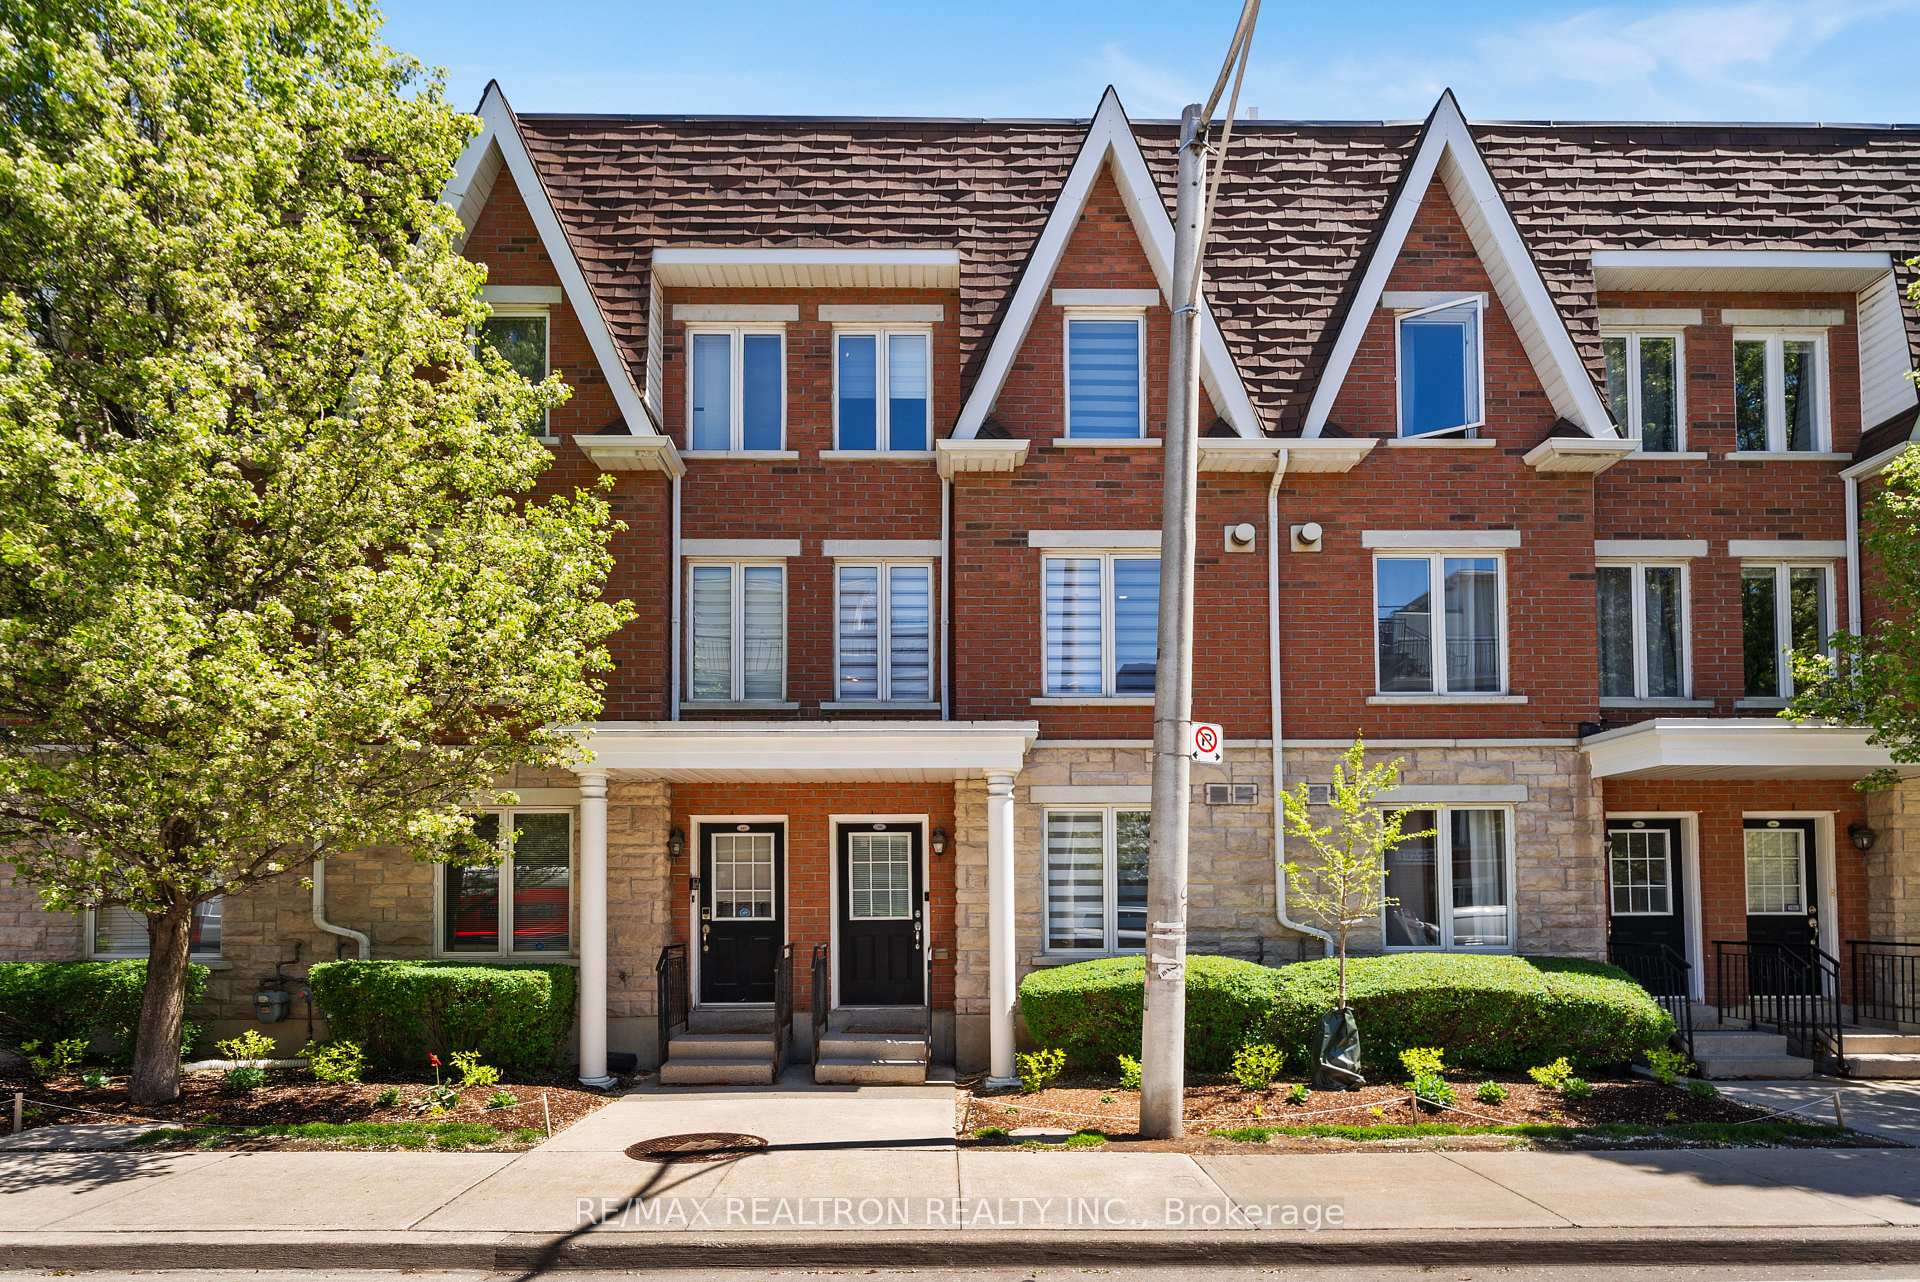
25 Laidlaw Street 506
South Parkdale, Toronto W01
$1,449,800
Condo Townhouse |
3 | 4 | 1 | 0
About this home
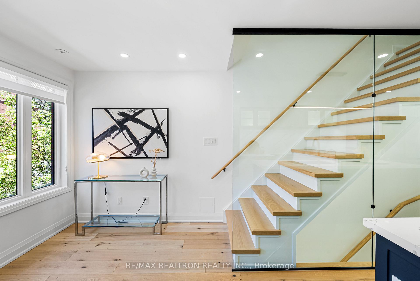
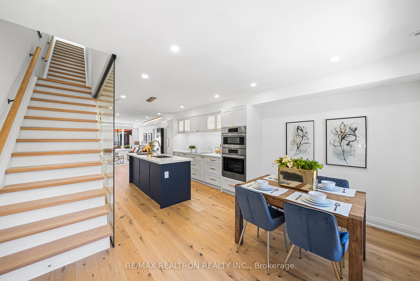
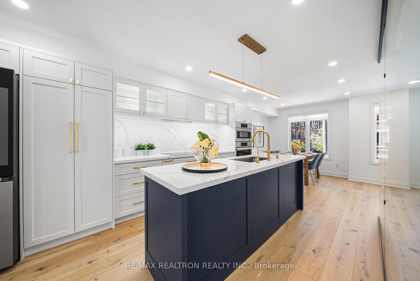
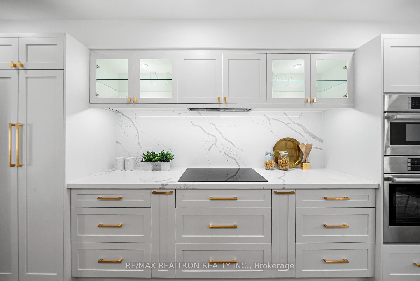
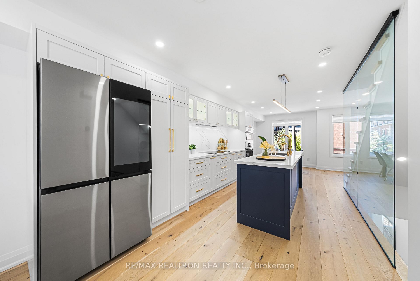
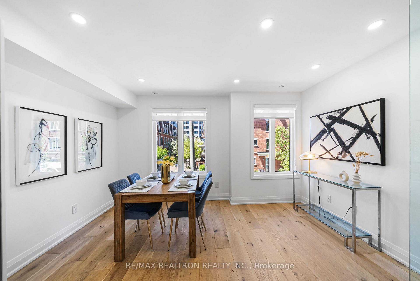
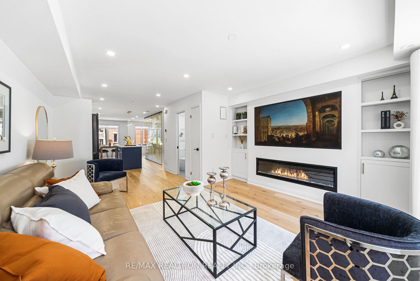
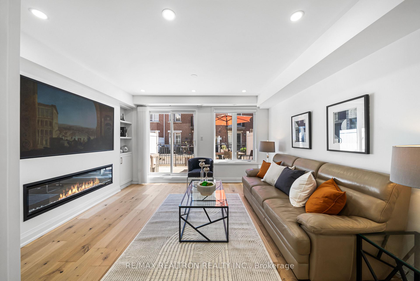
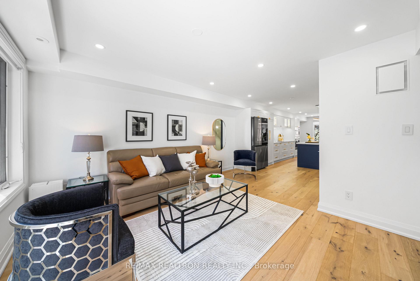
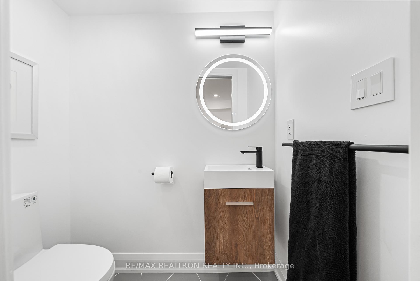
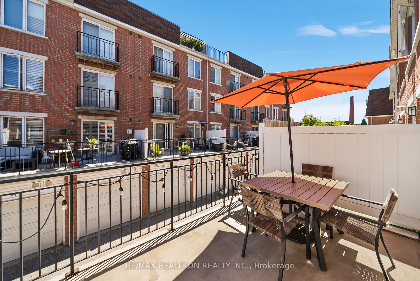
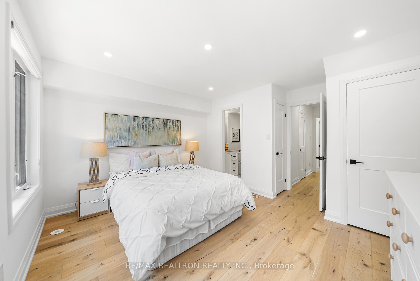
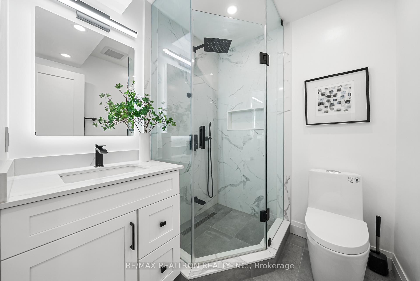
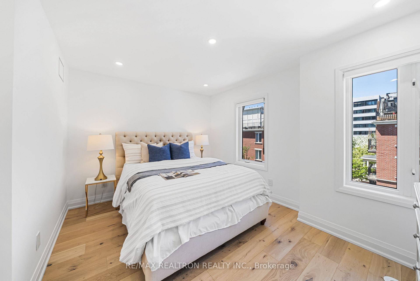
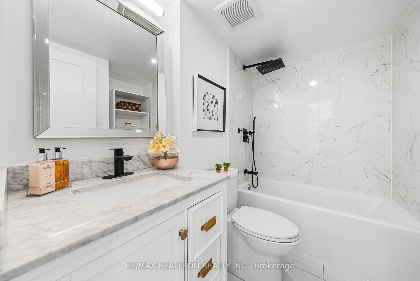
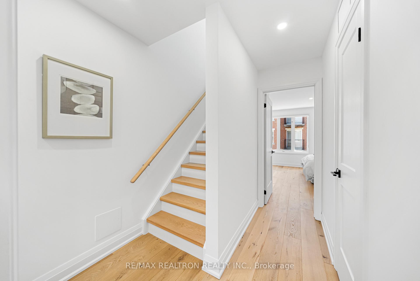
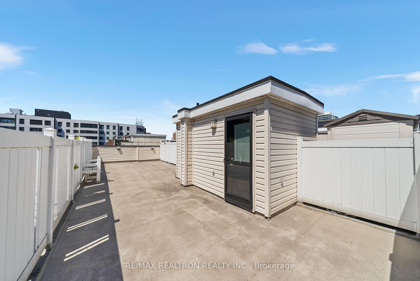
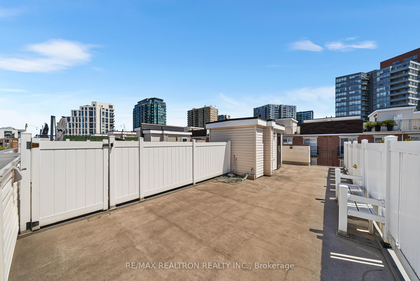
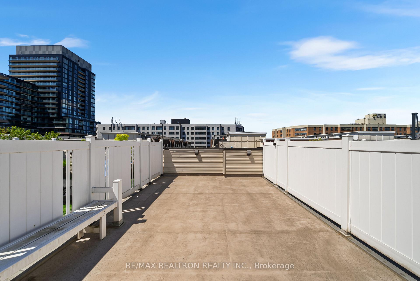
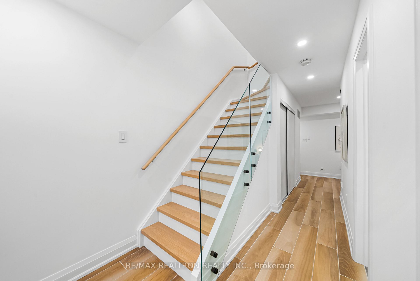
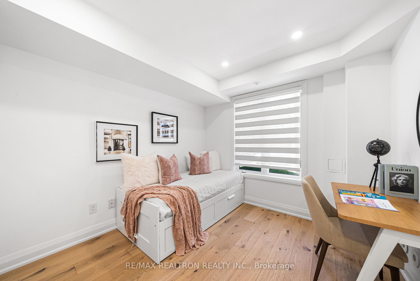
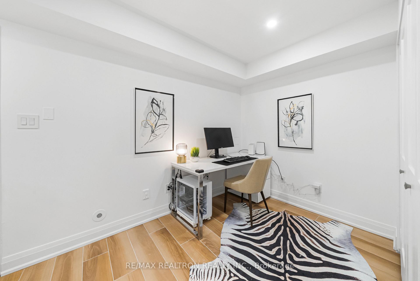
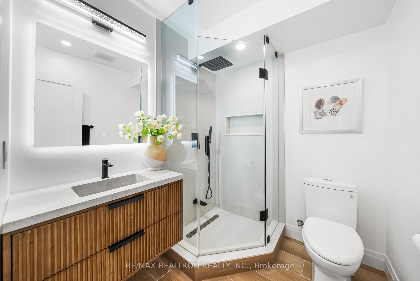
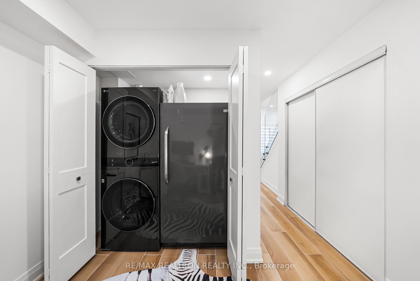
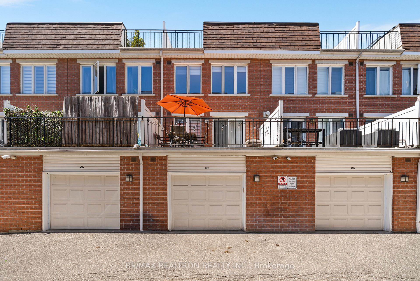
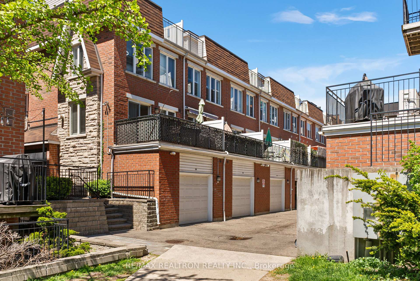
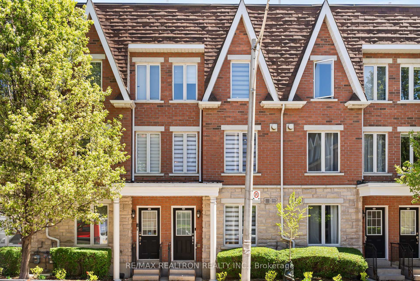
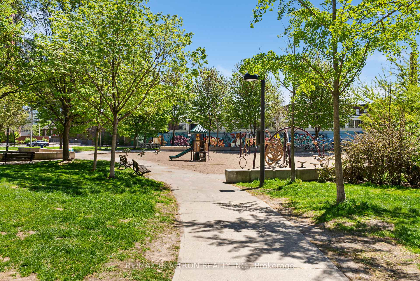
You just found your dream home! Over $200K spent on extensive renovations completed with permits. This spacious and beautifully redesigned residence features 3 bedrooms + office, 4 bathrooms, an extra-wide garage, and a private rooftop terrace. Thoughtfully upgraded throughout with every bedroom offering its own ensuite bathroom. Added powder room and all Kitec plumbing fully replaced. Popcorn ceilings removed and upgraded to smooth ceilings with LED pot lights throughout. True open-concept main floor made possible through a completely restructured oak staircase with stunning floor-to-ceiling glass railings, enhancing openness and modern flow. * Designer kitchen featuring an oversized 8' quartz island with a striking accent colour, full-height quartz backsplash slabs, and custom cabinetry with large drawers and pantry storage. Premium Bosch appliances include double wall ovens, an induction cooktop, and an ultra-quiet dishwasher. A sleek Samsung Bespoke smart fridge with an integrated display screen completes this modern luxury kitchen. * Living room designed for perfect TV placement with a comfortable viewing angle above the fireplace. Step out onto your private balcony to enjoy fresh morning air, then entertain guests on the spectacular 500 sq ft rooftop terrace open to the sky - one of Toronto's finest urban outdoor living features. This home shines! Enjoy an abundance of natural sunlight all day long through large windows featuring exceptional east, south, and west exposures. *Goldmine location! Perfectly bridging vibrant urban living with quiet, community charm. Walk to Liberty Village, Queen West, Trinity Bellwoods, and the Ossington Strip. A commuter's paradise with instant access to the GO Station, 24/7 streetcars, and the Gardiner Expressway. Enjoy an active lifestyle with an easy run or cycle to Toronto's waterfront trails and lakefront parks! ***LOW maintenance fee includes water, building insurance, all exterior repairs, maintenance, windows, roof, etc
Extras
No extras listed.
| Type | Condo Townhouse |
| Style | 3-Storey |
| Approx. Age | Not available |
| Size | 1600-1799 sq. ft. |
| Maintenance Fees | $545 |
| Locker | None |
| Balcony | Terrace |
| Exposure | East West |
| Parking Type | Built-In |
| Parking Spaces | 1 |
| Parking Features | None |
| Property Tax | $2,979 |
| mls© Number | W13170632 |
| Listed By | RE/MAX REALTRON REALTY INC. |
Schools
Listing History
- No recent sale history for this listing.
- No recent lease history for this listing.
Similar Sold Listings
- No similar listings found.
Similar Active Listings
- No similar listings found.