

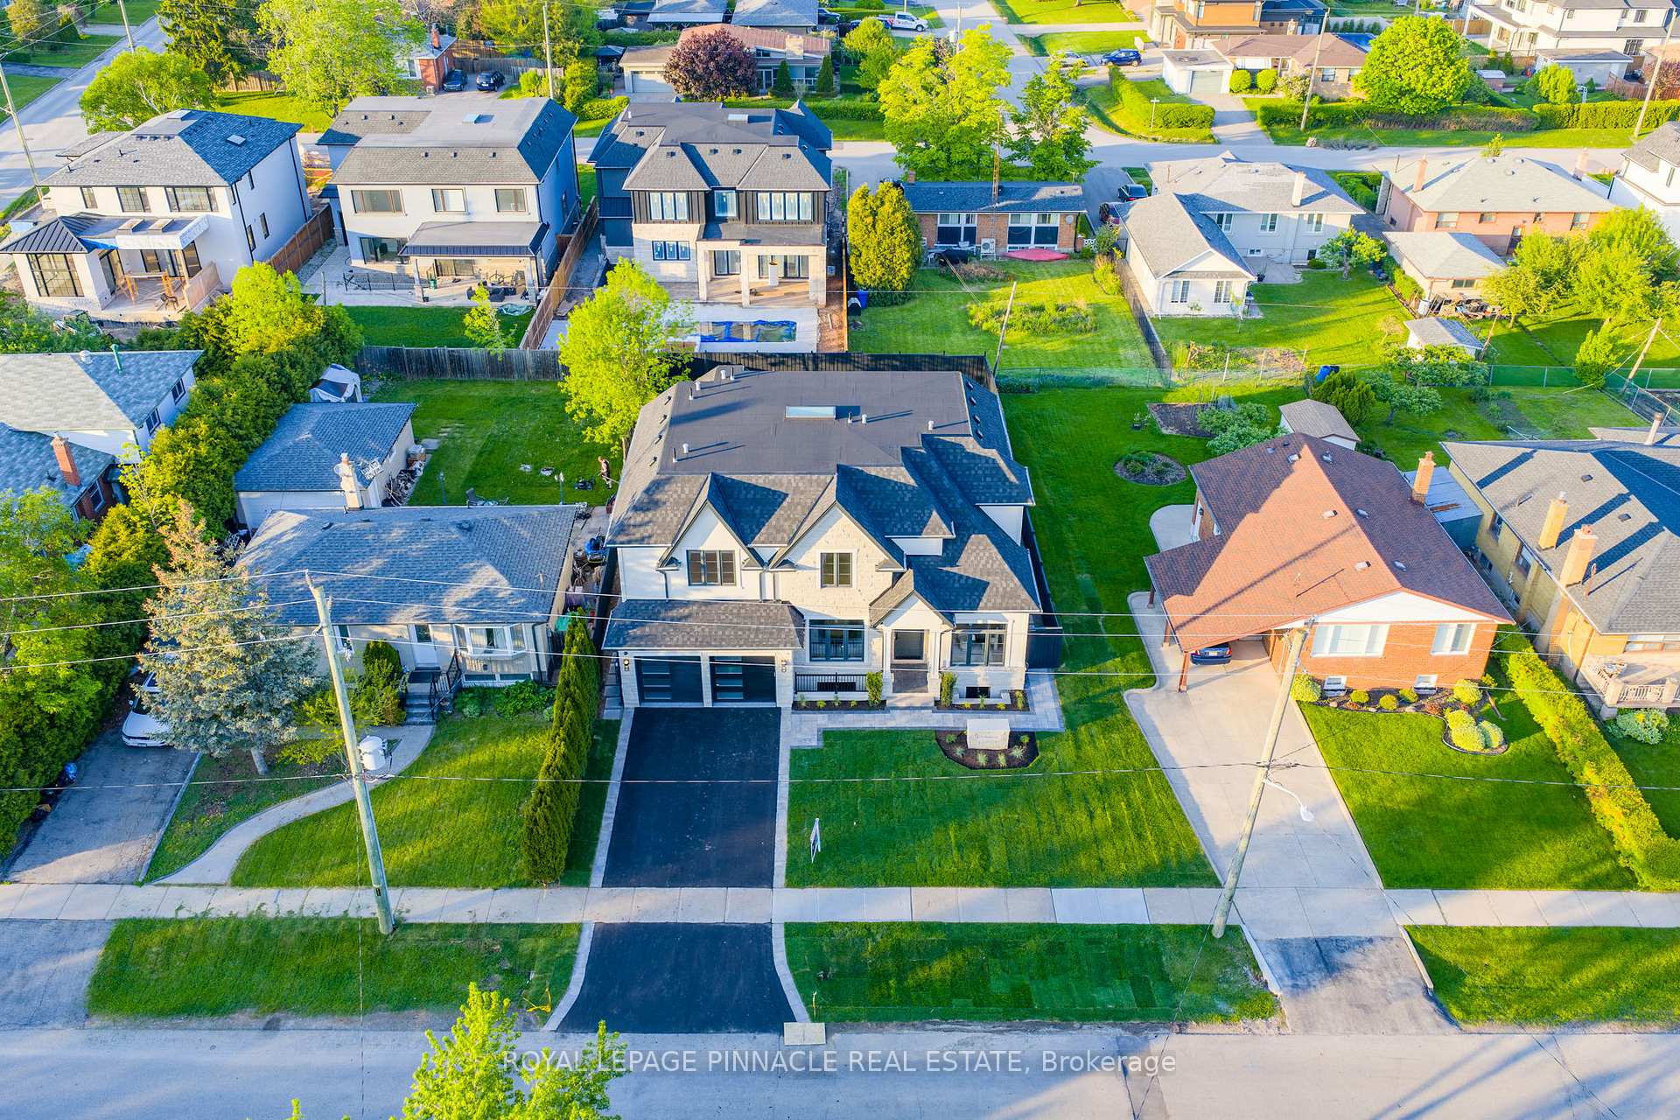
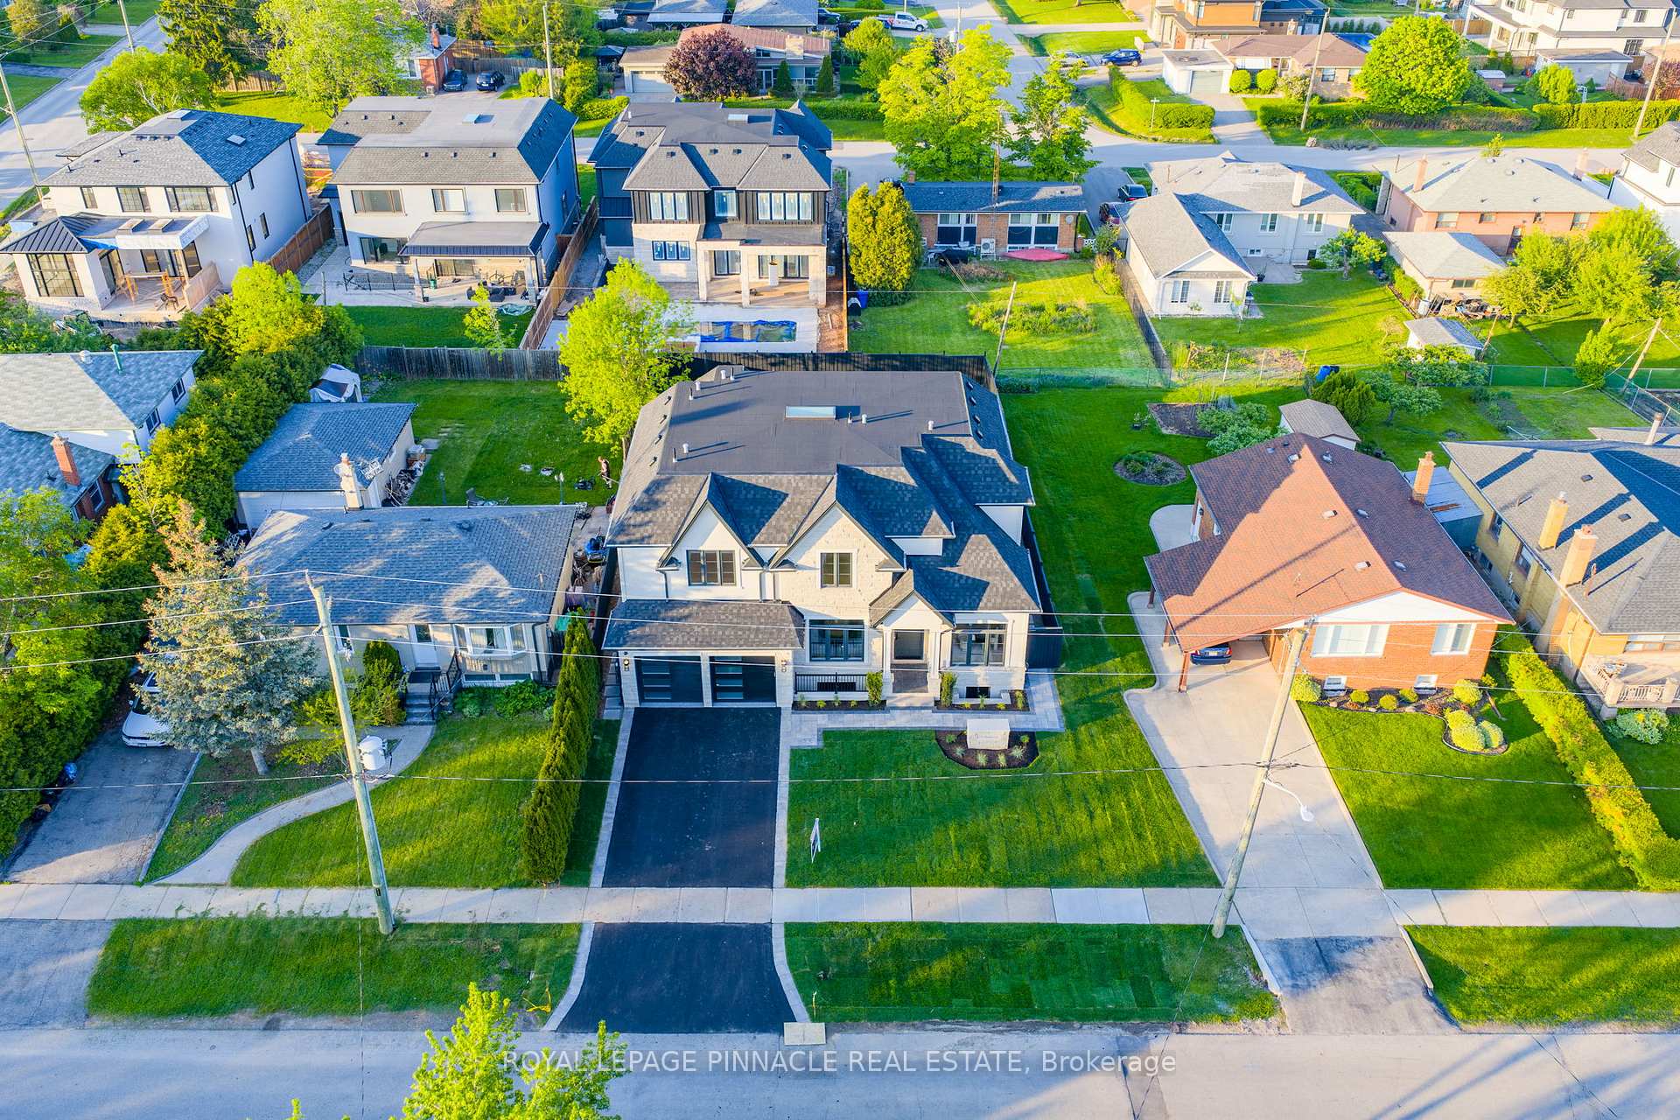
383 Southview Road
1020 - WO West, Oakville
$3,199,900
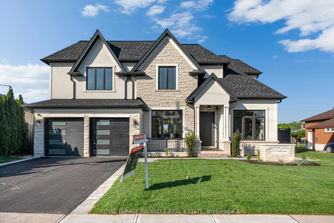
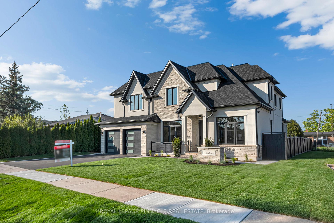
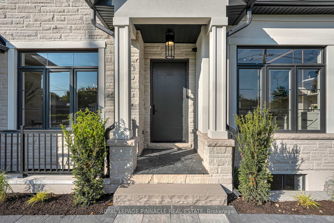
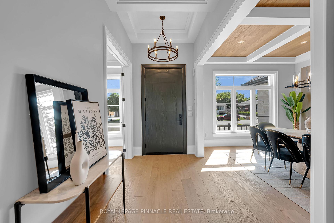
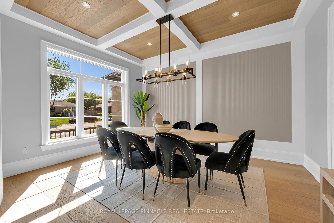
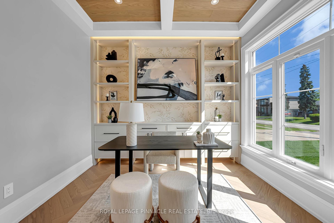
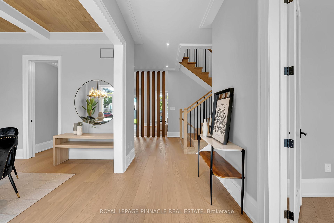
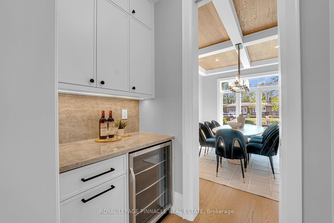
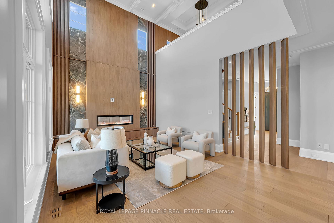
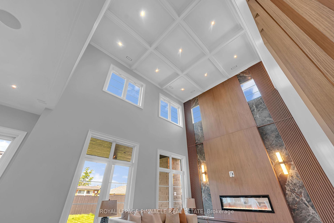
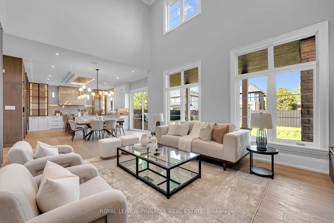
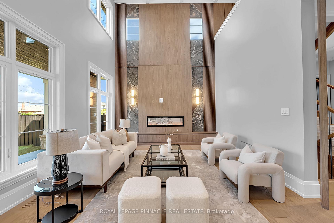
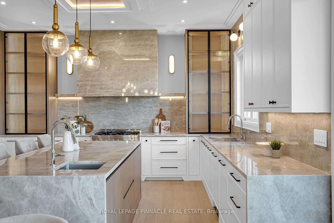
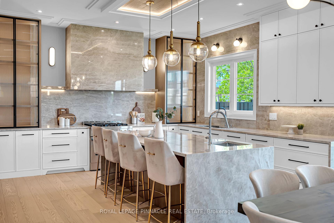
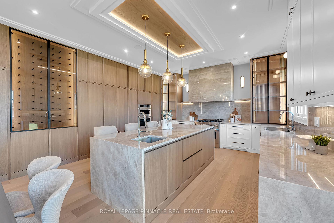
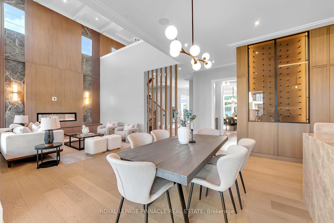
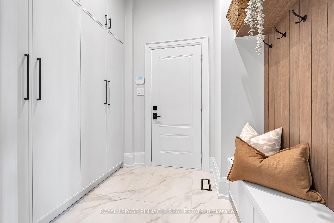
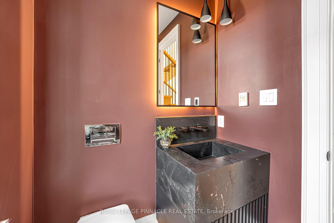
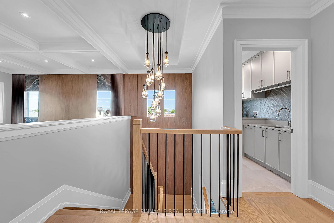
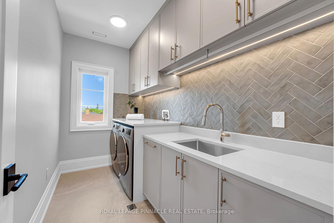
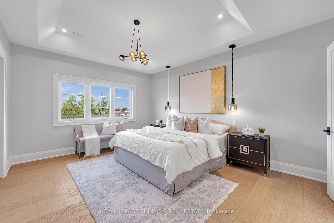
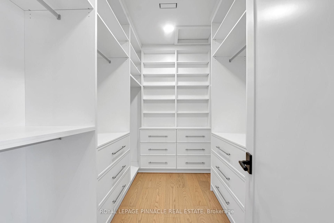
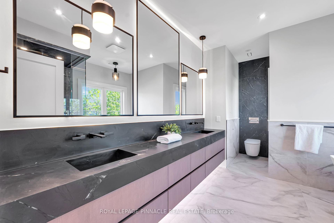
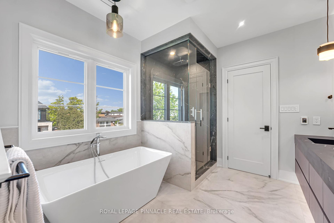
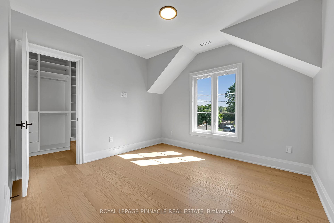
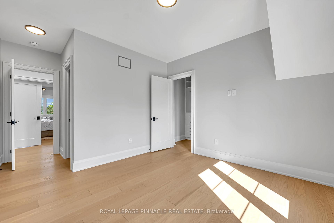
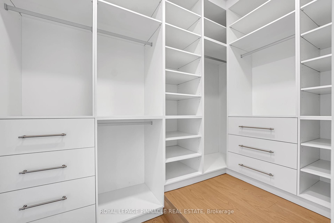
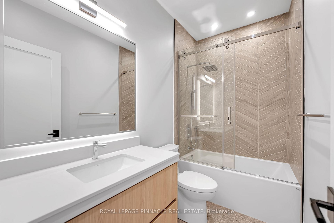
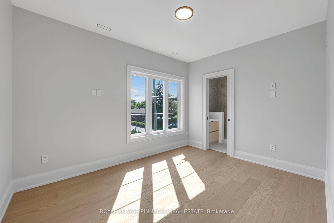
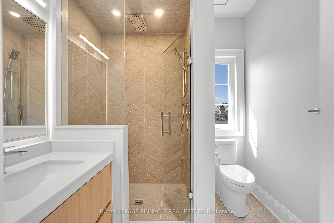
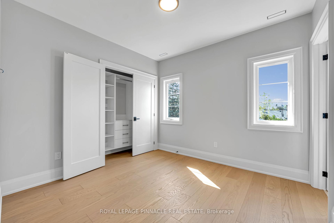
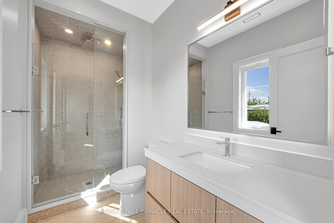
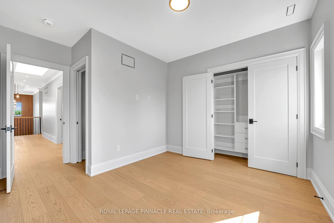
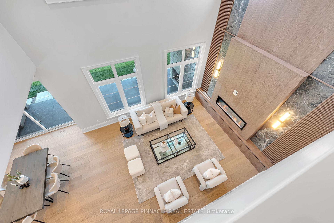
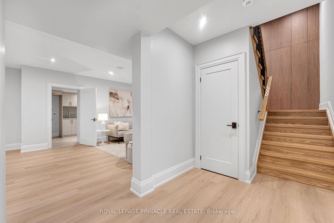
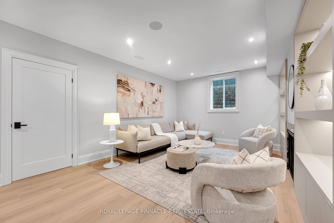
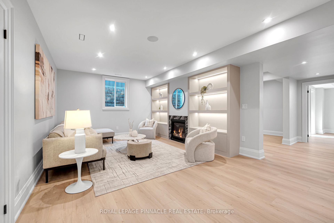
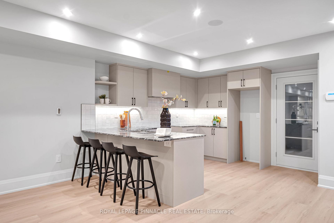
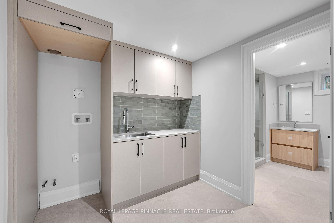
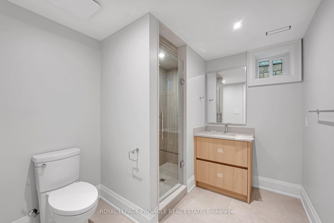
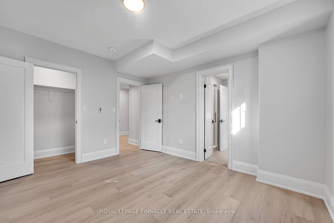
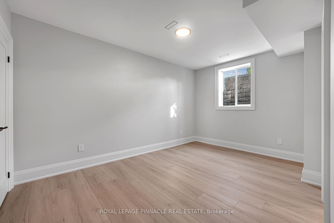
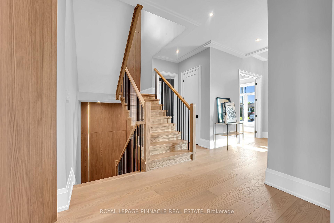
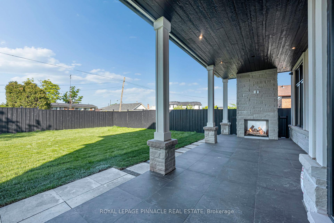
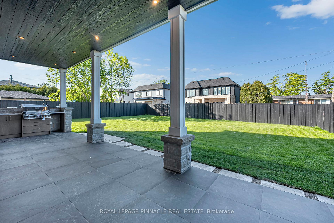
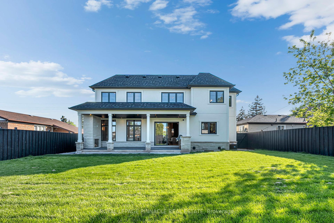
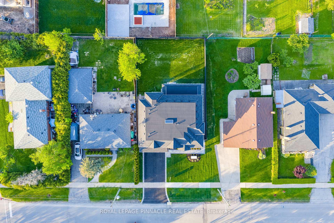
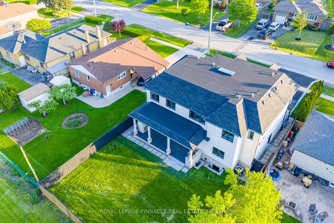
Welcome to 383 Southview Rd, a spectacular brand new custom-built home showcasing refined craftsmanship, luxury finishes, and thoughtfully curated upgrades throughout. Offering over 3,500 sq ft above grade plus a legal finished basement apartment, this exceptional residence blends elegance, comfort, and functionality, all backed by a Tarion warranty.The chef-inspired kitchen is a true showpiece featuring natural quartzite countertops, full-height quartzite backsplash, quartzite-clad hood fan, panel-ready JennAir appliances, custom shelving, finished servery, and custom cabinetry. Detailed millwork, wood panel accents, designer wallpaper, and feature ceilings add warmth and sophistication throughout.Elegant coffered ceilings, crown moulding, upgraded trim, 8-ft interior doors, pocket doors, skylight, and engineered hardwood flooring on the main and upper levels elevate the design. The stunning 18-ft family room features floor-to-ceiling wood paneling, stone accents, and a dramatic fireplace wall.Spa-inspired bathrooms showcase porcelain and natural stone finishes, frameless glass showers, heated floors, backlit mirrors, and a luxurious primary ensuite with freestanding tub.Designed for comfort and convenience, the home includes forced-air heating and cooling, central A/C, radiant heated basement floors with zoned control, custom closet organizers, integrated lighting, Aria vents, central vacuum, security system, upgraded windows, and generator rough-in.The legal finished basement apartment offers a separate side entrance through the garage and complete secondary living space with kitchen, laundry, bedrooms, and living area-ideal for extended family or multi-generational living.Enjoy the covered backyard retreat with porcelain tile flooring, wood ceiling, built-in BBQ with custom cabinetry, and stone fireplace wall. Additional highlights include epoxy garage flooring, enlarged basement windows, fully fenced yard, and exceptional attention to detail throughout.
No extras listed.
| Type | Detached |
| Style | 2-Storey |
| Approx. Age | New |
| Size | 3500-5000 sq. ft. |
| Property Tax | $5,053 |
| Lot Size | 60 ft x 125.03 ft |
| mls© Number | W13177236 |
| Listed By | ROYAL LEPAGE PINNACLE REAL ESTATE |
Schools
Listing History
- No recent sale history for this listing.
- No recent lease history for this listing.
Similar Sold Listings
- No similar listings found.
Similar Active Listings
- No similar listings found.