

1589 Glenhill Crescent
Lorne Park, Mississauga
$6,388,000
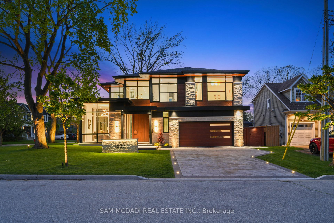
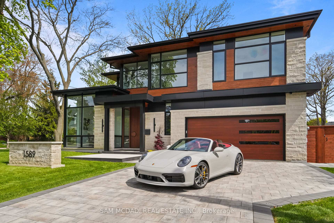
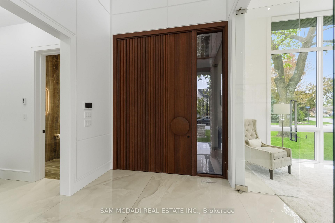
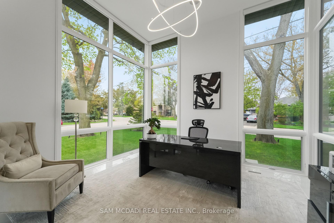
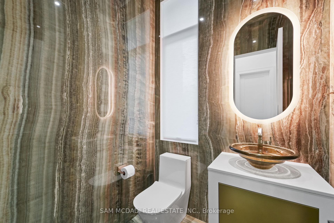
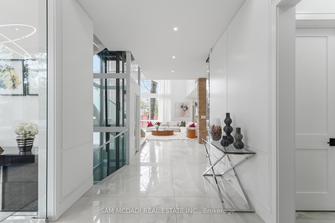
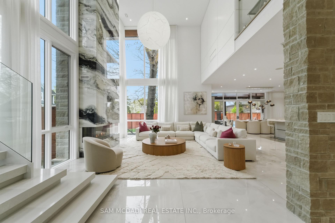
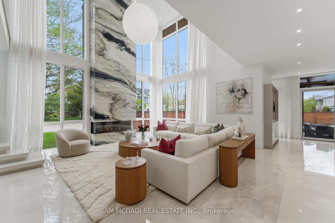
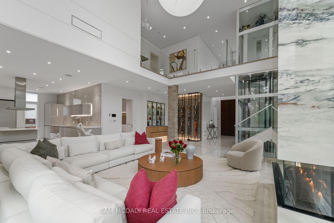
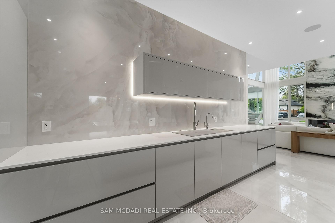
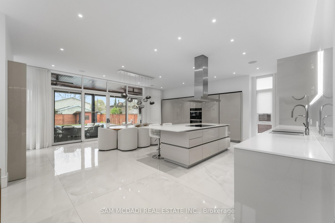
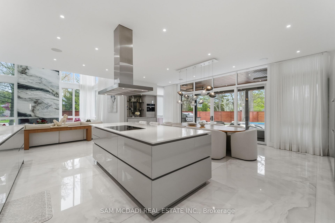
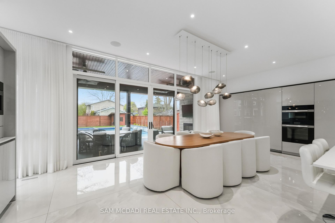
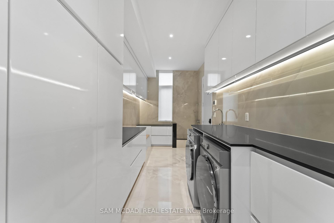
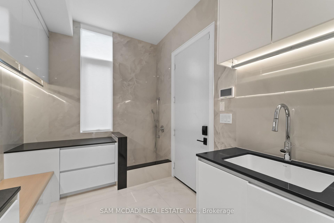
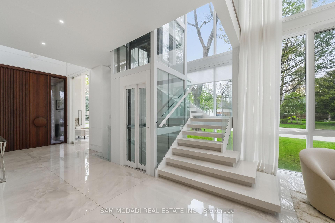
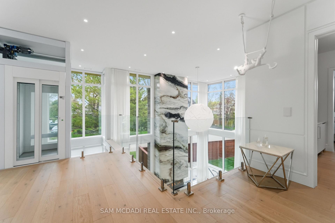
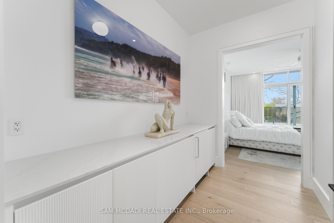
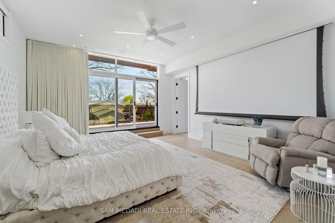
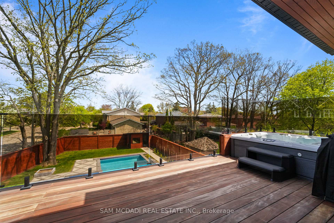
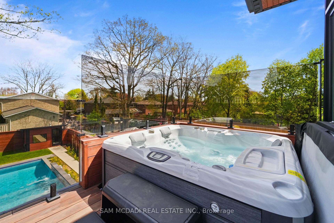
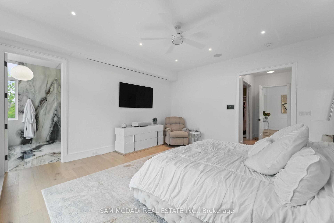
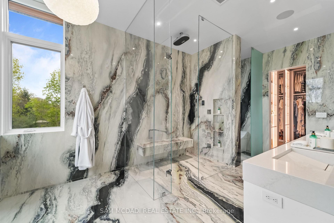
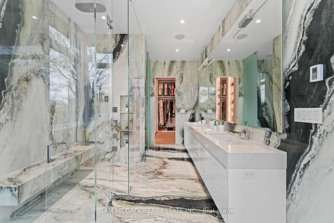
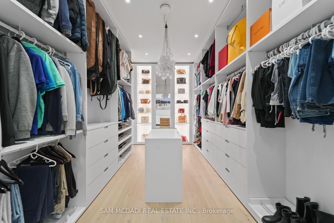
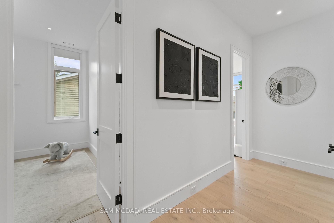
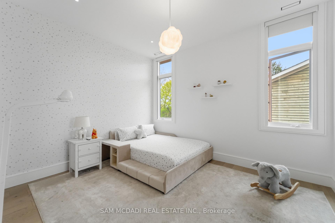
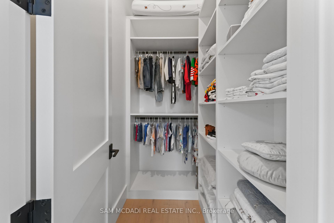
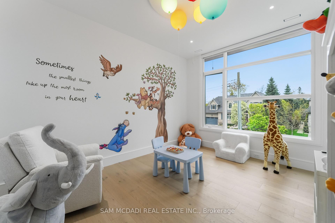
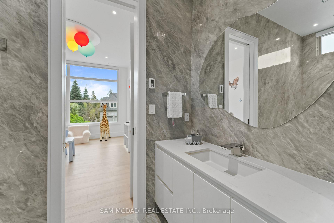
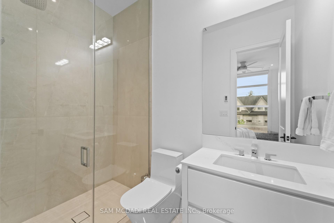
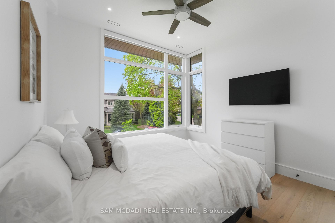
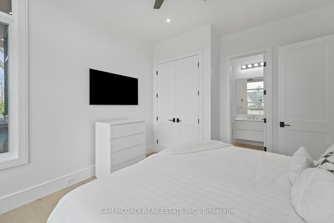
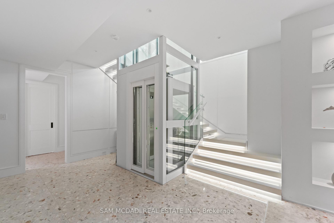
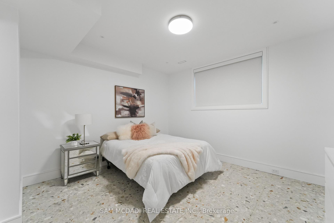
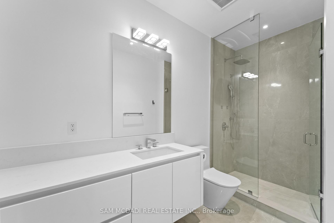
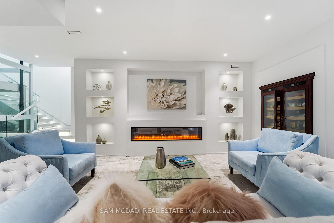
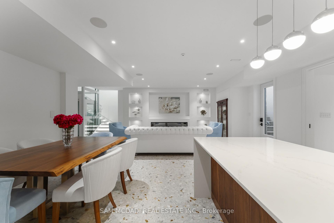
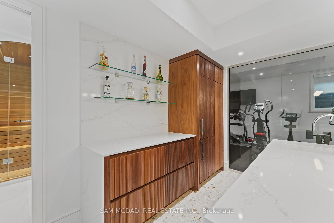
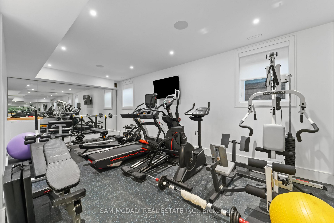
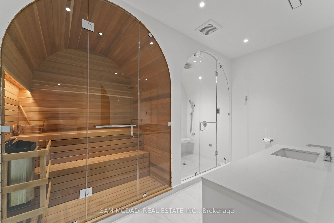
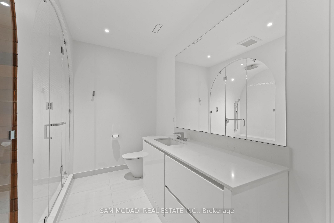
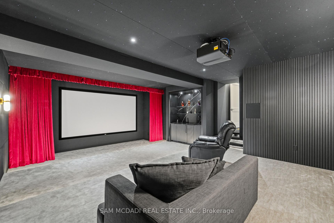
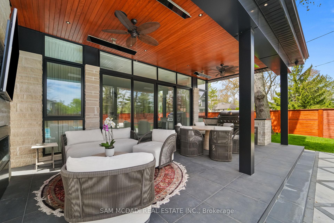
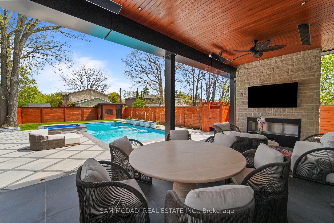
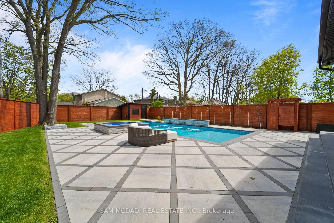
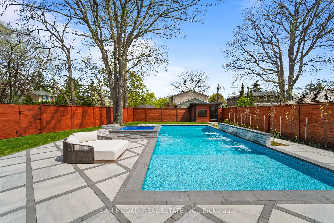
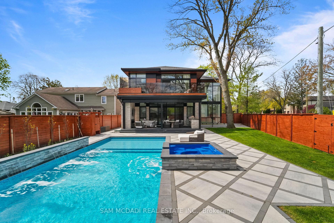
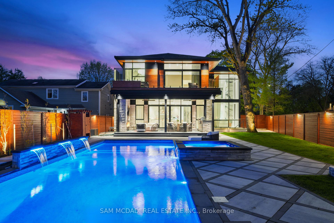
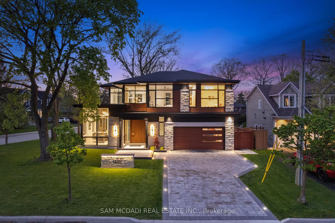
Presenting this exceptional custom-built residence in prestigious Lorne Park, offering over 6,700 SF of total living space. This remarkable home captivates with a main level anchored by a breathtaking living space featuring a floor-to-ceiling porcelain fireplace beneath dramatic 20-ft ceilings, bespoke lighting, and expansive floor-to-ceiling windows that create a refined atmosphere immersed in natural light. The showpiece chef's kitchen showcases imported ultra-matte electronic cabinetry, quartz counters and a custom backsplash overlooking the landscaped backyard oasis. A sculptural wine display, an elegant display bar, and an onyx-clad powder room wrapped in porcelain further elevate the main level space. The upper level reveals a luxurious primary retreat complete with a boutique-inspired dressing room, private balcony with a jacuzzi, and a spa-inspired ensuite. Additional bedrooms feature tailored walk-in closets and beautifully appointed ensuites or semi-ensuites. The walk-up lower level is designed for exceptional entertaining and wellness, offering a temperature-controlled wine cellar, custom wet bar, glass-enclosed gym, sauna, steam shower framed by arched glass doors, a nanny suite with an ensuite and walk-in closet, and a fully soundproof theatre with star-lit ceilings, surround sound, automated curtains, and an integrated projector system. The resort-inspired backyard delivers year-round enjoyment with a heated pool featuring a waterfall and automated cover, a jacuzzi, a cedar pool house with a change room and rainfall shower, a covered outdoor lounge with a built-in Napoleon BBQ, gas fireplace, ceiling heaters and fans, and full-height cedar fencing for exceptional privacy. Featuring Control4 automation, integrated audio, heated floors, multiple fireplaces, a pet wash station, laundry chute, extensive custom storage, and a glass-enclosed elevator servicing all levels, this extraordinary residence was intentionally crafted for elevated modern living.
No extras listed.
| Type | Detached |
| Style | 2-Storey |
| Approx. Age | 0-5 |
| Size | 3500-5000 sq. ft. |
| Property Tax | $28,338 |
| Lot Size | 90.04 ft x 170 ft |
| mls© Number | W13217102 |
| Listed By | SAM MCDADI REAL ESTATE INC. |
Schools
Listing History
- No recent sale history for this listing.
- No recent lease history for this listing.
Similar Sold Listings
- No similar listings found.
Similar Active Listings
- No similar listings found.