| Common Elements Included | |
| Building Insurance Included |


Price Change$628,310
410 - 2088 James Street
Brant, Burlington
$606,186
Condo Apartment |
2 | 2 | 1 | 1
About this home
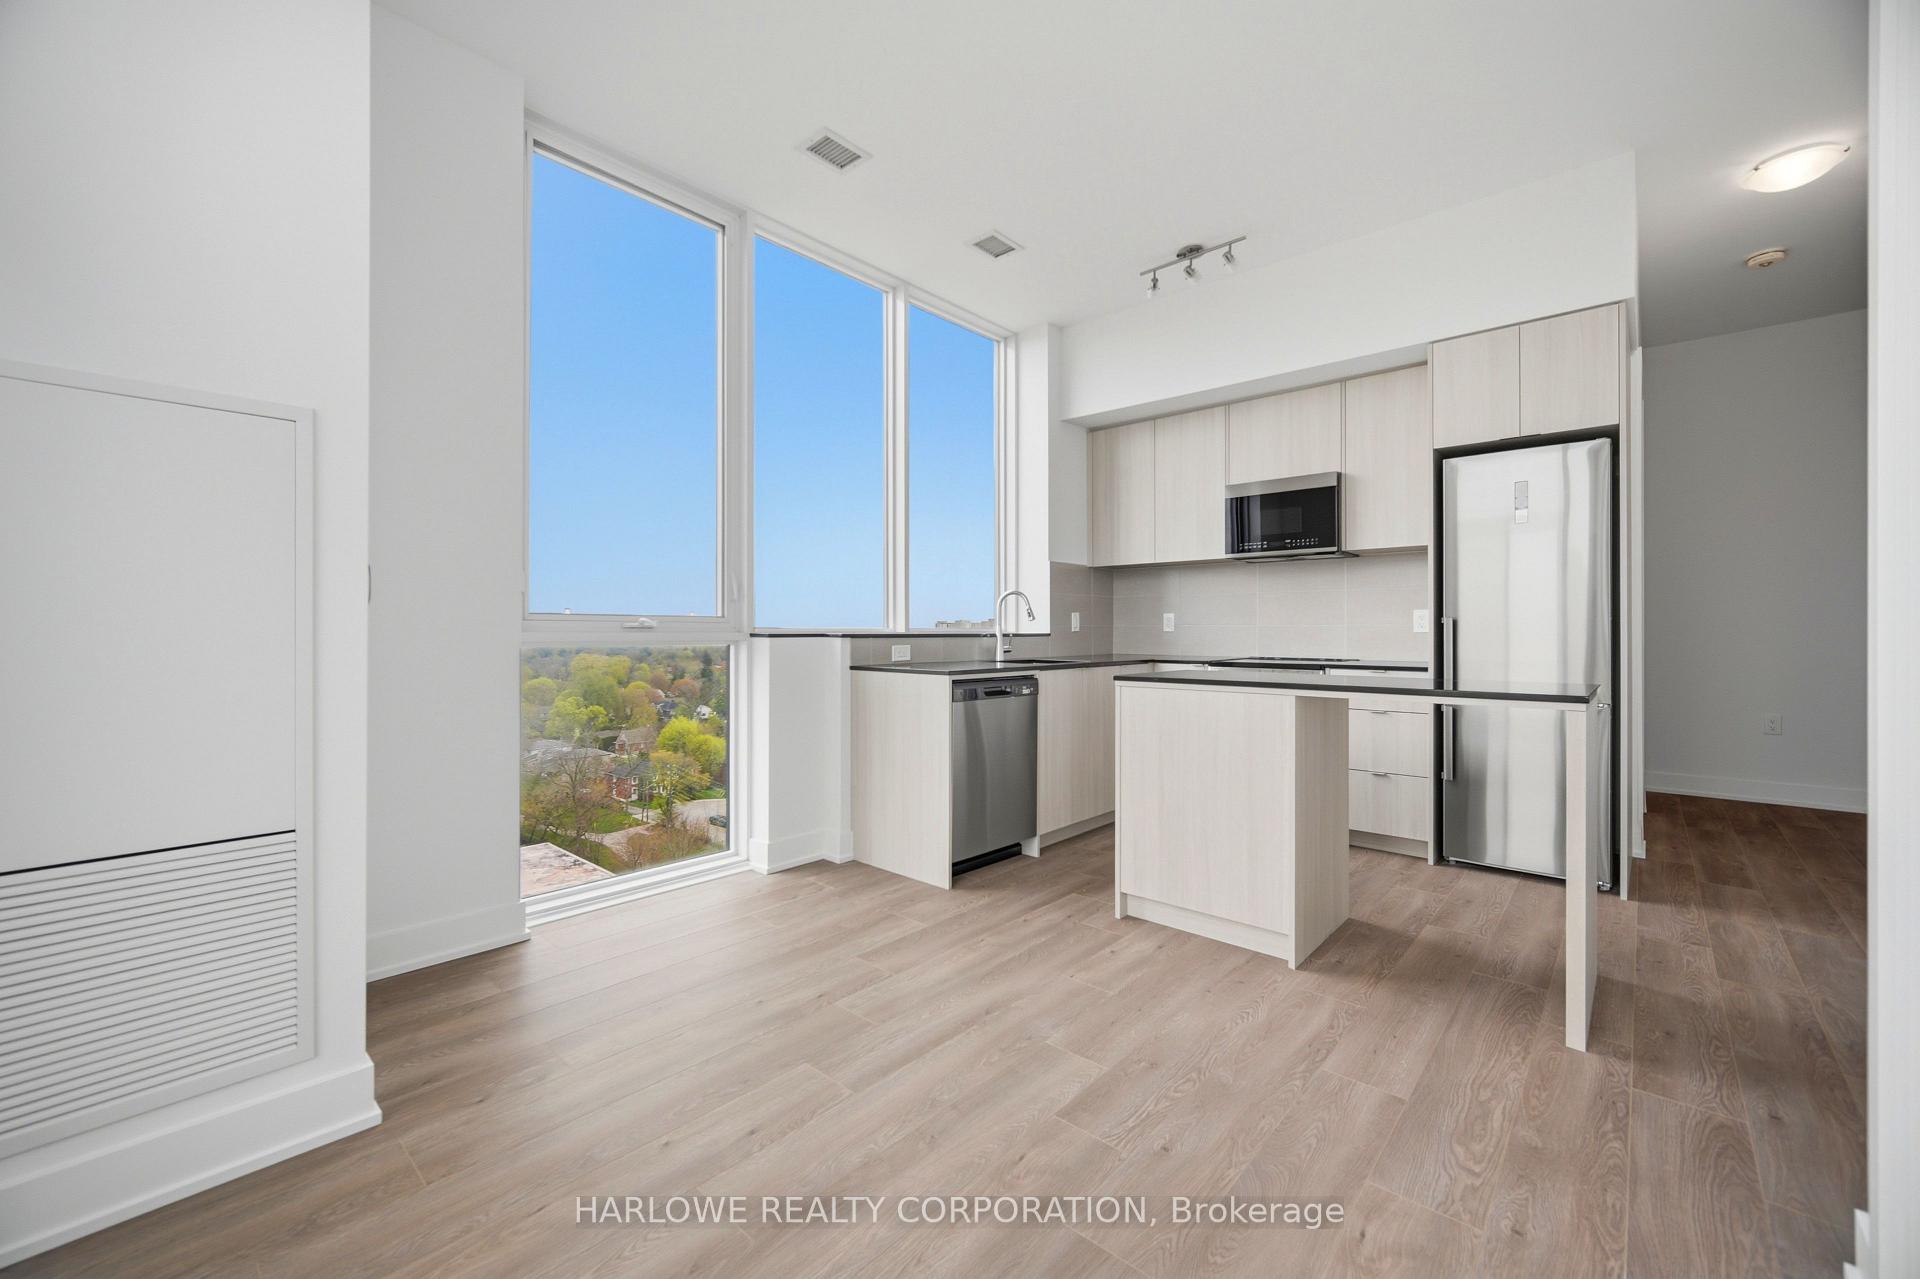
Brand-New 2-Bed, 2-Bath Southwest Corner Suite by Mattamy Homes at Martha James Condos!1 parking & 1 locker included! Offering 857 sq. ft. of interior living space plus a 47 sq. ft. balcony, for a total of 904 sq. ft., this bright southwest corner residence enjoys exceptional natural light from multiple exposures throughout the day - a standout advantage of its corner position. The expansive 15'7" x 17'2" open-concept kitchen, living, and dining area is an impressively large and versatile space designed for comfortable everyday living, hosting family and friends, and effortless entertaining. Large windows and direct balcony access create an airy, sun-filled atmosphere throughout the main living area.The thoughtful split-bedroom layout offers excellent privacy, with a spacious primary bedroom featuring a private ensuite, a well-proportioned second bedroom, a second full bathroom, and convenient in-suite laundry.Resort-style amenities include a panoramic rooftop deck, fully equipped gym, and stylized event spaces. Superbly located in the heart of downtown Burlington, walking distance to the lakefront, local eateries, trails, and GO Transit. *The listing price incorporates an estimated amount for the temporary Ontario enhanced new housing HST rebate. This pricing assumes that the rebate is fully enacted as anticipated and that the purchaser meets all eligibility criteria. If the purchaser is not eligible, the rebate will not apply and the purchaser may be responsible for a higher purchase price without the benefit ofthe rebate.
Extras
No extras listed.
Visit this home
Pick a time that works for you.
No upcoming open houses.
Ask my AI assistant
Schools, payments, offer timing, history — ask in plain words. This home is already in the conversation.
| Type | Condo Apartment |
| Style | Apartment |
| Approx. Age | New |
| Size | 800-899 sq. ft. |
| Maintenance Fees | $785 |
| Locker | Owned |
| Balcony | Open |
| Exposure | North |
| Parking Type | Underground |
| Parking Spaces | 1 |
| Parking Features | Underground |
| Property Tax | --- |
| mls© Number | W13733376 |
| Listed By | HARLOWE REALTY CORPORATION |
Listing History
- No recent sale history for this listing.
- No recent lease history for this listing.
Schools
Could you afford this home?
What the bank counts
This home's estimated carrying costs, payment stress-tested at 6%
- Mortgage, tested at 6%
- $3,103
- Property tax (estimated)
- $0
- Heat allowance
- $150
- Condo fees, half counted
- $392
- Housing costs
- $3,645 / mo
Lenders cap these at 39% of gross income — that sets the number.
Down payment20% · $121,237
25-yr amortization
Income needed
$112,000
gross annual household income
- Payment at 4%
- $2,551 / mo
- Cash down
- $121,237
Assumes no other monthly debts · 25-yr amortization
Full affordability checkInvestment Analysis
Estimated rent, cap rate and monthly cash flow for this property
Values and trends
Nearby listings
Comparable sales
- No similar listings found.