5576 Meadowcrest Avenue
Churchill Meadows, Mississauga
$999,900
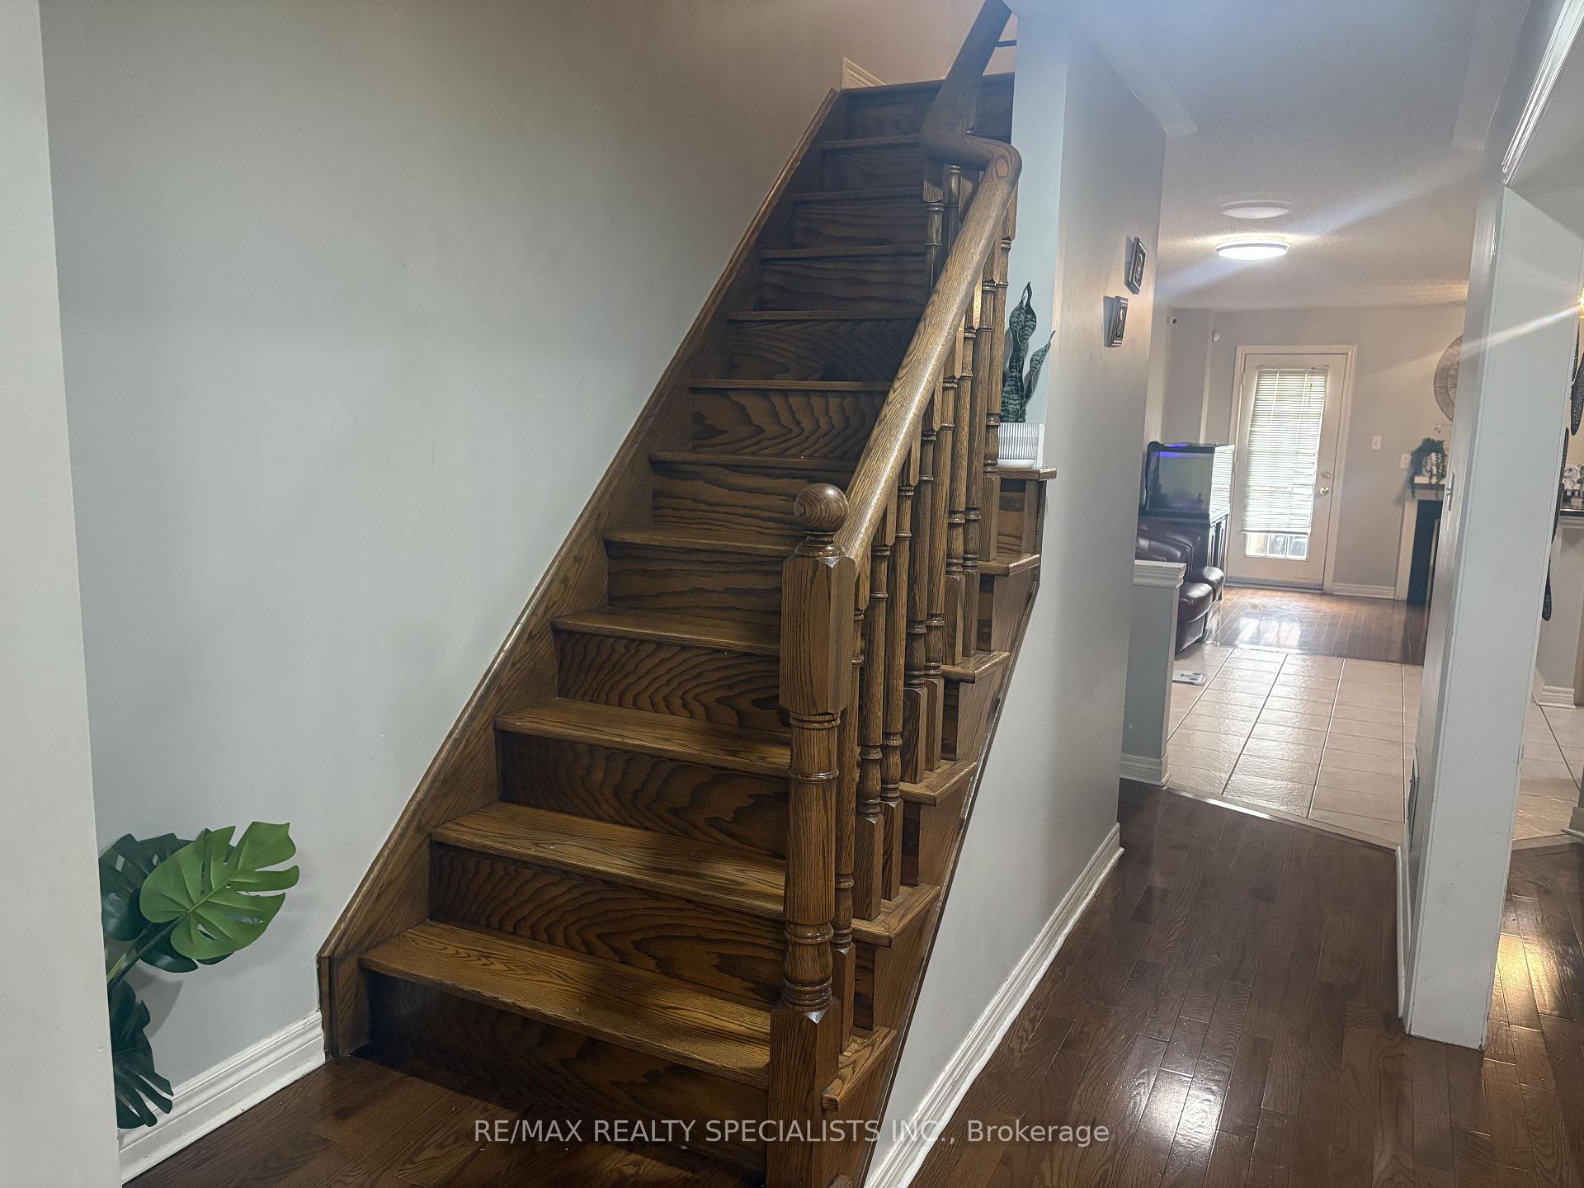
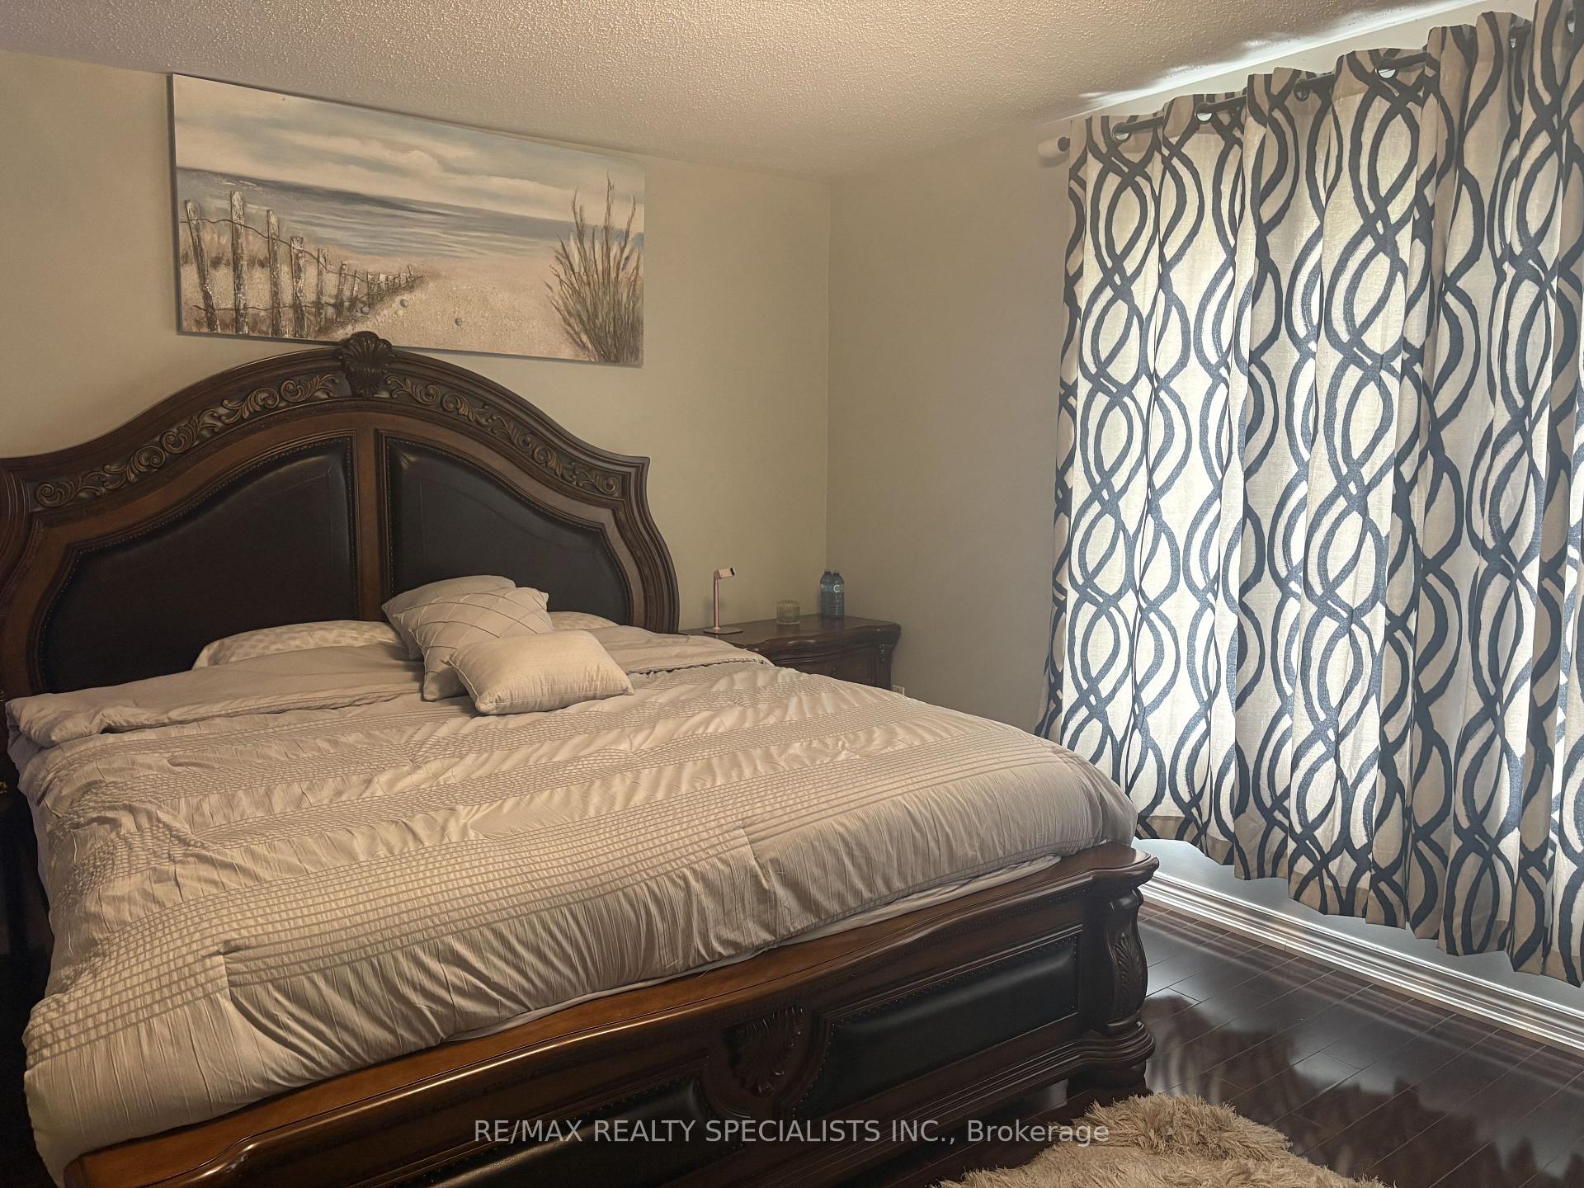
Welcome to 5576 Meadowcrest Avenue! Exceptionally spacious & rarely available semi-detached home offering nearly 1,950 sq. ft. of above-grade living space, plus a fully finished 2-bedroom basement in the heart of desirable Churchill Meadows! Located in top-ranked school catchments, freshly painted - sun-filled layout features soaring 9ft ceilings, hardwood flooring, and custom California shutters throughout. The updated eat-in kitchen boasts sleek quartz countertops & stainless-steel appliances, opening to bright principal rooms. Upstairs features a primary retreat w/ walk-in closet & 4pc ensuite, generously sized bedrooms, and a rare 2nd-floor family room easily converted into a 4th bedroom! The lower level expands your total living area w/ two extra bedrooms-perfect for extended family, guests, or a home office. Steps to top schools, parks, transit & retail hubs!
No extras listed.
Visit this home
Pick a time that works for you.
No upcoming open houses.
Ask my AI assistant
Schools, payments, offer timing, history — ask in plain words. This home is already in the conversation.

| Type | Semi-Detached |
| Style | 2-Storey |
| Approx. Age | Not available |
| Size | 1500-2000 sq. ft. |
| Property Tax | $6,821 |
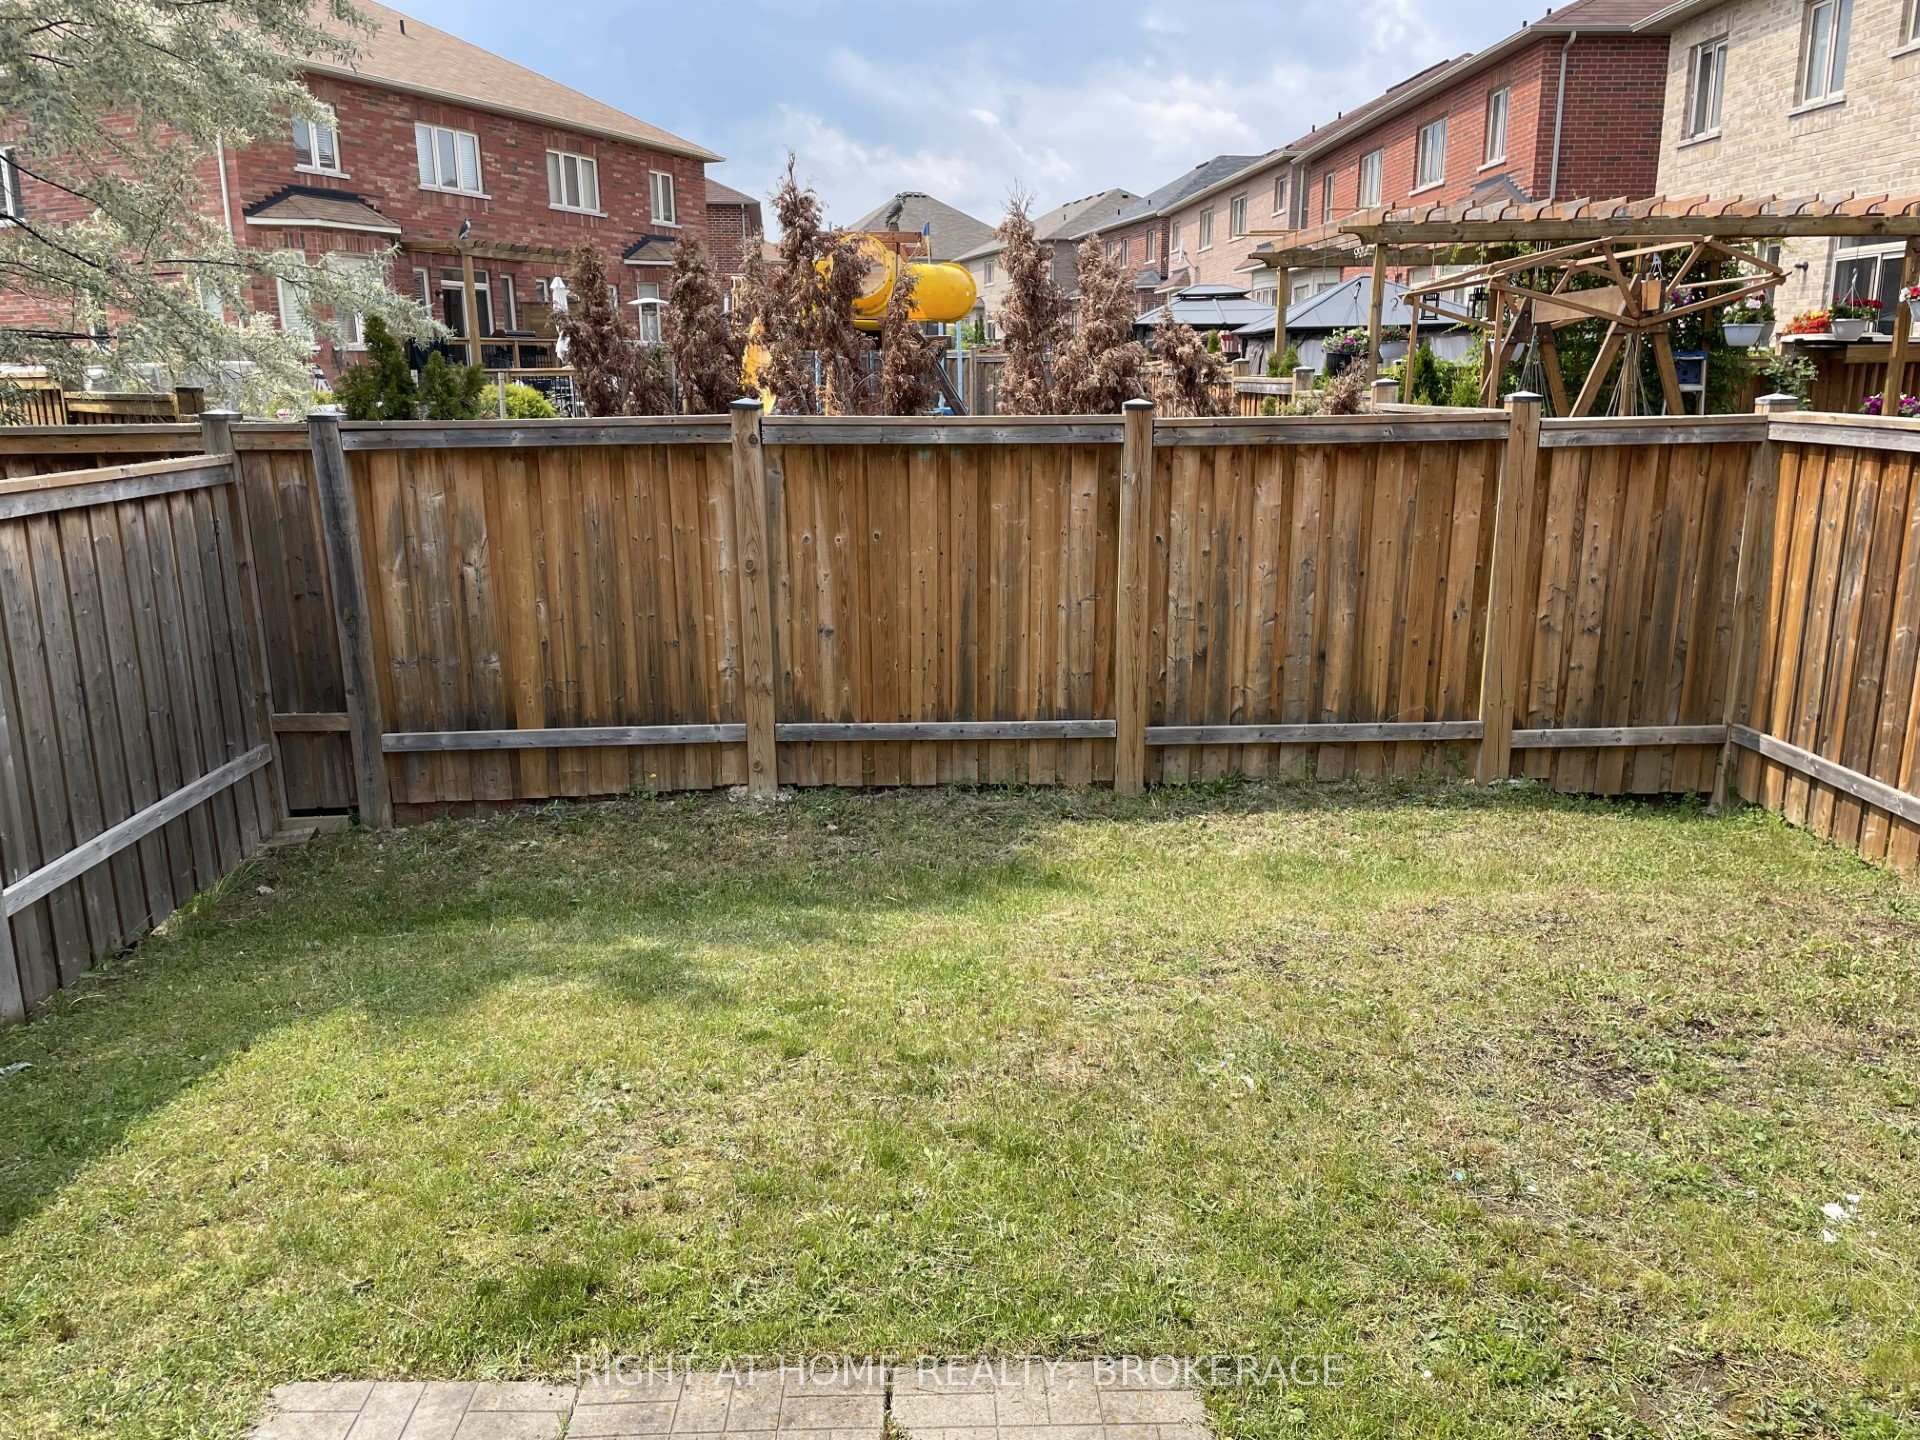
| Lot Size | 27.56 ft x 88.58 ft |
| mls© Number | W13740578 |
| Listed By | ROYAL LEPAGE CERTIFIED REALTY |
Listing History
- No recent sale history for this listing.
- No recent lease history for this listing.
Schools
Could you afford this home?
What the bank counts
This home's actual carrying costs, payment stress-tested at 6%
- Mortgage, tested at 6%
- $5,118
- Property tax
- $568
- Heat allowance
- $150
- Housing costs
- $5,836 / mo
Lenders cap these at 39% of gross income — that sets the number.
Income needed
$180,000
gross annual household income
- Payment at 4%
- $4,208 / mo
- Cash down
- $199,980
Assumes no other monthly debts · 25-yr amortization
Full affordability checkInvestment Analysis
Estimated rent, cap rate and monthly cash flow for this property
Values and trends
Nearby listings
Comparable sales
- No similar listings found.