51 Gallview Lane
Bram East, Brampton
$1,549,000
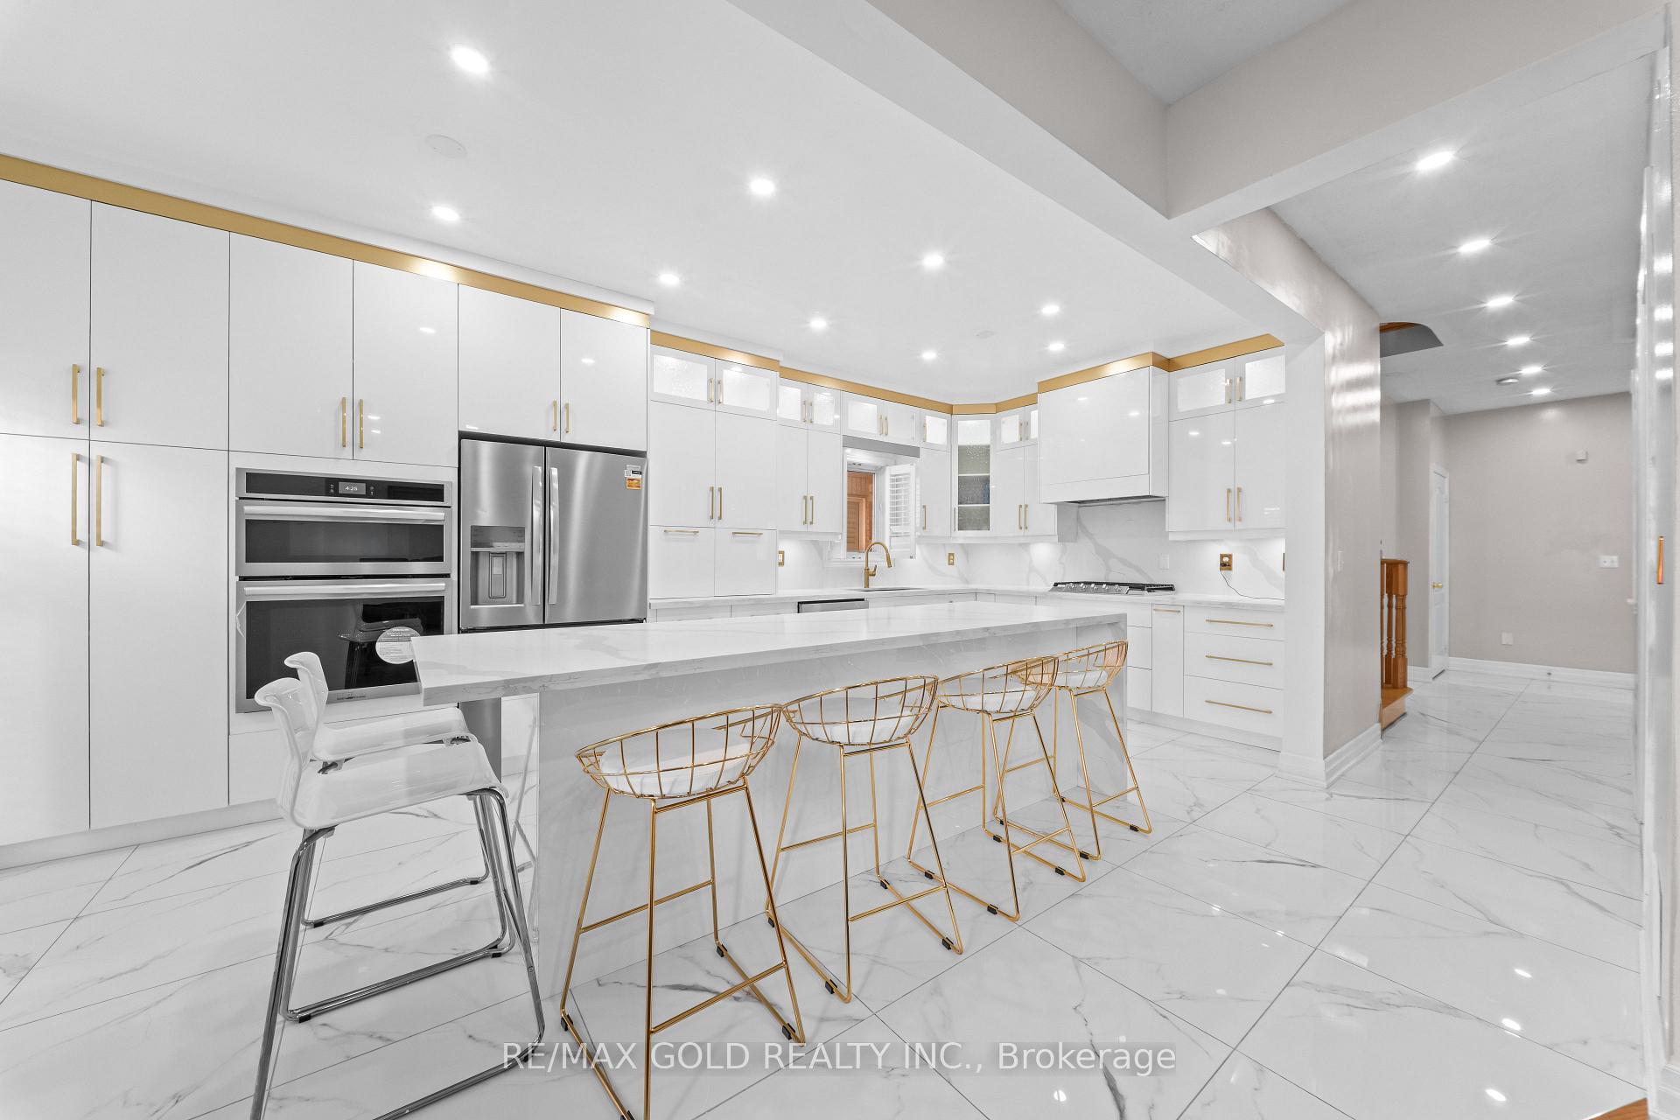
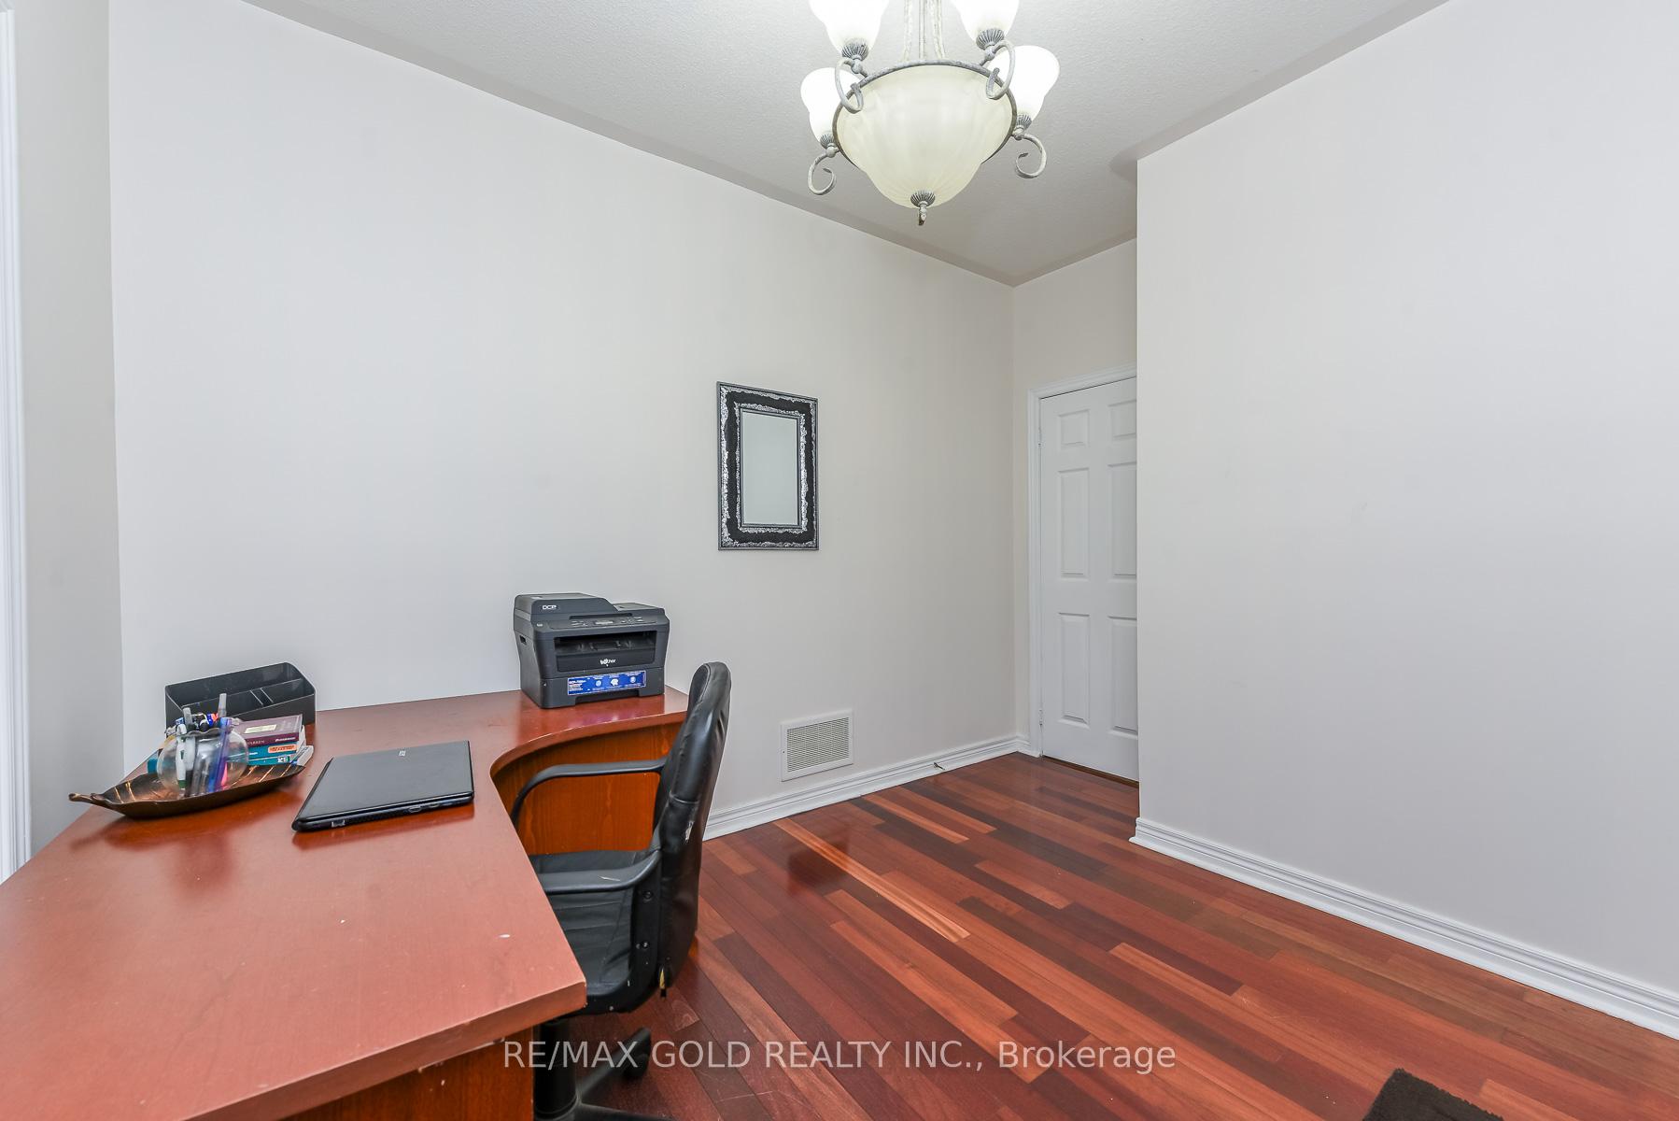
Stunning 2-Storey Detached Family Home in Prestigious Bram East! Welcome to 51 Gallview Lane-an absolutely immaculate, move-in ready detached residence offering exceptional space, style, and versatility in one of Brampton's most sought-after pockets. Property Highlights:Type: 2-Storey Detached House Bedrooms: 5 generously sized bedrooms upstairs + basement potential Bathrooms: 5 well-appointed washrooms Size: Approx. 3,000-3,500 sq. ft. of refined living space Parking: Total parking for up to 6 vehicles (Attached garage + private driveway) Interior Features & Finishes:Grand Main Floor: Features a seamless, carpet-free layout with elegant formal living and dining rooms, plus a separate, cozy family room highlighted by a warm gas fireplace. Dedicated Main Floor Office/Den: Perfect for working from home or a quiet study space.Upgraded Kitchen: Outfitted with premium quartz countertops, sleek cabinetry, and a convenient walk-out to the backyard. Comfort & Privacy: Enhanced with California shutters across the entire main floor. Luxurious Primary Retreat: Features a massive bedroom space, massive walk-in closets, and a lavish 5-piece ensuite bath. Upper Level: Boasts spacious secondary bedrooms with versatile semi-ensuite layouts. Basement Potential: Includes a finished 2-bedroom basement apartment setup with a separate entrance, ideal for extended family or guests.
No extras listed.
Visit this home
Pick a time that works for you.
No upcoming open houses.
Ask my AI assistant
Schools, payments, offer timing, history — ask in plain words. This home is already in the conversation.

| Type | Detached |
| Style | 2-Storey |
| Approx. Age | Not available |
| Size | 3000-3500 sq. ft. |
| Property Tax | $9,425 |
| Lot Size | 41.99 ft x 85.3 ft |
| mls© Number | W13814812 |
| Listed By | EXP REALTY |
Listing History
- No recent sale history for this listing.
- No recent lease history for this listing.
Schools
Could you afford this home?
What the bank counts
This home's actual carrying costs, payment stress-tested at 6%
- Mortgage, tested at 6%
- $7,928
- Property tax
- $785
- Heat allowance
- $150
- Housing costs
- $8,864 / mo
Lenders cap these at 39% of gross income — that sets the number.
Income needed
$273,000
gross annual household income
- Payment at 4%
- $6,518 / mo
- Cash down
- $309,800
Assumes no other monthly debts · 25-yr amortization
Full affordability checkInvestment Analysis
Estimated rent, cap rate and monthly cash flow for this property
Values and trends
Nearby listings
Comparable sales
- No similar listings found.