64 Burlwood Road
Vales of Castlemore, Brampton
$2,499,000
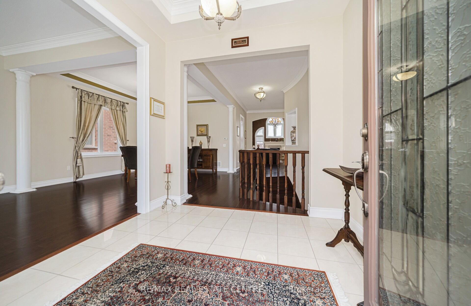
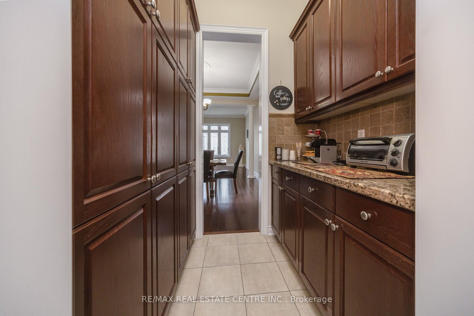
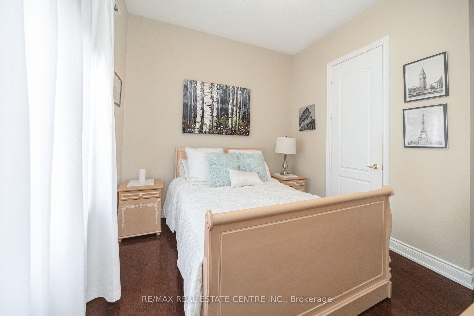
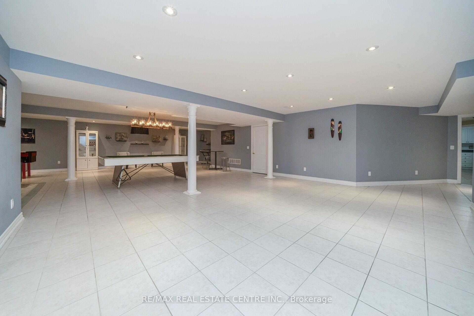
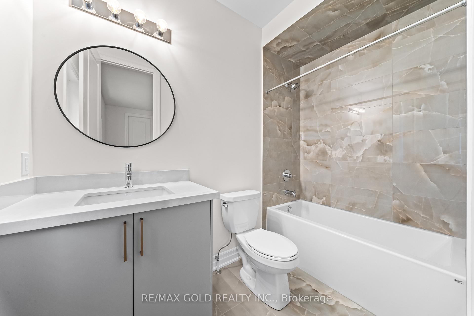
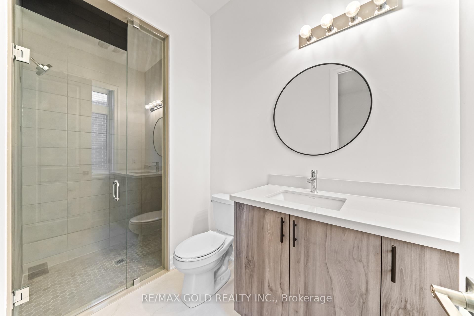
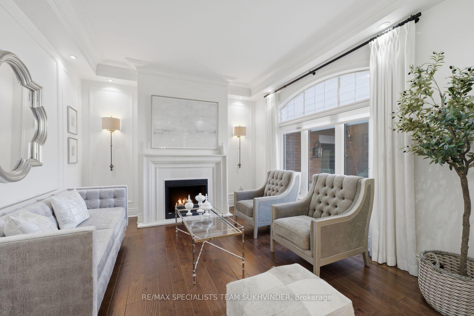
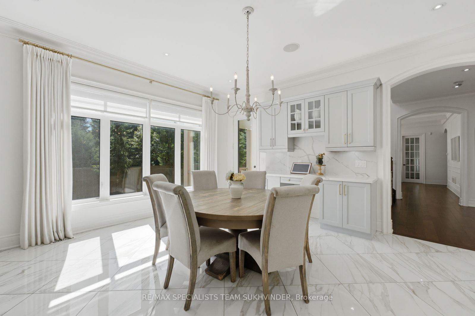
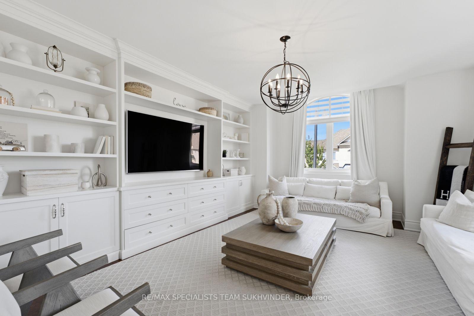
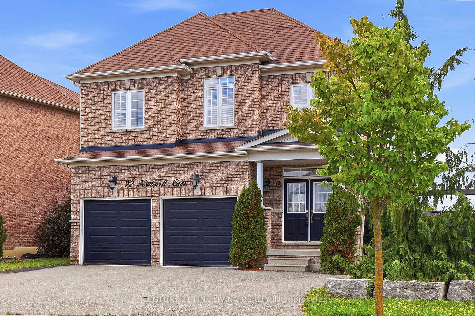
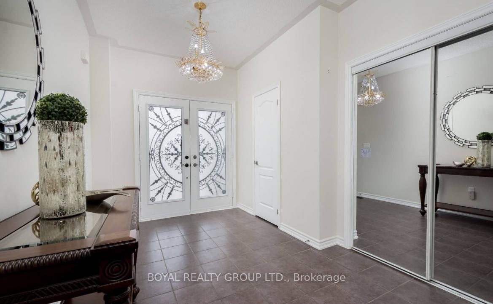
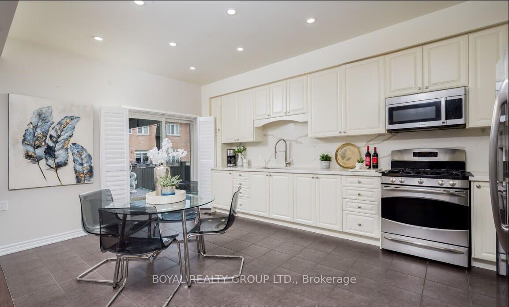
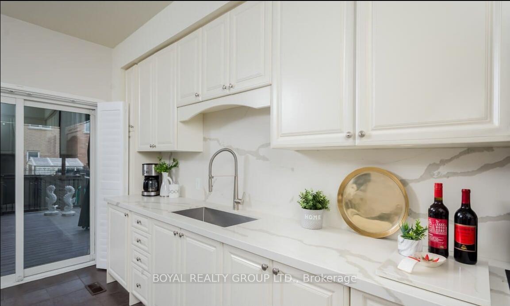
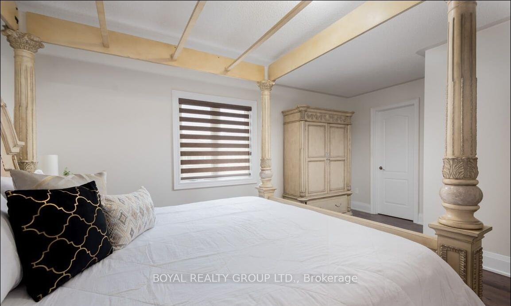
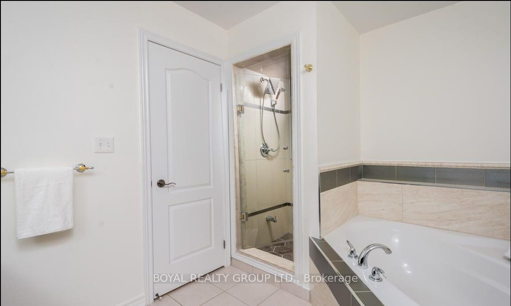
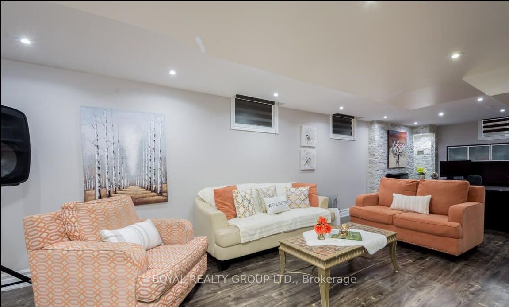
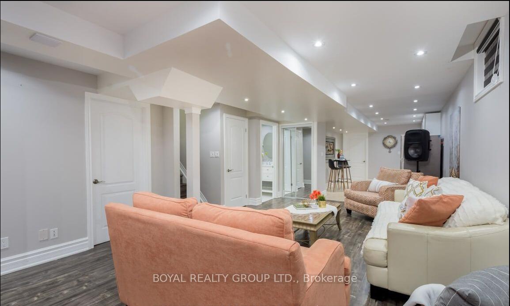
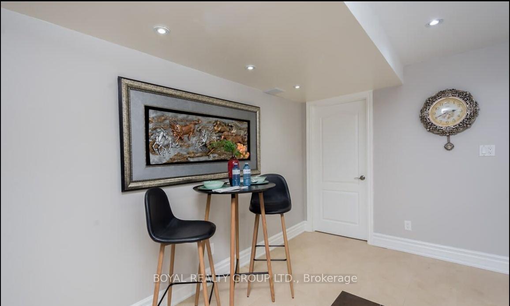
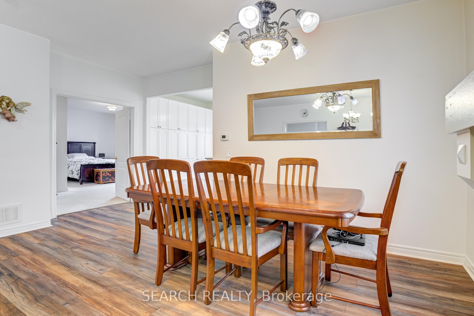
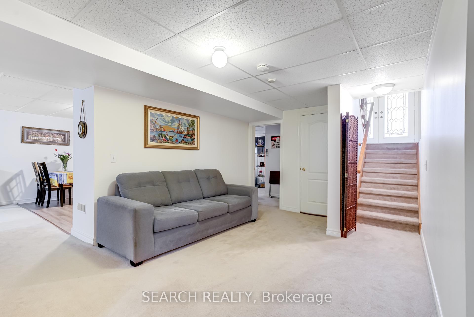
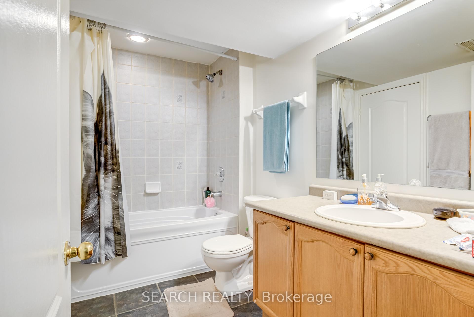
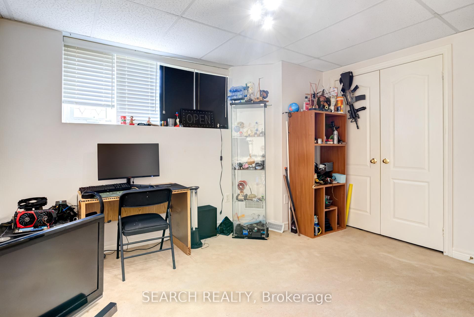
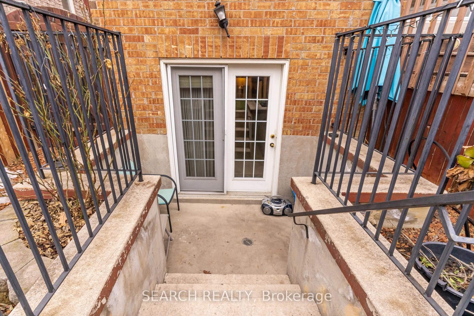
Welcome to this exquisitely upgraded executive residence in the highly sought-after Pavilion Estates, offering over 7,000 sq ft of total living space on a premium 60-ft lot near Goreway & Countryside in Brampton. This custom-built detached home features a gourmet kitchen with custom cabinetry, hardwood and ceramic flooring throughout, central air and central vacuum, an advanced security camera system, custom window treatments, designer chandeliers, and two gas fireplaces on the main level. The fully finished basement offers a separate entrance with two bedrooms, a full second kitchen, an open-concept living/dining area, and an electric fireplace - ideal for extended family or rental income. Outside, enjoy a professionally landscaped backyard retreat with elegant stonework, decorative fountains, a sprinkler system, and an illuminated waterfall. A tandem 3-car garage plus driveway space for 5 more vehicles provides parking for up to 8 cars in total. A rare opportunity to own a truly one-of-a-kind luxury property
No extras listed.
Visit this home
Pick a time that works for you.
No upcoming open houses.
Ask my AI assistant
Schools, payments, offer timing, history — ask in plain words. This home is already in the conversation.

| Type | Detached |
| Style | 2-Storey |
| Approx. Age | 6-15 |
| Size | 5000 + sq. ft. |
| Property Tax | $15,930 |
| Lot Size | 60.01 ft x 106.86 ft |
| mls© Number | W13828072 |
| Listed By | SERIK REALTY INC |
Listing History
- No recent sale history for this listing.
- No recent lease history for this listing.
Schools
Could you afford this home?
What the bank counts
This home's actual carrying costs, payment stress-tested at 6%
- Mortgage, tested at 6%
- $12,791
- Property tax
- $1,328
- Heat allowance
- $150
- Housing costs
- $14,269 / mo
Lenders cap these at 39% of gross income — that sets the number.
Income needed
$439,000
gross annual household income
- Payment at 4%
- $10,516 / mo
- Cash down
- $499,800
Assumes no other monthly debts · 25-yr amortization
Full affordability checkInvestment Analysis
Estimated rent, cap rate and monthly cash flow for this property
Values and trends
Nearby listings
Comparable sales
- No similar listings found.