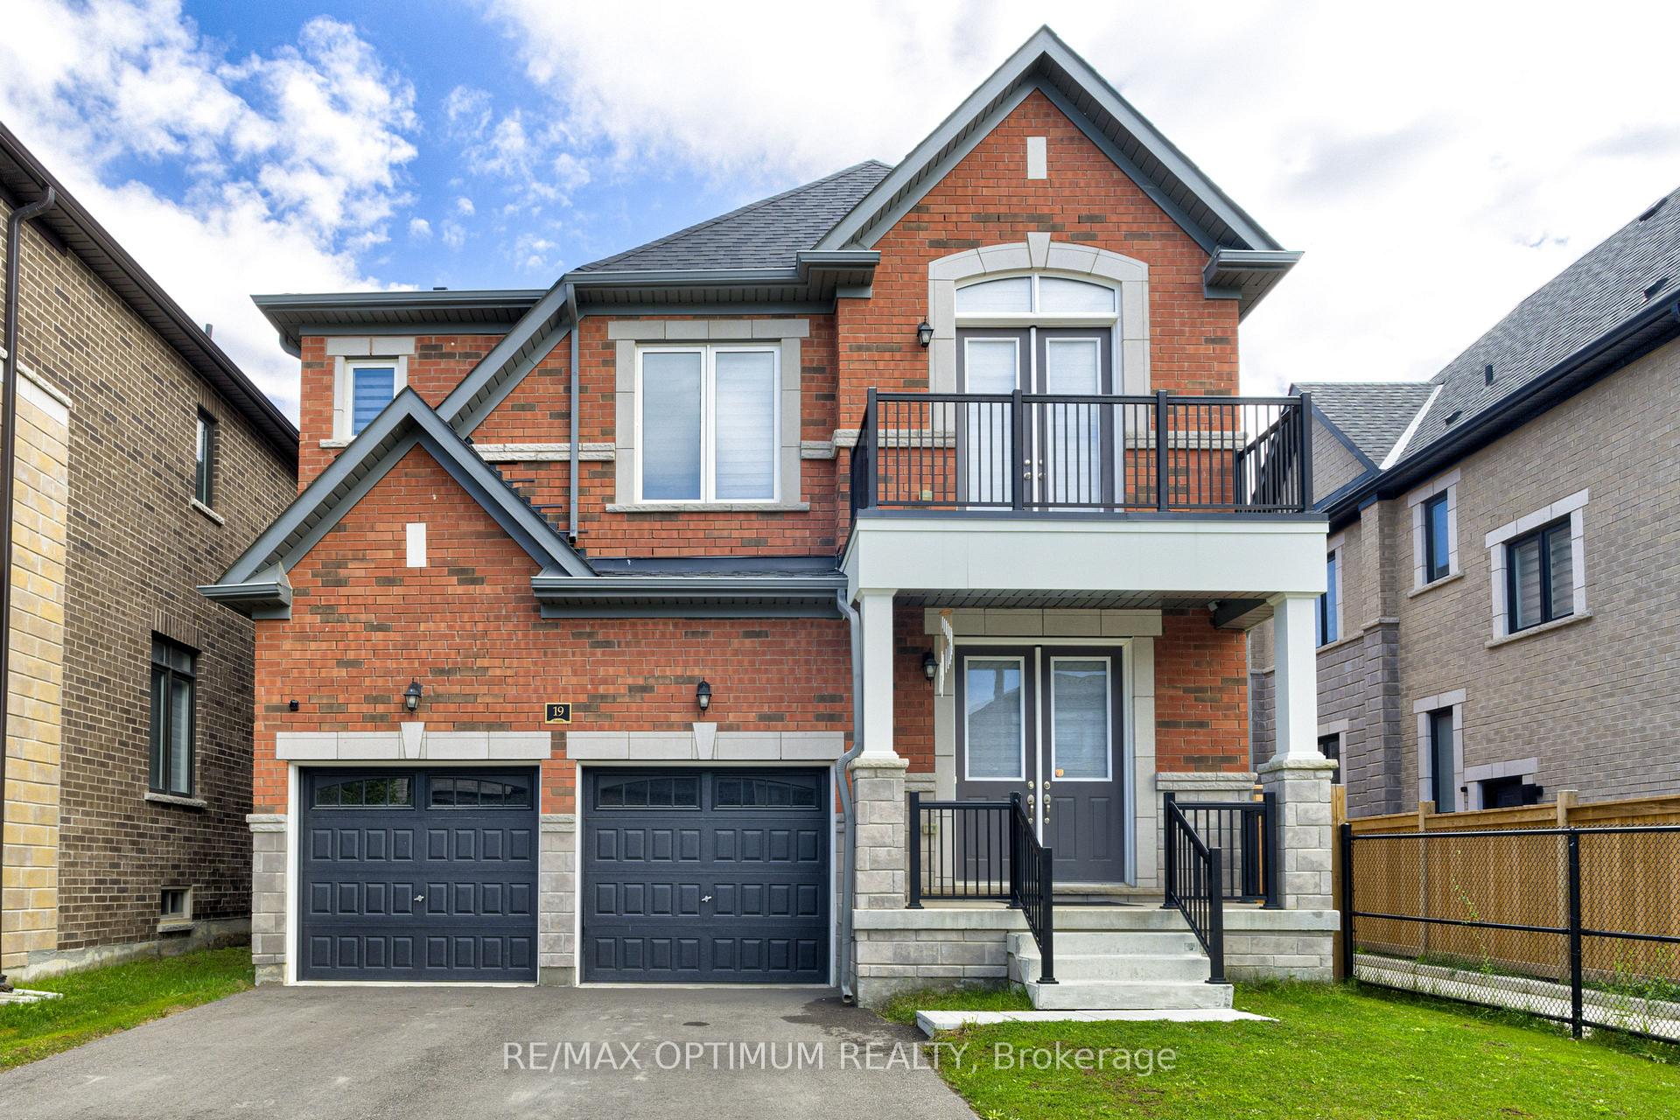
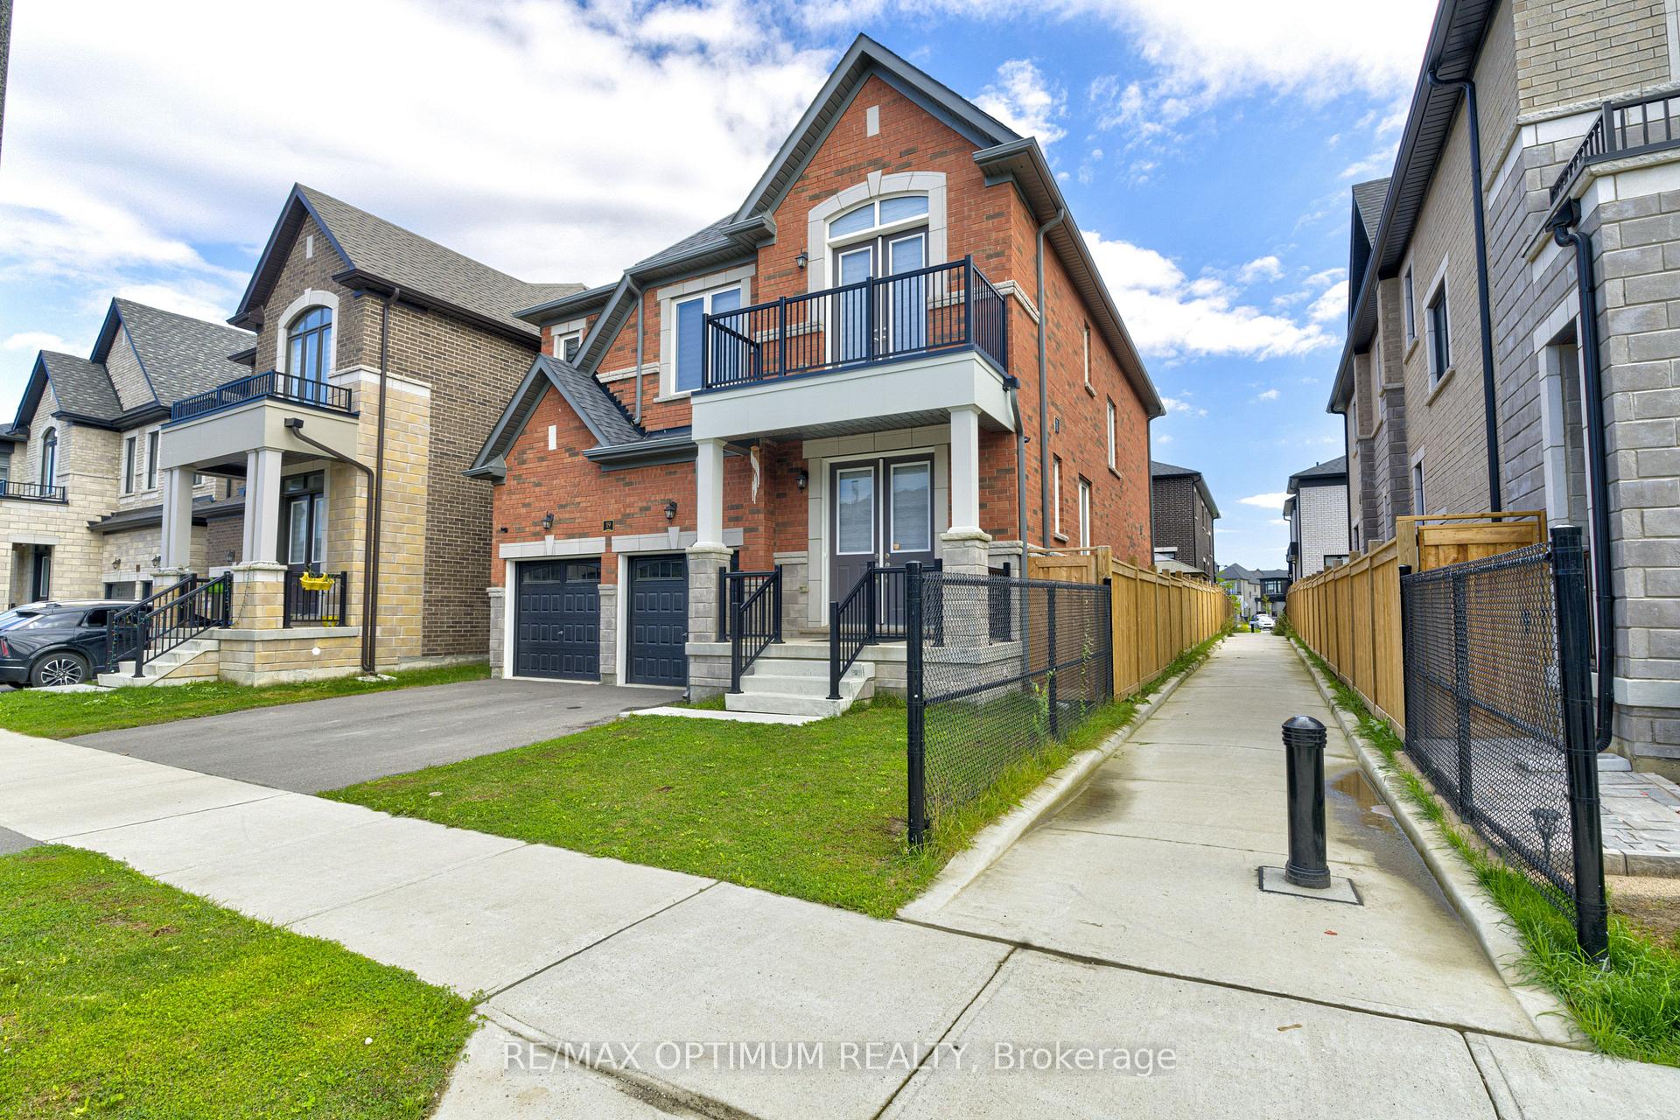
70 Stratford Drive
Rural Caledon, Caledon
$1,644,161
Welcome to this beautifully upgraded Rosehaven Homes residence, ideally situated in one of Caledon's highly desirable communities. Offering approximately 3,042 sq.ft. of thoughtfully designed living space, this spacious double-car garage home combines elevated finishes with a functional layout perfectly suited to modern family living.The main level makes an immediate impression with 10-foot ceilings, creating an airy and expansive feel throughout. Rich hardwood flooring, smooth ceilings, contemporary trim, and impressive 8-foot doorways add to the home's polished finish and sense of quality. At the centre of the home is a beautifully appointed chef-inspired kitchen, complete with upgraded stacked cabinetry accented by crown moulding, quartz countertops, and premium finishes. The same attention to detail continues into the bathrooms, each featuring quartz counters and undermount sinks for a refined and cohesive look. The second level offers four generously sized bedrooms, including an impressive primary retreat with a spa-like ensuite and spacious walk-in closet. The well-planned bedroom layout provides plenty of room for a growing family while maintaining privacy and comfort. With a double-car garage, extensive premium upgrades, and a thoughtfully designed floor plan, this move-in-ready home offers a wonderful opportunity to enjoy spacious, stylish living in a welcoming Caledon community.
No extras listed.
Visit this home
Pick a time that works for you.
No upcoming open houses.
Ask my AI assistant
Schools, payments, offer timing, history — ask in plain words. This home is already in the conversation.

| Type | Detached |
| Style | 2-Storey |
| Approx. Age | New |
| Size | 3000-3500 sq. ft. |
| Property Tax | --- |
| Lot Size | 41 ft x 90 ft |
| mls© Number | W13836286 |
| Listed By | SPECTRUM REALTY SERVICES INC. |
Listing History
- No recent sale history for this listing.
- No recent lease history for this listing.
Schools
Could you afford this home?
What the bank counts
This home's estimated carrying costs, payment stress-tested at 6%
- Mortgage, tested at 6%
- $8,416
- Property tax (estimated)
- $0
- Heat allowance
- $150
- Housing costs
- $8,566 / mo
Lenders cap these at 39% of gross income — that sets the number.
Income needed
$264,000
gross annual household income
- Payment at 4%
- $6,919 / mo
- Cash down
- $328,832
Assumes no other monthly debts · 25-yr amortization
Full affordability checkInvestment Analysis
Estimated rent, cap rate and monthly cash flow for this property
Values and trends
Nearby listings
Comparable sales
- No similar listings found.