249 Clockwork Drive
Northwest Brampton, Brampton
$899,900
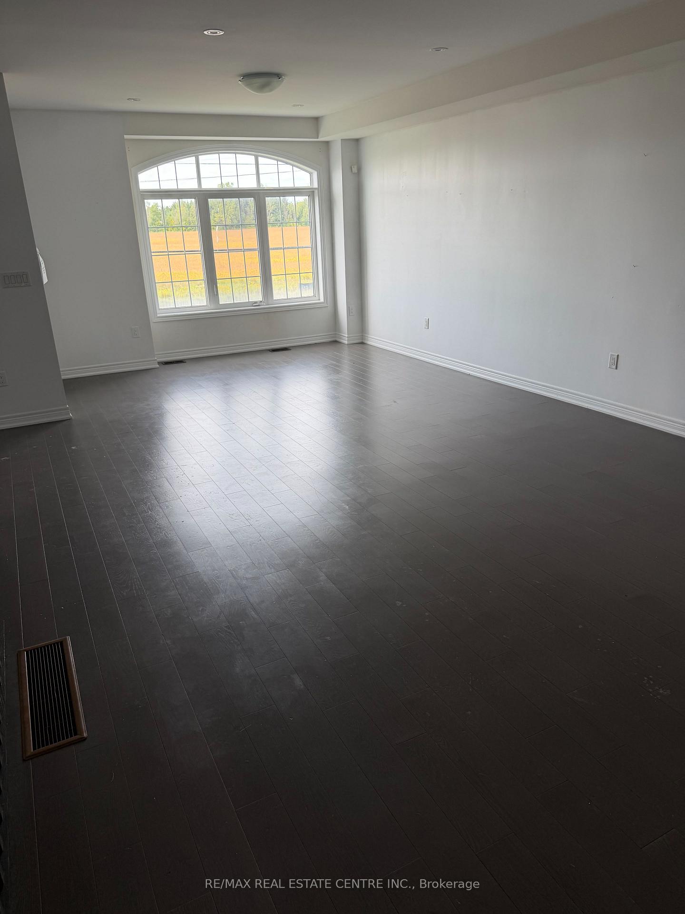
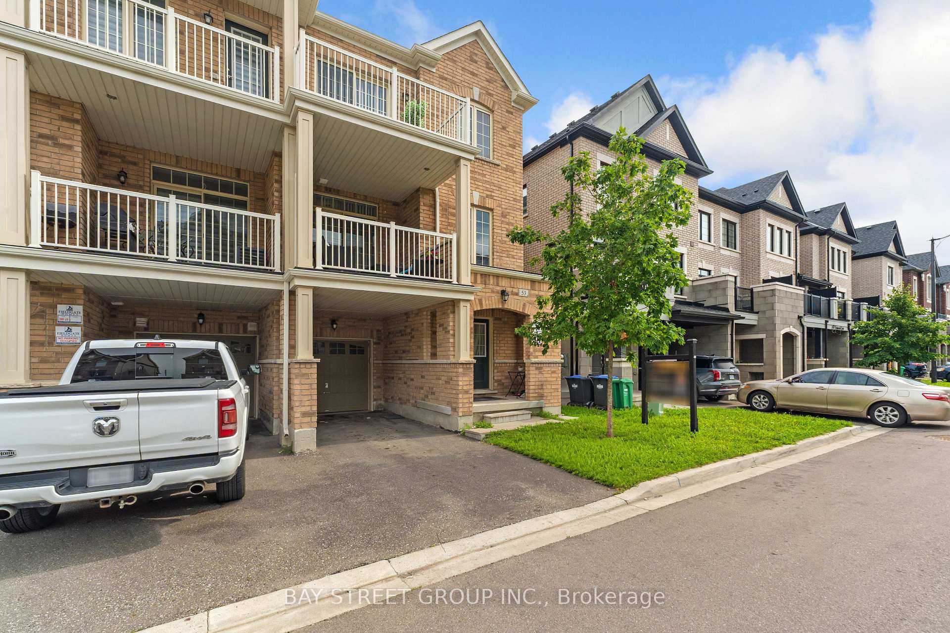
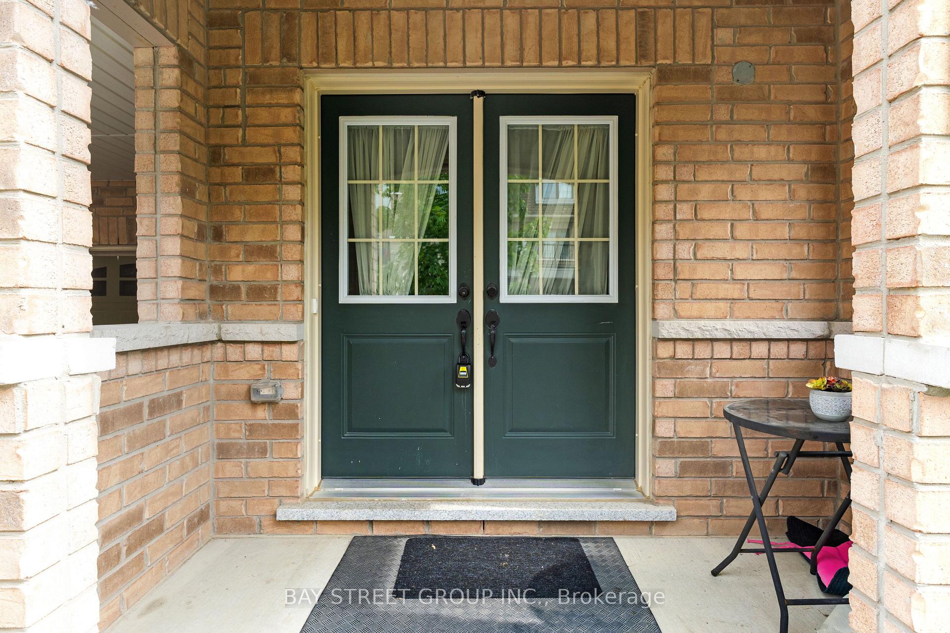
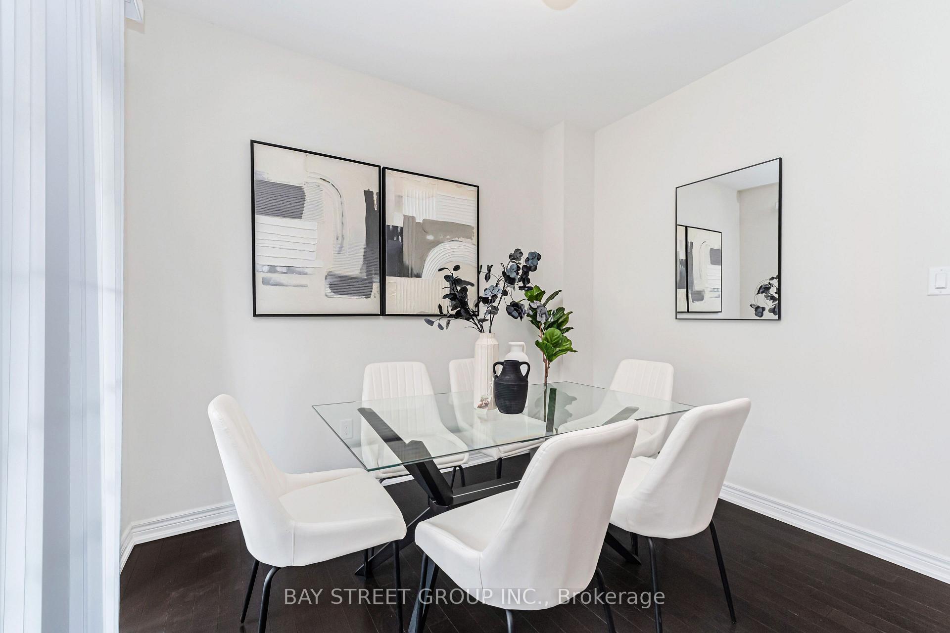
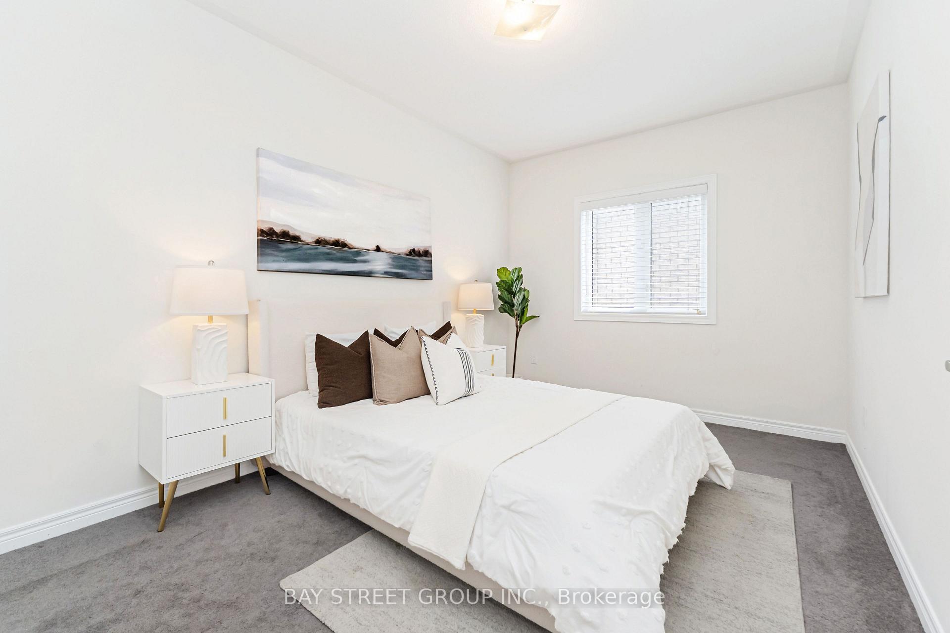
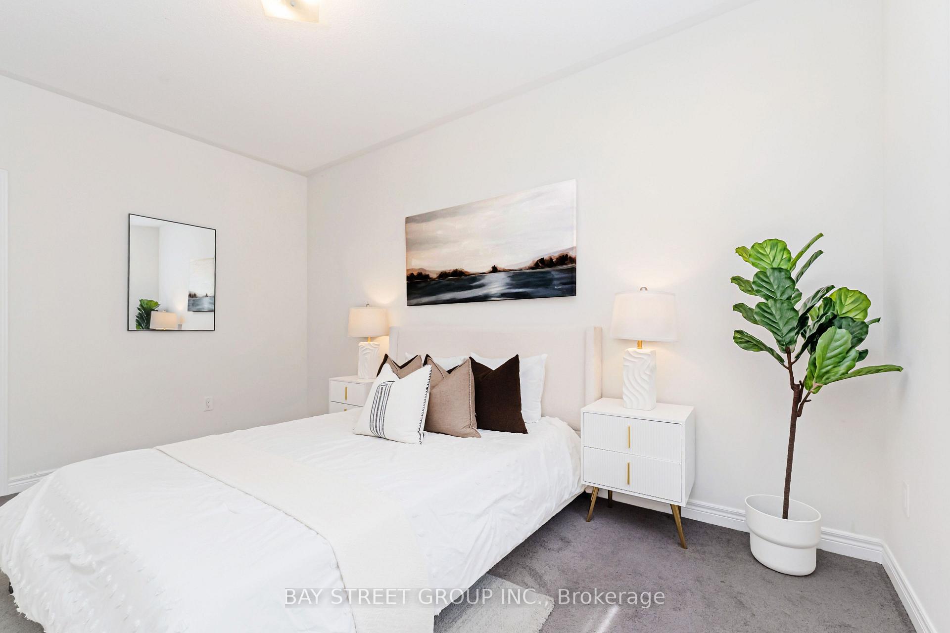
Welcome to 249 Clockwork Drive, a beautifully designed OPUS-built 2-storey townhome in Northwest Brampton.This 1,655 sq. ft. home has a smart, open layout and plenty of natural light. A covered porch opens to a spacious foyer with a powder room. The main floor is bright and open, with a 15' x 16' great room and an eat-in kitchen with quartz countertops and an extended breakfast bar, perfect for casual meals and entertaining. A 10' x 12' breakfast area has a French door that walks out to your private courtyard, an outdoor space for barbecues, morning coffee and summer evenings.A main-floor mudroom and laundry keeps everyday life tidy, with direct access from the oversized 2-car garage (approx. 18' x 20') and the courtyard.Upstairs, the primary suite has a walk-in closet and a spa-like ensuite with a glass shower and quartz counters. Two more bedrooms are generously sized, including one with a vaulted ceiling, and a full main bath and linen closet complete the level. Quartz countertops run throughout the home for a clean, upscale finish.The partially finished basement adds flexible space for a rec room, office or gym, with room to finish the rest as you like.Northwest Brampton is one of the city's most sought-after family communities, with newer homes, parks, trails and schools nearby. Shopping, dining and transit are minutes away, and Mount Pleasant GO Station and the major highways make commuting easy.Perfect for first-time buyers and growing families. Book your showing today!
No extras listed.
Visit this home
Pick a time that works for you.
No upcoming open houses.
Ask my AI assistant
Schools, payments, offer timing, history — ask in plain words. This home is already in the conversation.

| Type | Att/Row/Townhouse |
| Style | 2-Storey |
| Approx. Age | 0-5 |
| Size | 1500-2000 sq. ft. |
| Property Tax | $6,240 |
| Lot Size | 24.93 ft x 75.46 ft |
| mls© Number | W13840386 |
| Listed By | T-ONE GROUP REALTY INC., |
Listing History
- No recent sale history for this listing.
- No recent lease history for this listing.
Schools
Could you afford this home?
What the bank counts
This home's actual carrying costs, payment stress-tested at 6%
- Mortgage, tested at 6%
- $4,606
- Property tax
- $520
- Heat allowance
- $150
- Housing costs
- $5,276 / mo
Lenders cap these at 39% of gross income — that sets the number.
Income needed
$162,000
gross annual household income
- Payment at 4%
- $3,787 / mo
- Cash down
- $179,980
Assumes no other monthly debts · 25-yr amortization
Full affordability checkInvestment Analysis
Estimated rent, cap rate and monthly cash flow for this property
Values and trends
Nearby listings
Comparable sales
- No similar listings found.