91 Raspberry Ridge Avenue
Caledon East, Caledon
$1,699,900
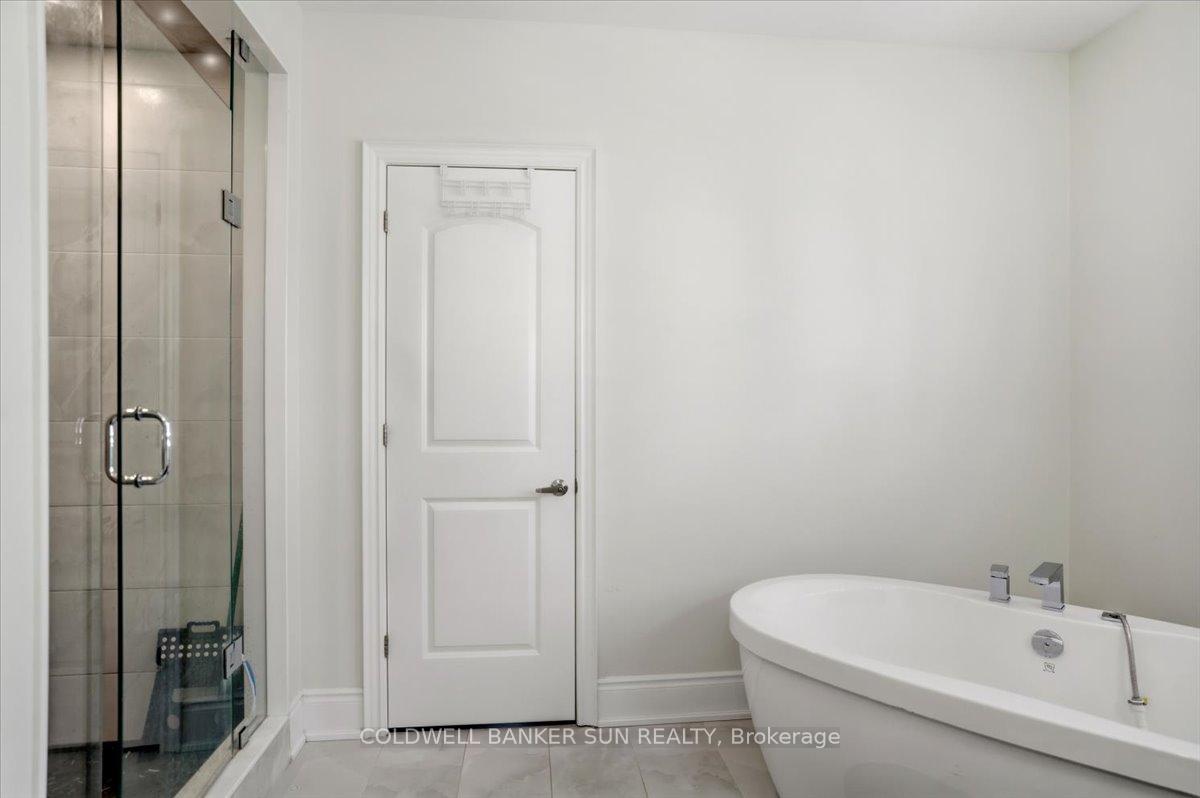
Welcome to 91 Raspberry Ridge Avenue, an exceptional detached residence situated on a premium lot in desirable Caledon East. This impressive home offers a spacious, functional layout with elegant hardwood flooring and quality finishes throughout. The combined living and dining areas provide an inviting space for entertaining, while the family room features a cozy fireplace and beautiful ravine views. The modern kitchen is finished with porcelain flooring, stainless steel appliances and backsplash, complemented by a bright breakfast area with a walkout to the deck overlooking the ravine. A rare main-floor bedroom features a walk-in closet and private 3-piece ensuite, ideal for guests or multi-generational living. Upstairs, the generously sized bedrooms offer exceptional comfort, including a luxurious primary retreat with walk-in closet and 5-piece ensuite, while the additional bedrooms feature private ensuite access. The unfinished walk-out basement offers excellent potential for future customization and additional living space. Complete with main-floor laundry, central air, attached double garage and parking for up to six vehicles. Conveniently located near schools, public transit, hospital access and everyday amenities, this remarkable home combines space, privacy and modern family living in one of Caledon's desirable communities. Some of the pictures are virtually staged.
No extras listed.
Visit this home
Pick a time that works for you.
No upcoming open houses.
Ask my AI assistant
Schools, payments, offer timing, history — ask in plain words. This home is already in the conversation.

| Type | Detached |
| Style | 2-Storey |
| Approx. Age | 0-5 |
| Size | 3500-5000 sq. ft. |
| Property Tax | $11,099 |
| Lot Size | 49.87 ft x 128.95 ft |
| mls© Number | W13848932 |
| Listed By | RE/MAX OPTIMUM REALTY |
Listing History
- No recent sale history for this listing.
- No recent lease history for this listing.
Schools
Could you afford this home?
What the bank counts
This home's actual carrying costs, payment stress-tested at 6%
- Mortgage, tested at 6%
- $8,701
- Property tax
- $925
- Heat allowance
- $150
- Housing costs
- $9,776 / mo
Lenders cap these at 39% of gross income — that sets the number.
Income needed
$301,000
gross annual household income
- Payment at 4%
- $7,153 / mo
- Cash down
- $339,980
Assumes no other monthly debts · 25-yr amortization
Full affordability checkInvestment Analysis
Estimated rent, cap rate and monthly cash flow for this property
Values and trends
Nearby listings
Comparable sales
- No similar listings found.