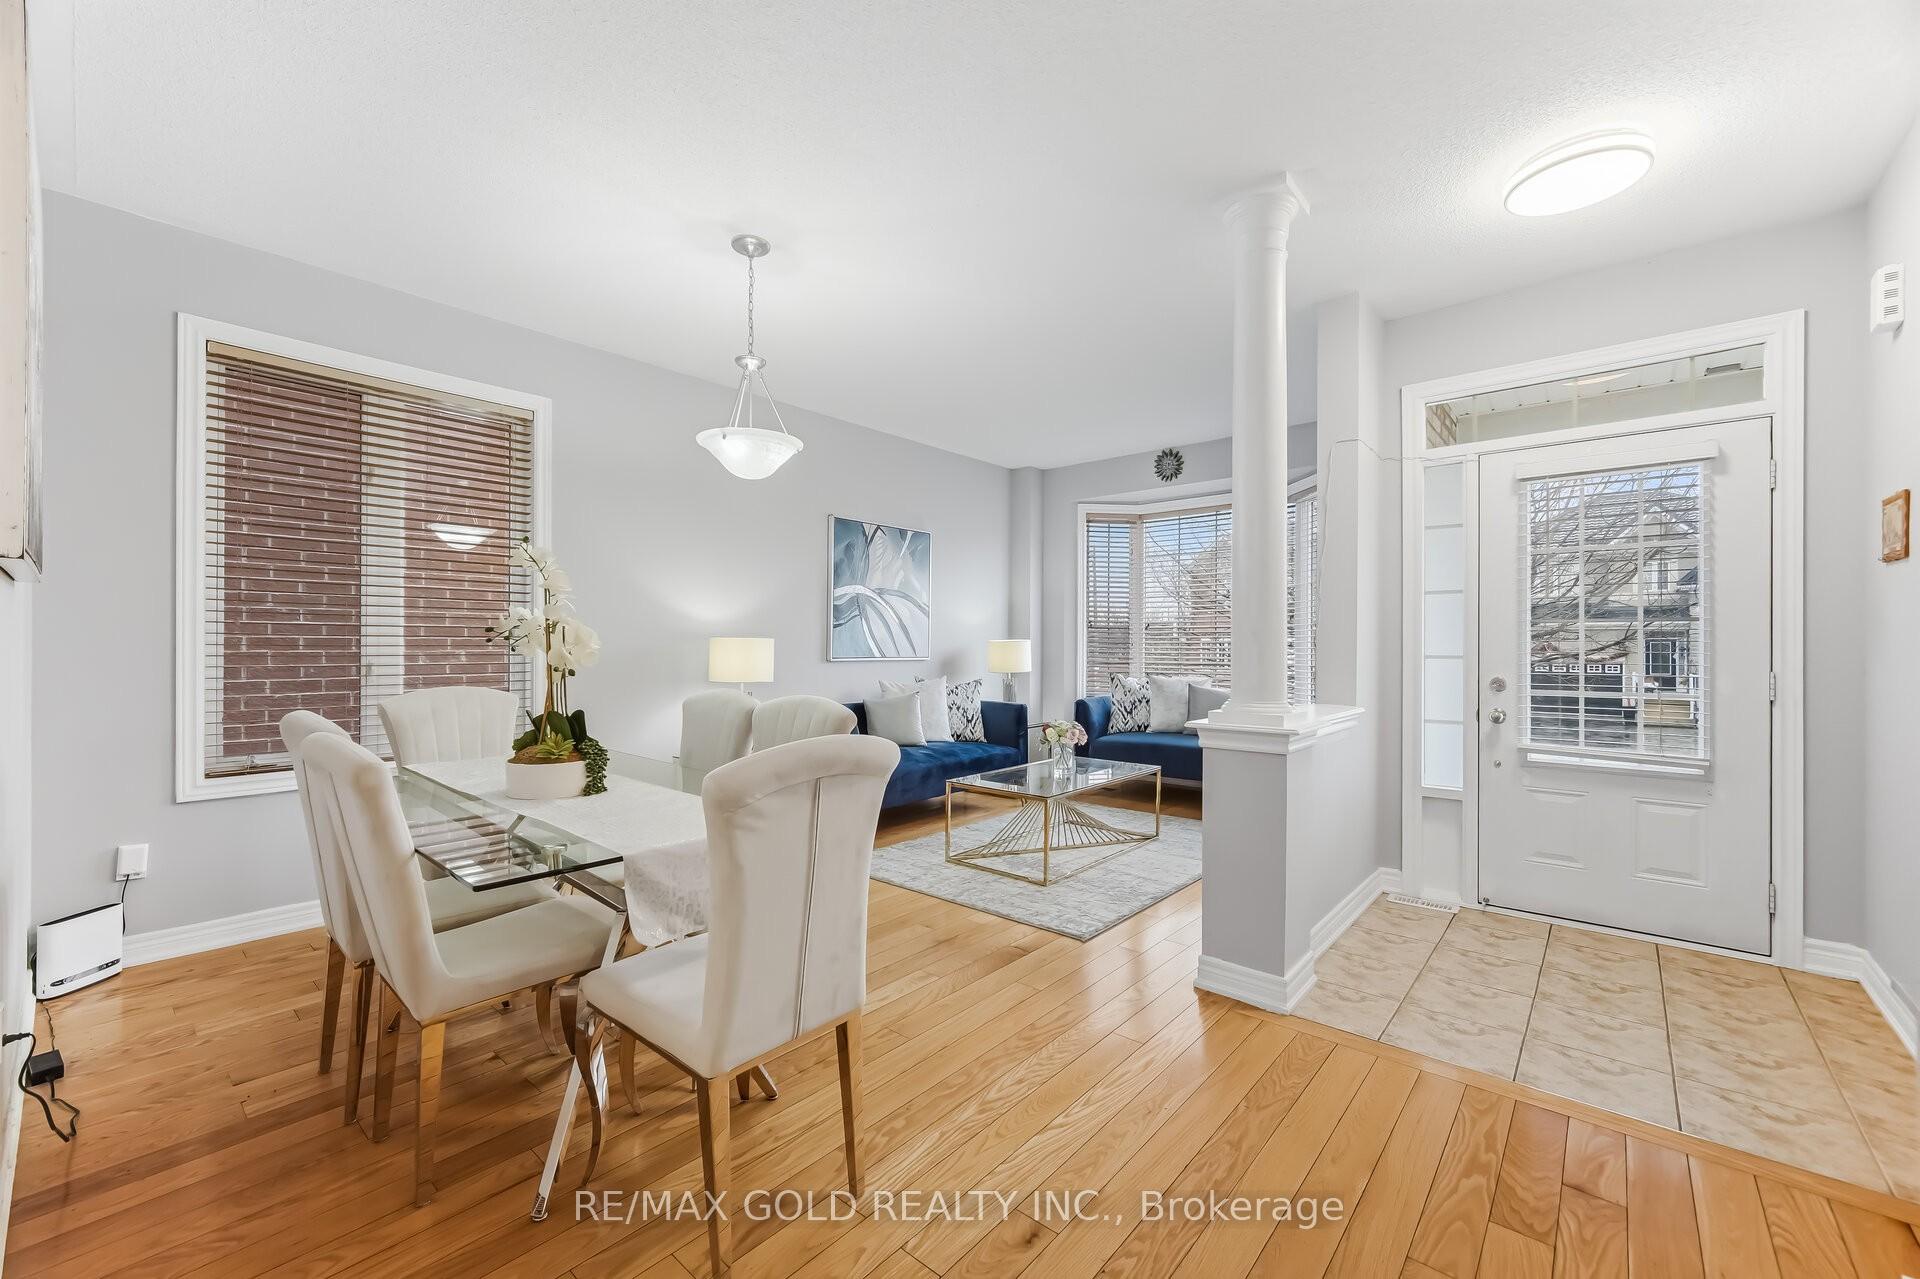
43 Rainbrook Close
Sandringham-Wellington, Brampton
$1,599,000
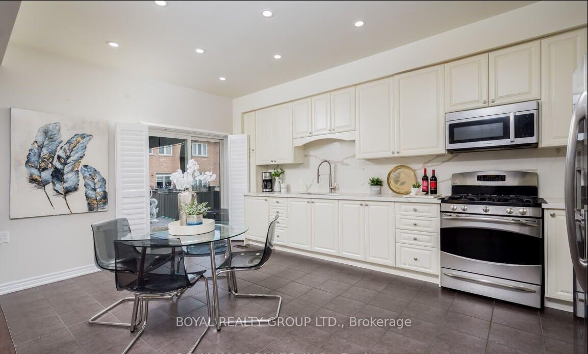
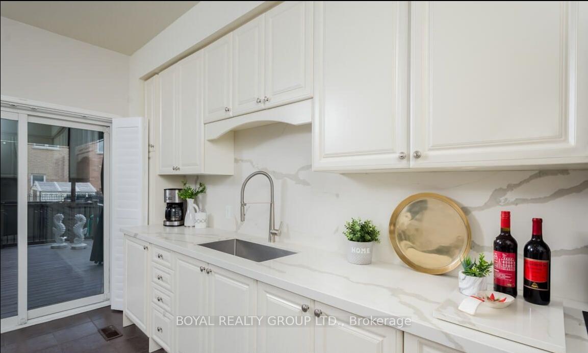
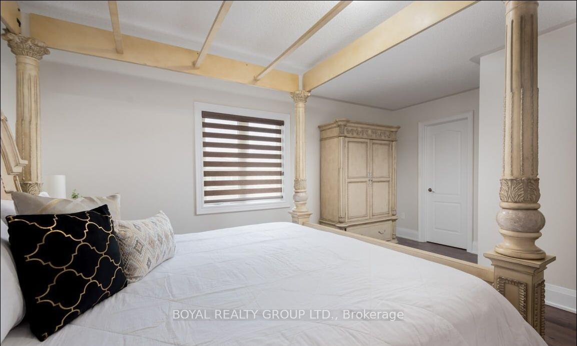
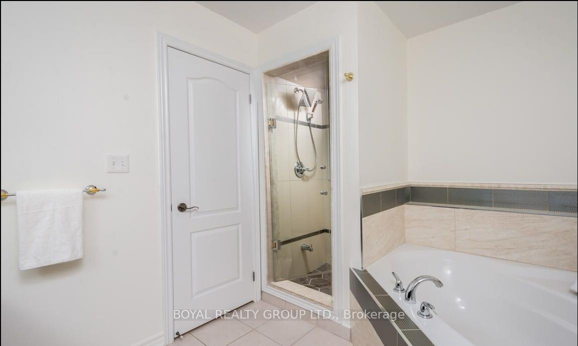
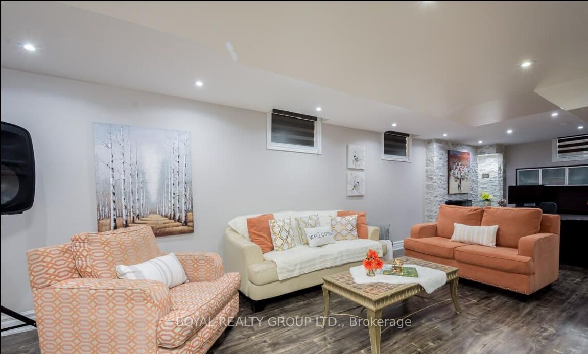
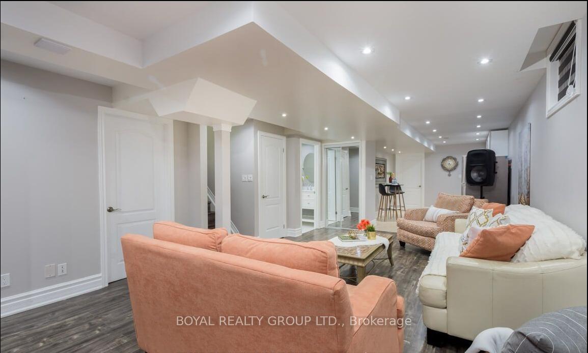
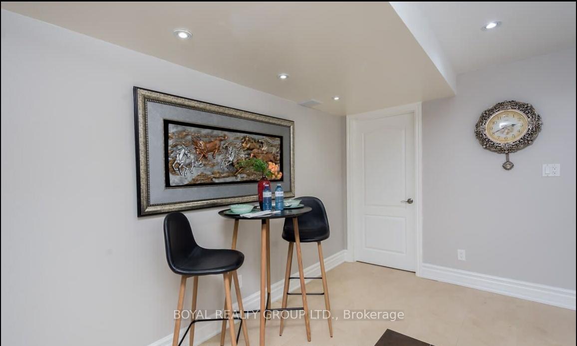
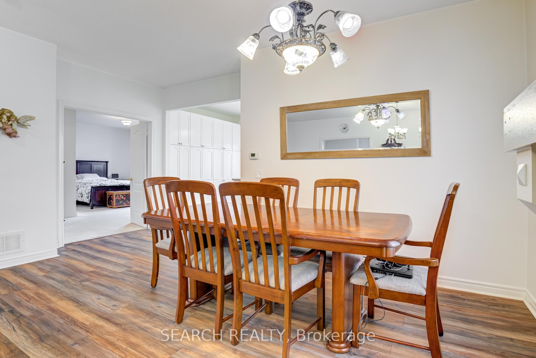
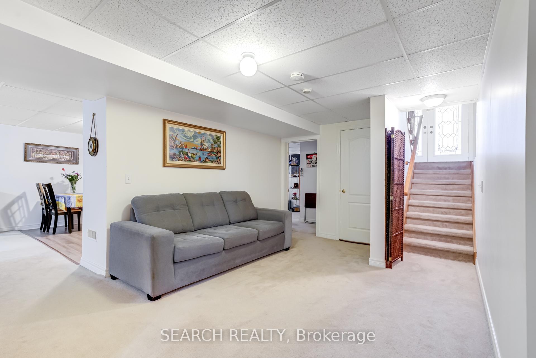
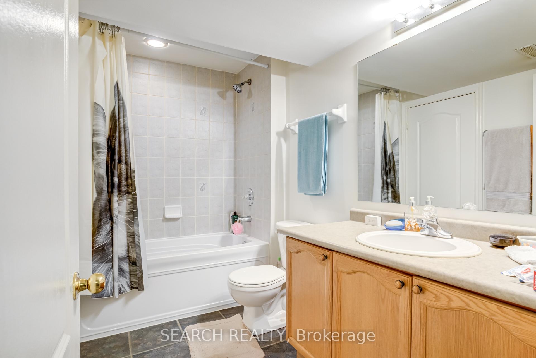
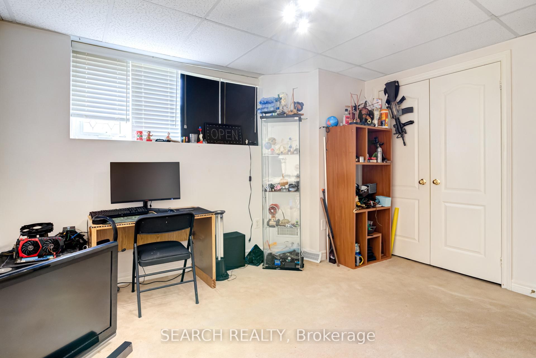
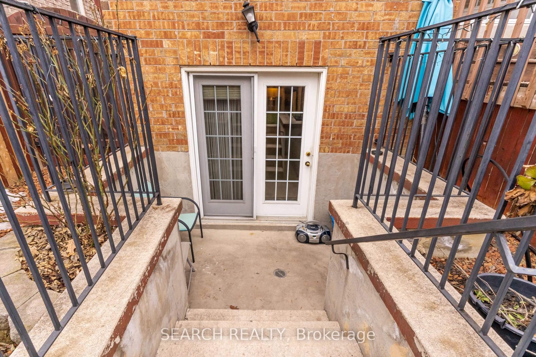
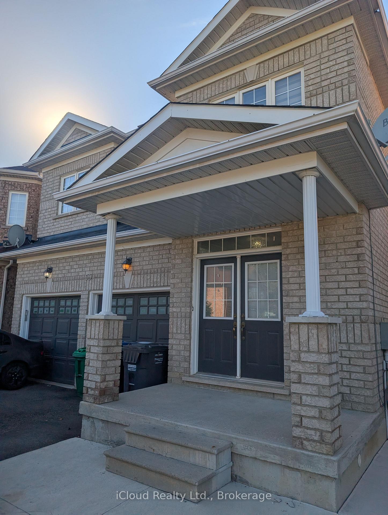
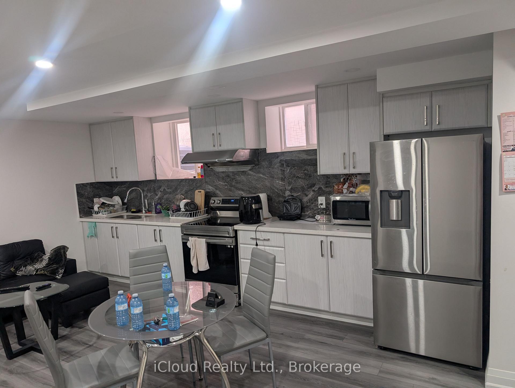
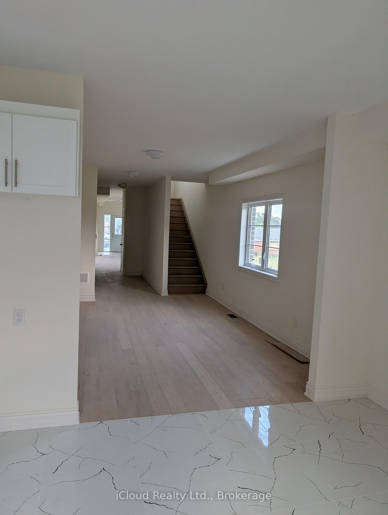
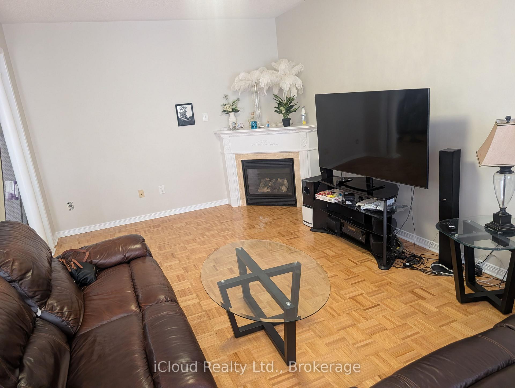
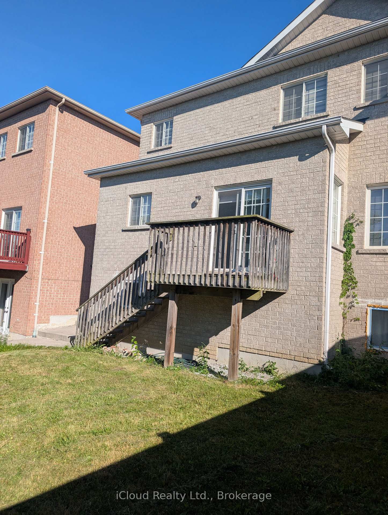
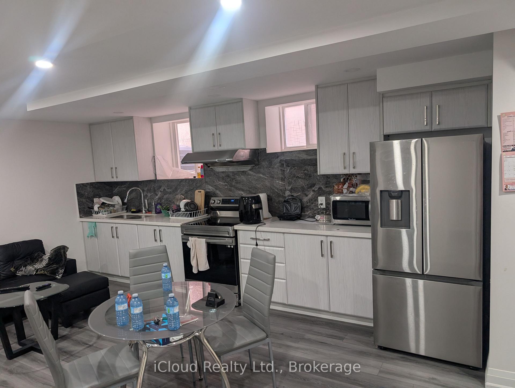
This Home Sits On One Of The Largest Lots In The Subdivision! Welcome To This Exceptional 5-Bedroom, 5-Bathroom Executive Detached Home, Offering //Approximately 3,600 Sq. Ft. Of Above-Grade Living Space// On An **Impressive 190-Ft Deep Ravine Lot.** Built In 2022, This Residence Offers An Ideal Blend Of Luxury, Comfort, And Functionality. A Striking Double-Door Entry Opens To A Bright And Spacious Interior Featuring Hardwood Flooring Throughout The Main Level. 9-Ft Ceilings On Both The Main And Second Floors. The Thoughtfully Designed Layout Includes Generous Living And Dining Areas, An Abundance Of Natural Light, And A Dedicated Main-Floor Office/Den. At The Heart Of The Home Is A Beautifully Appointed Chef-Inspired Kitchen Featuring Extended Cabinetry, Granite Countertops, Built-In Stainless Steel Appliances, And An Oversized Centre Island, Perfect For Everyday Living And Entertaining. The Inviting Family Room Features A Contemporary Gas Fireplace And Expansive Views Overlooking The Private Backyard And Picturesque Ravine. Upstairs, Five Generously Sized Bedrooms Are Complemented By Four Full Bathrooms. The Primary Retreat Features A Walk-In Closet And A Luxurious Upgraded Ensuite Designed For A Spa-Like Experience. Additional Highlights Include A Legal Builder-Provided Separate Side Entrance, Along With A Walk-Out Basement Featuring Large Windows, Offering Exceptional Potential For Future Living Space, Recreation, In-Law Suite, Or Potential Rental Use. Surrounded By Nature Yet Conveniently Located Close To Top-Rated Schools, Parks, Public Transit, Golf Courses, And Major Highways. A Rare Opportunity To Own An Executive Home Offering Exceptional Space, Privacy, And One Of The Largest Ravine Lots In The Subdivision!
No extras listed.
Visit this home
Pick a time that works for you.
No upcoming open houses.
Ask my AI assistant
Schools, payments, offer timing, history — ask in plain words. This home is already in the conversation.

| Type | Detached |
| Style | 2-Storey |
| Approx. Age | 0-5 |
| Size | 3500-5000 sq. ft. |
| Property Tax | $13,063 |
| Lot Size | 36.09 ft x 193.62 ft |
| mls© Number | W13849174 |
| Listed By | TEAM PANAG REAL ESTATE INC. |
Listing History
- No recent sale history for this listing.
- No recent lease history for this listing.
Schools
Could you afford this home?
What the bank counts
This home's actual carrying costs, payment stress-tested at 6%
- Mortgage, tested at 6%
- $8,184
- Property tax
- $1,089
- Heat allowance
- $150
- Housing costs
- $9,423 / mo
Lenders cap these at 39% of gross income — that sets the number.
Income needed
$290,000
gross annual household income
- Payment at 4%
- $6,729 / mo
- Cash down
- $319,800
Assumes no other monthly debts · 25-yr amortization
Full affordability checkInvestment Analysis
Estimated rent, cap rate and monthly cash flow for this property
Values and trends
Nearby listings
Comparable sales
- No similar listings found.