27 Summer Valley Drive
Snelgrove, Brampton
$1,150,000
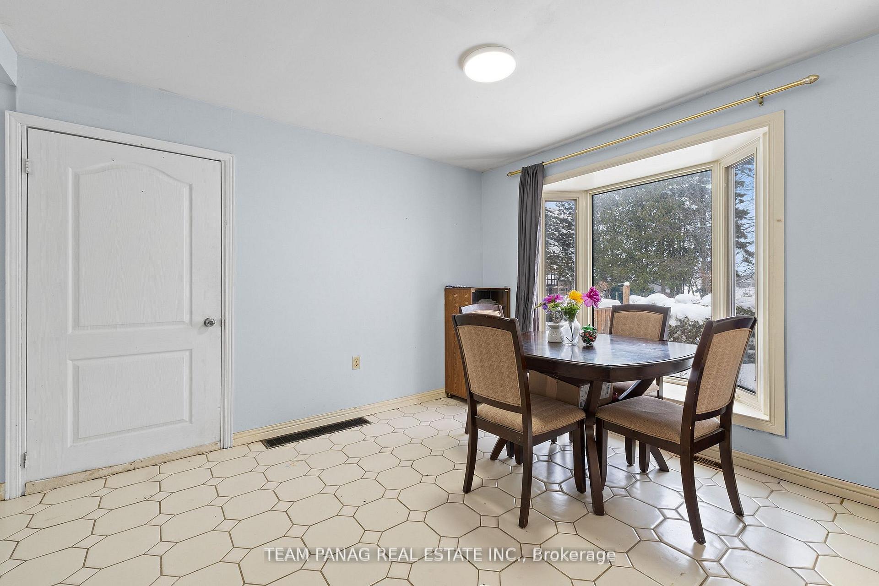
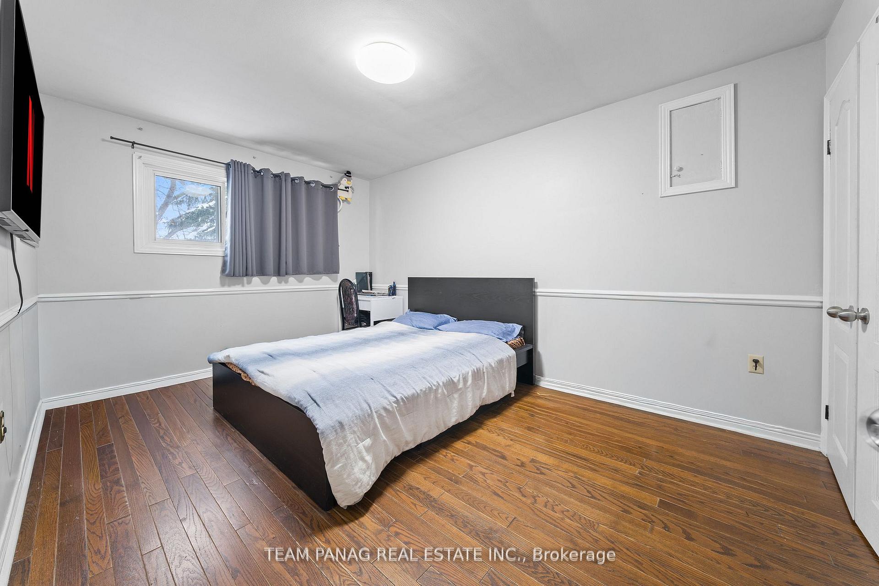
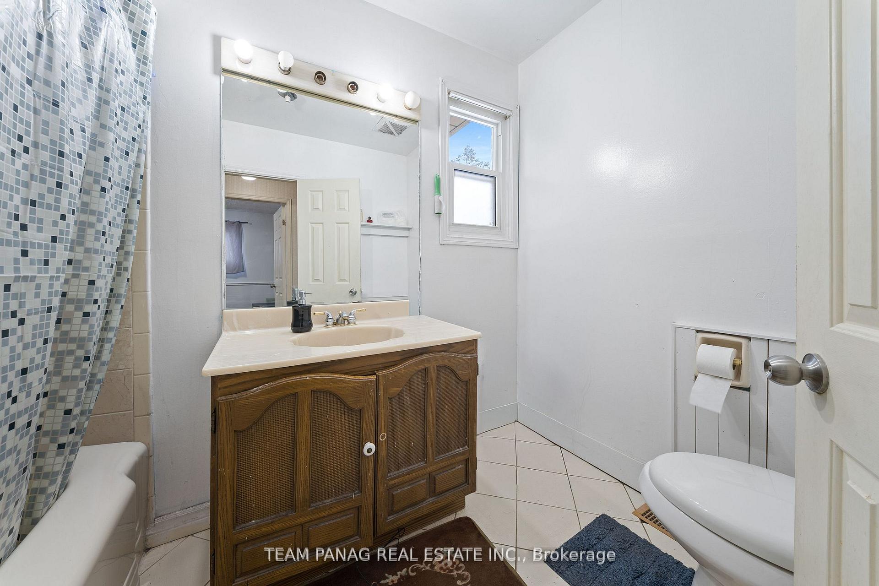
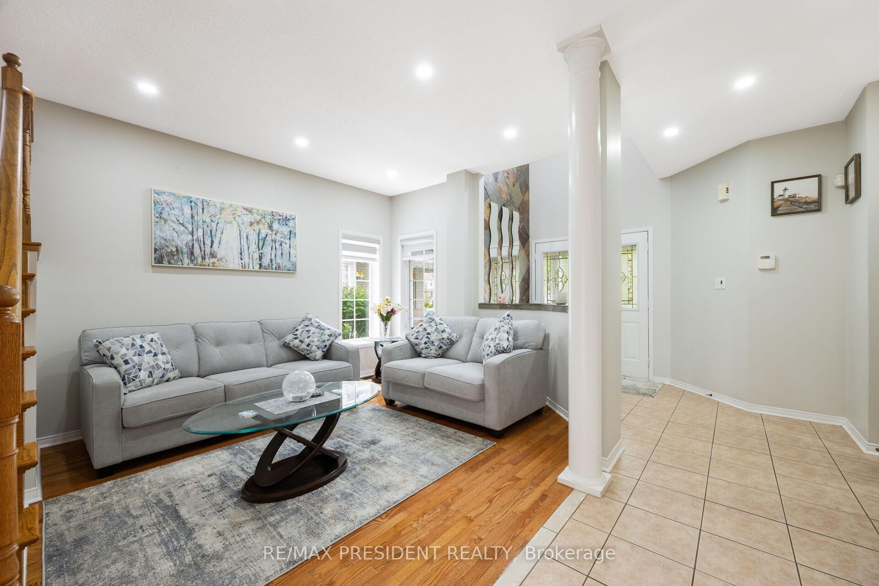
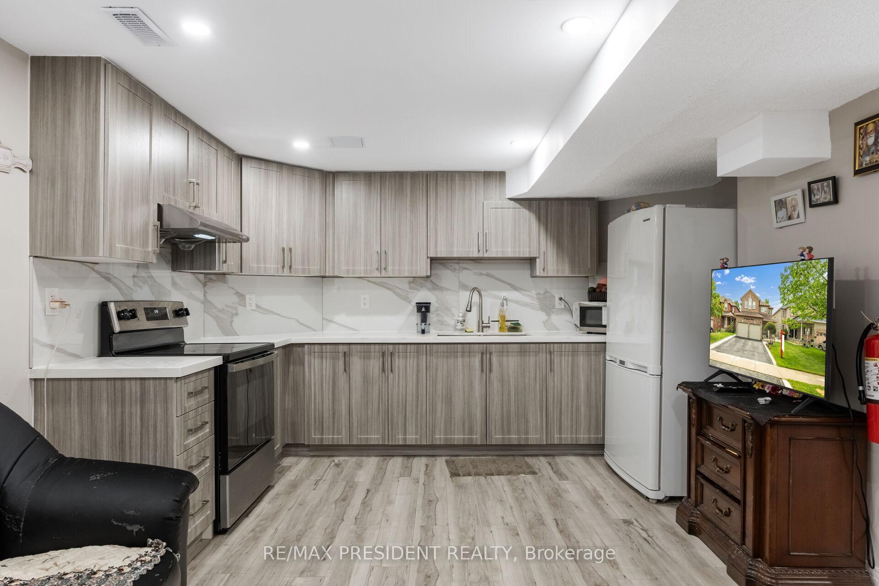
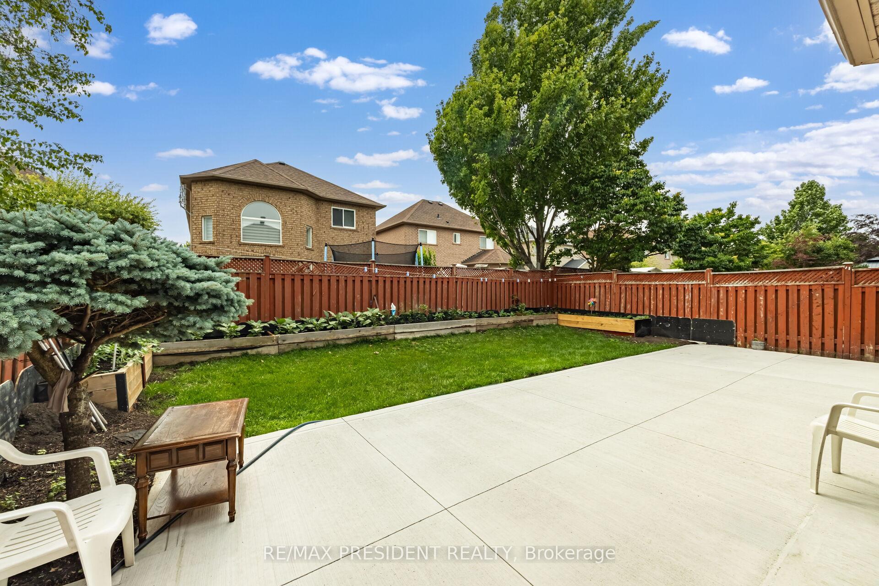
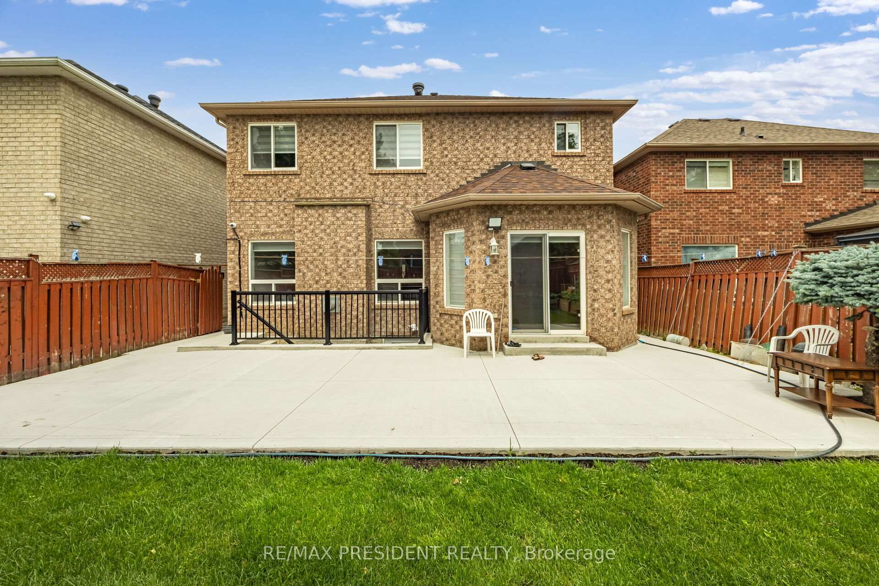
Welcome to 27 Summer Valley Drive, a beautifully maintained family home in the sought-after Snelgrove community, backing directly onto a peaceful ravine. With more than 2,500 sq. ft. of finished living space, a versatile multi-level layout and an inground pool, this home is designed for everyday living, entertaining and growing families. Inside, large windows, vaulted ceilings and hardwood flooring create a bright, inviting feel. The main living and dining areas offer plenty of room to gather, while the kitchen features white cabinetry, granite counters, stainless steel appliances and a breakfast area overlooking the backyard. The family room provides a comfortable space to unwind, complete with a fireplace and walkout to the rear deck. The main floor offers excellent flexibility. Originally designed with two separate bedrooms, the current layout has been opened to create a bedroom and office arrangement. It could easily be enclosed again to restore two private rooms, ideal for children, guests, extended family or work-from-home needs. Upstairs, the private primary retreat occupies its own level with generous space and a full ensuite bath.The finished lower level adds a large recreation room, two additional bedrooms and another full bath, offering excellent space for teenagers, guests, extended family or a home gym. Outside, enjoy an elevated deck, inground salt water pool, patio space and mature landscaping. Best of all, the backyard directly abuts a ravine, creating a beautiful natural backdrop and exceptional privacy.Close to parks, schools, shopping and commuter routes, this home offers space, flexibility, outdoor living and a rare ravine setting.
No extras listed.
Visit this home
Pick a time that works for you.
No upcoming open houses.
Ask my AI assistant
Schools, payments, offer timing, history — ask in plain words. This home is already in the conversation.

| Type | Detached |
| Style | Bungaloft |
| Approx. Age | 16-30 |
| Size | 1500-2000 sq. ft. |
| Property Tax | $7,345 |
| Lot Size | 39.01 ft x 111.09 ft |
| mls© Number | W13851854 |
| Listed By | KELLER WILLIAMS REFERRED URBAN REALTY |
Listing History
- No recent sale history for this listing.
- No recent lease history for this listing.
Schools
Could you afford this home?
What the bank counts
This home's actual carrying costs, payment stress-tested at 6%
- Mortgage, tested at 6%
- $5,886
- Property tax
- $612
- Heat allowance
- $150
- Housing costs
- $6,648 / mo
Lenders cap these at 39% of gross income — that sets the number.
Income needed
$205,000
gross annual household income
- Payment at 4%
- $4,839 / mo
- Cash down
- $230,000
Assumes no other monthly debts · 25-yr amortization
Full affordability checkInvestment Analysis
Estimated rent, cap rate and monthly cash flow for this property
Values and trends
Nearby listings
Comparable sales
- No similar listings found.