2477 CLIFF Road
Cooksville, Mississauga
$2,399,900
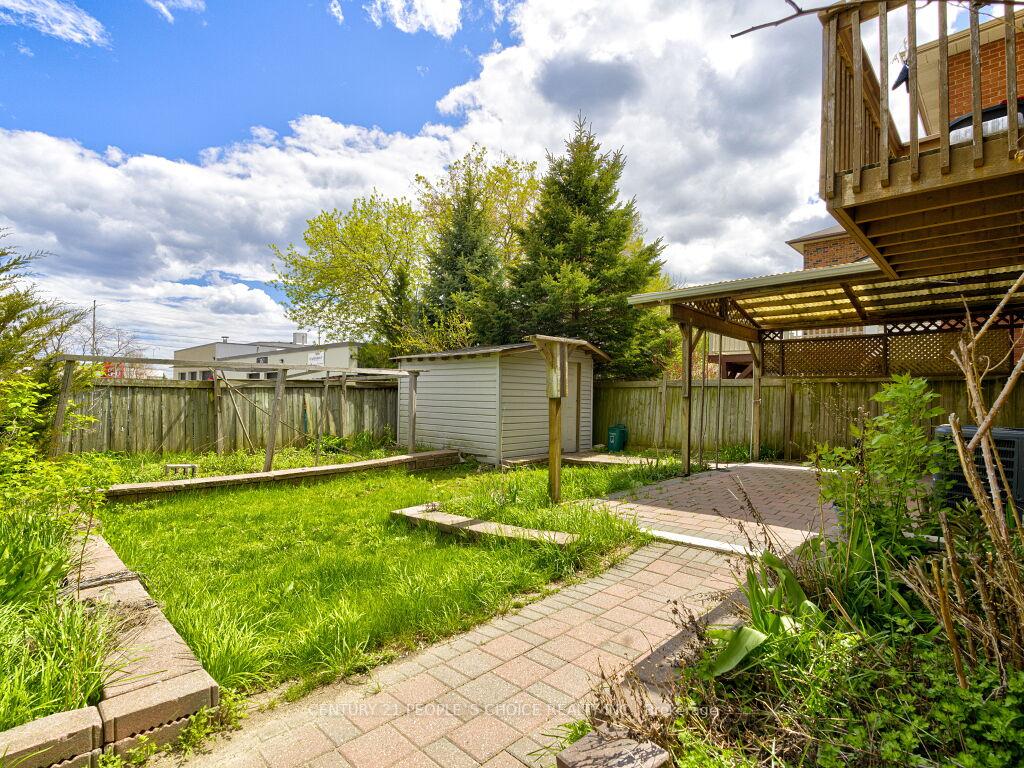
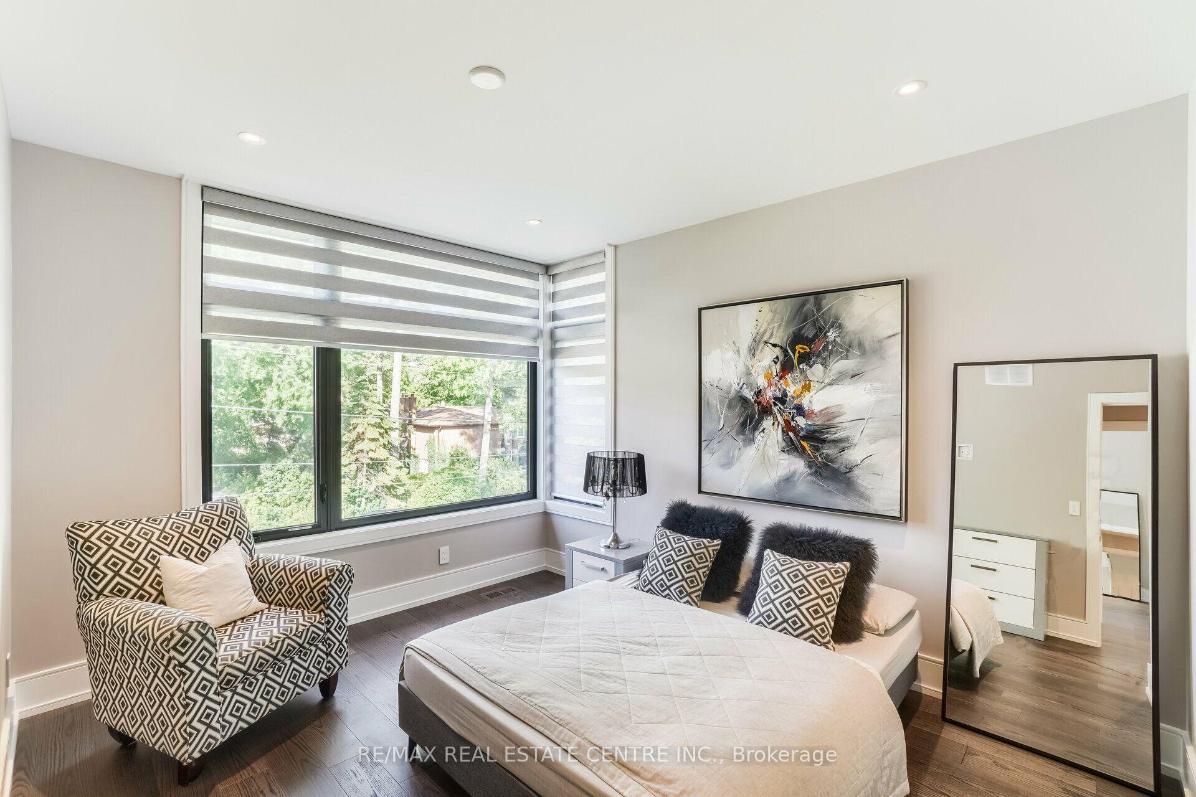
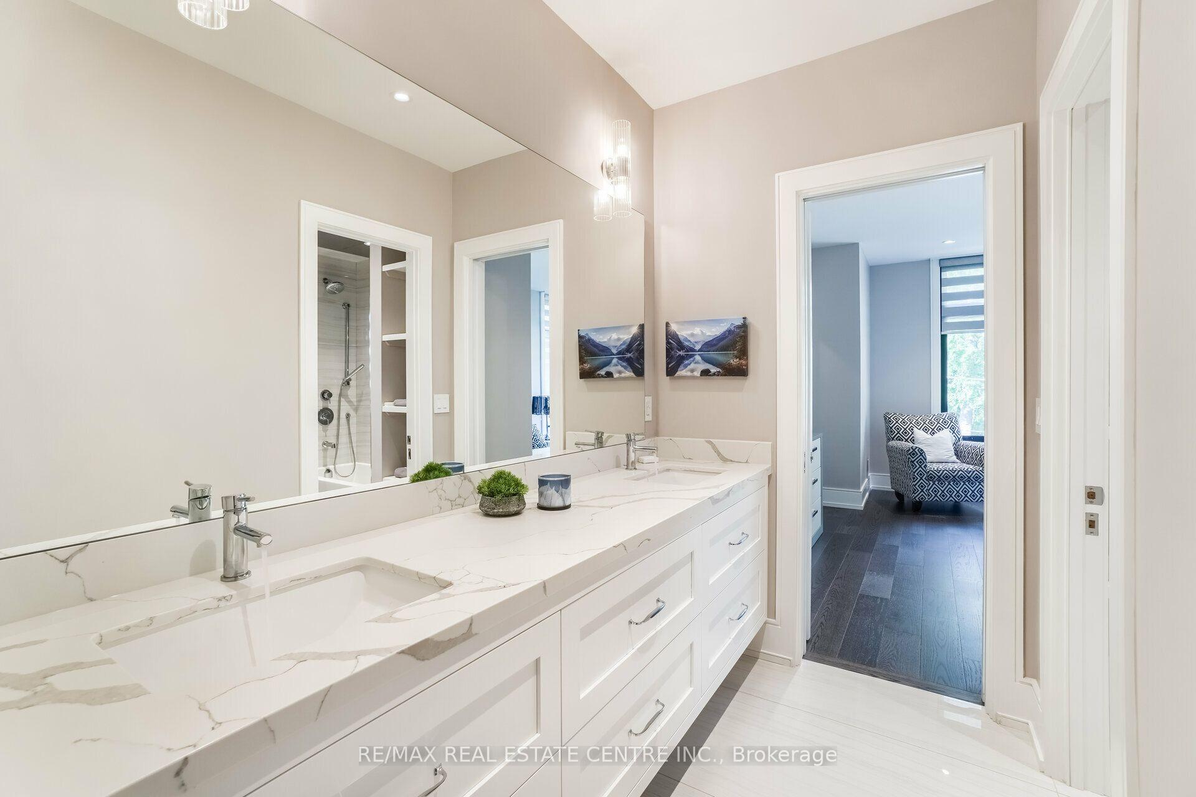
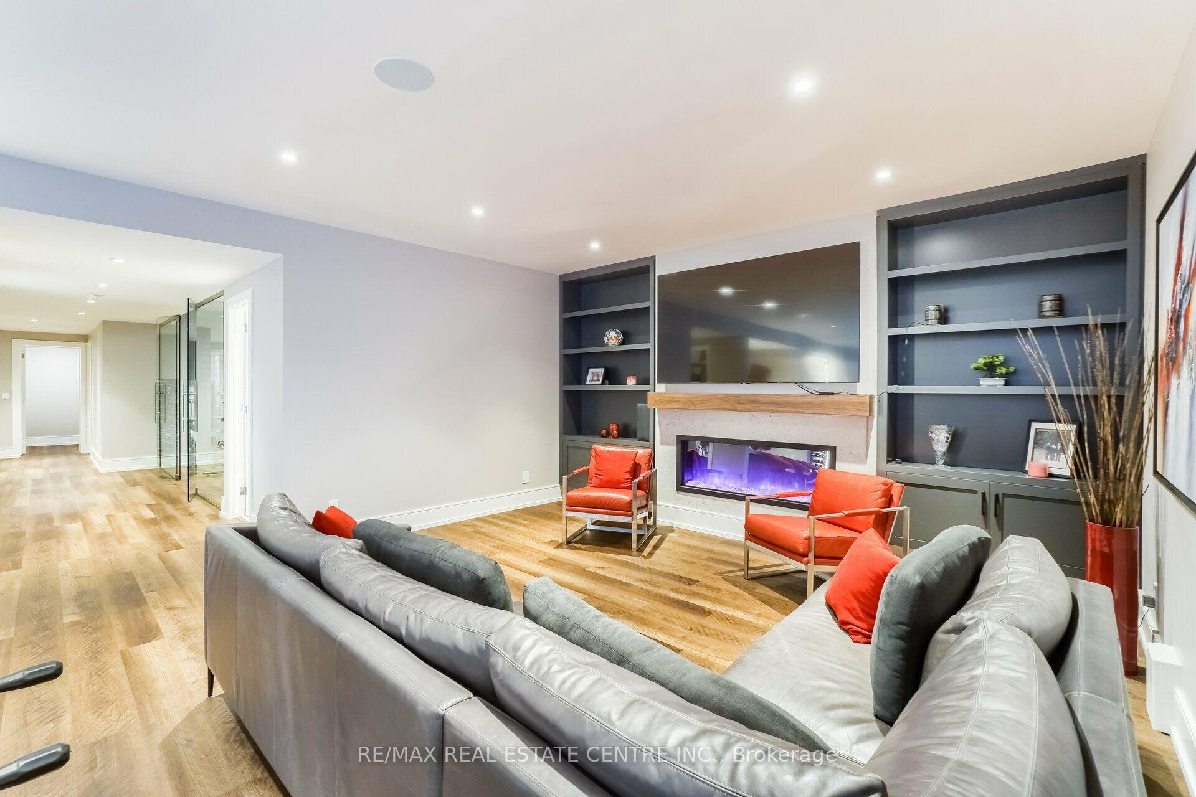
Welcome to 2477 Cliff Road, ideally situated in a desirable Mississauga location. With approximately 3,000 sq. ft. of living space above grade and a fully finished lower level, this home features a generous layout with spacious principal rooms, a very large kitchen and a sunroom overlooking the backyard. The generous layout provides plenty of room for comfortable family living and entertaining. The finished basement offers a huge recreation room, second kitchen, additional bathroom, two cold cellars and a separate room offering flexibility for whatever best suits your needs. With its walk-up to the backyard and separate side entrance, the lower level offers excellent flexibility for extended family or additional living space. Outside, the circular driveway provides ample parking, while the large backyard offers plenty of room for outdoor entertaining, gardening, recreation or creating your own private retreat, with potential for a pool. A second large garage at the rear of the property provides valuable additional space for storage, hobbies or a workshop. With its generous layout, substantial lot and flexible living spaces, this property offers plenty of opportunity to personalize the home to suit your own style and needs. Conveniently located near major highways, shopping, schools, parks, transit, and all the amenities Mississauga has to offer.
No extras listed.
Visit this home
Pick a time that works for you.
No upcoming open houses.
Ask my AI assistant
Schools, payments, offer timing, history — ask in plain words. This home is already in the conversation.

| Type | Detached |
| Style | 2-Storey |
| Approx. Age | 31-50 |
| Size | 2500-3000 sq. ft. |
| Property Tax | $10,846 |
| Lot Size | 69 ft x 200 ft |
| mls© Number | W13863264 |
| Listed By | SUTTON GROUP - SUMMIT REALTY INC. |
Listing History
- No recent sale history for this listing.
- No recent lease history for this listing.
Schools
Could you afford this home?
What the bank counts
This home's actual carrying costs, payment stress-tested at 6%
- Mortgage, tested at 6%
- $12,284
- Property tax
- $904
- Heat allowance
- $150
- Housing costs
- $13,338 / mo
Lenders cap these at 39% of gross income — that sets the number.
Income needed
$410,000
gross annual household income
- Payment at 4%
- $10,099 / mo
- Cash down
- $479,980
Assumes no other monthly debts · 25-yr amortization
Full affordability checkInvestment Analysis
Estimated rent, cap rate and monthly cash flow for this property
Values and trends
Nearby listings
Comparable sales
- No similar listings found.