193 The Westway N/A
Willowridge-Martingrove-Richview, Toronto
$899,000
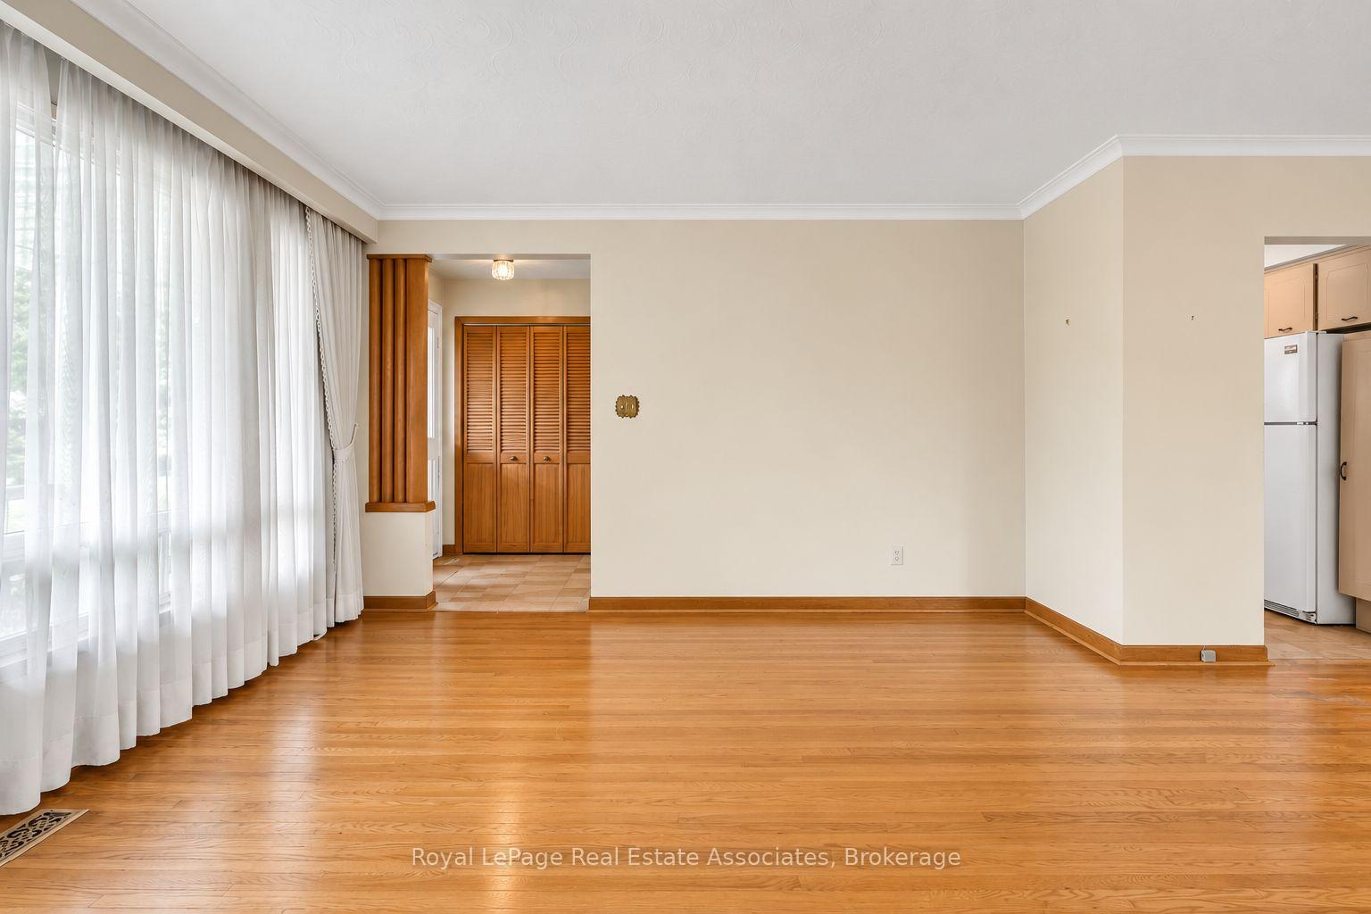
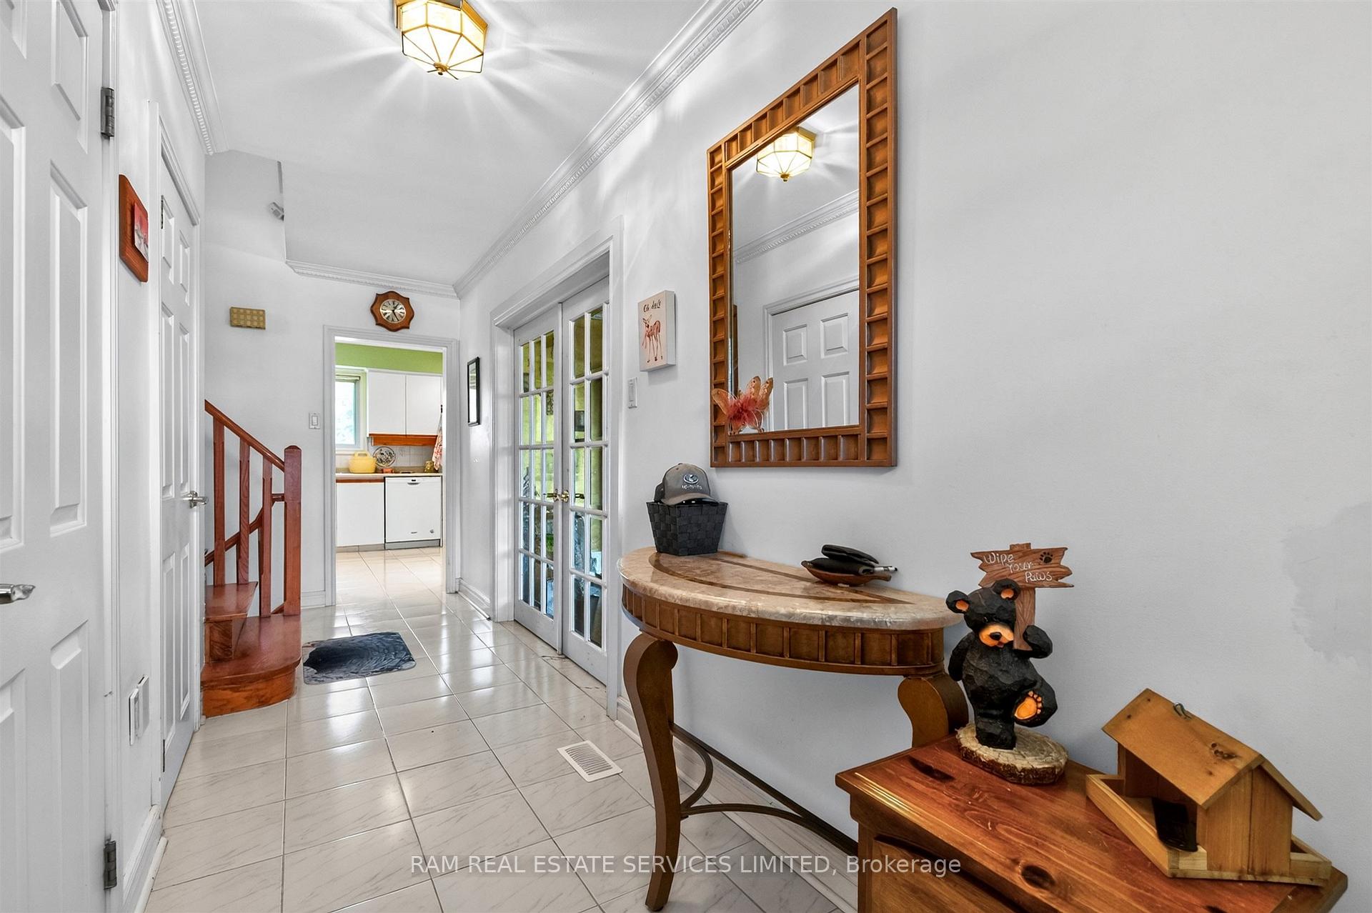
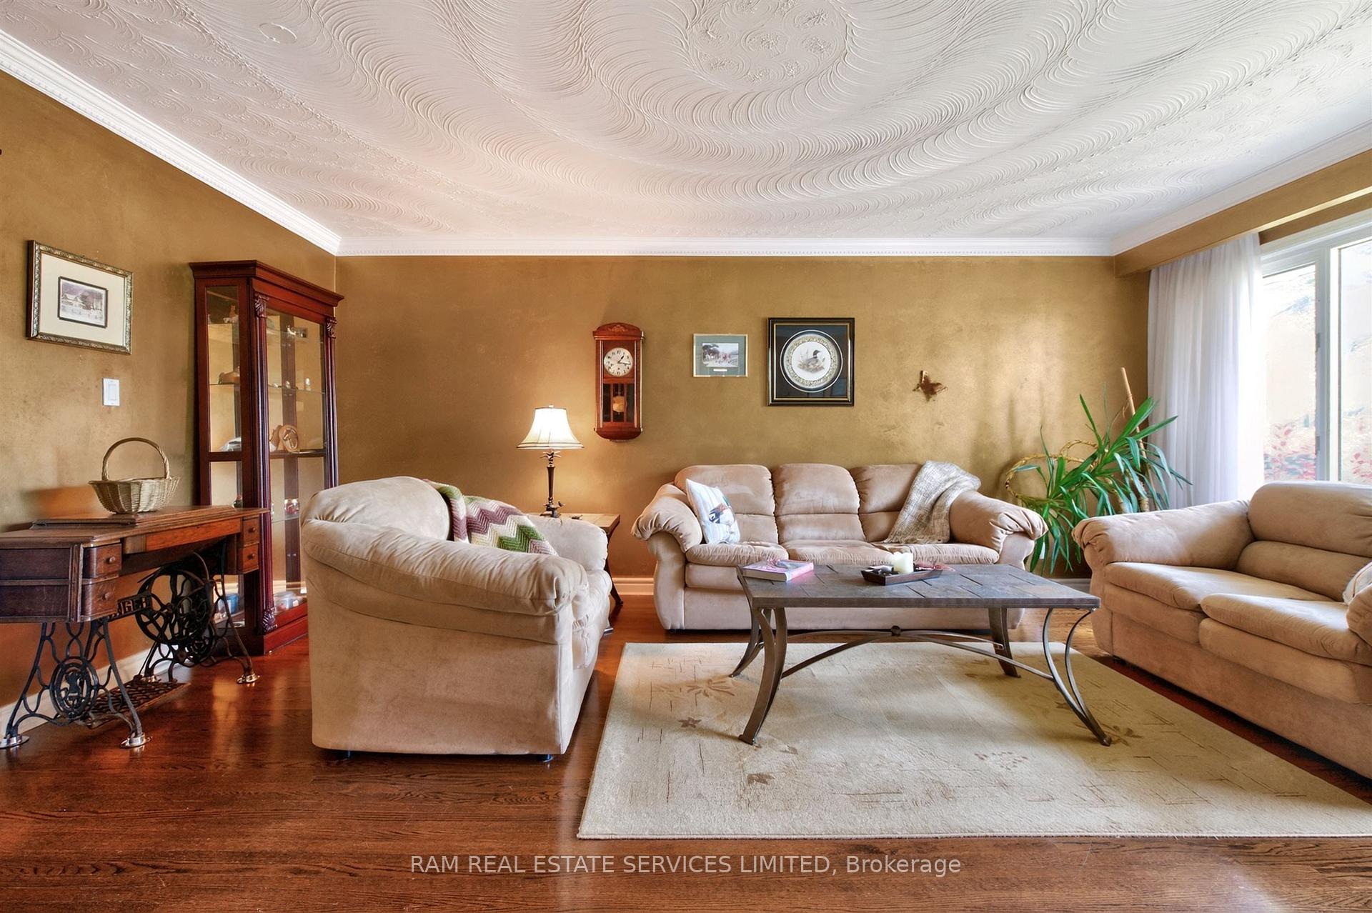
A Rare Find! Beautifully Renovated Detached Bungalow In A Desirable Neighbourhood! Precious50*125 Deep And Wide Lot Offers A Spacious Backyard Oasis! Well-Designed Home Featuring Open Concept Living Area, Dining Area And Kitchen With Center Island, 2 Fireplaces, 3+1 Generously Sized Bedrooms, And A Separate Entrance Basement With Lots Of Potentials. Large Windows Throughout Bring In An Abundance Of Sunshine And Bright Natural Light. Modern Interior Features Smooth Ceilings, Crown Mouldings, Pot Lights, Granite Elements Throughout And Quality Wood Flooring. Renovated Gourmet Kitchen Showcases Custom-Built Cabinetry, Stone Countertops, Porcelain Flooring, Backsplash And Centre Island! Finished. Custom Made Glass Sliding Door Double Closet With Organizers In Primary Bedroom. Basement Features Separate Entrance, Smooth Ceilings With LED Lightings, Second Kitchen W/ Granite Countertops, Backsplash, Offering Excellent Potential For Additional Living Space Or Future Basement Suite. Expansive Private Backyard Featuring Interlocking Stone And A Grapevine-Covered Porch, Creating A Refined Setting For Outdoor Entertainment And Relaxation. Major Updates Include Renovations In 2020, Windows (2024), Fridge (2022). Owned Water Heater.
No extras listed.
Visit this home
Open houses
Sat, Oct 10
2:00 PM – 4:00 PM
Sun, Oct 11
2:00 PM – 4:00 PM
Or pick a time that works for you.
Ask my AI assistant
Schools, payments, offer timing, history — ask in plain words. This home is already in the conversation.

This seller is holding back offers
Instead of reviewing offers as they come in, this seller has set offer instructions — a strategy often paired with attractive pricing to invite competing bids. Timing and preparation matter here; get in touch and we'll walk you through it.
| Type | Detached |
| Style | Bungalow |
| Approx. Age | Not available |
| Size | 1500-2000 sq. ft. |
| Property Tax | $4,320 |
| Lot Size | 50 ft x 125 ft |
| mls© Number | W13864124 |
| Listed By | SUTTON GROUP-ADMIRAL REALTY INC. |
Listing History
- No recent sale history for this listing.
- No recent lease history for this listing.
Schools
Could you afford this home?
What the bank counts
This home's actual carrying costs, payment stress-tested at 6%
- Mortgage, tested at 6%
- $4,601
- Property tax
- $360
- Heat allowance
- $150
- Housing costs
- $5,111 / mo
Lenders cap these at 39% of gross income — that sets the number.
Income needed
$157,000
gross annual household income
- Payment at 4%
- $3,783 / mo
- Cash down
- $179,800
Assumes no other monthly debts · 25-yr amortization
Full affordability checkInvestment Analysis
Estimated rent, cap rate and monthly cash flow for this property
Values and trends
Nearby listings
Comparable sales
- No similar listings found.