| Heat Included | |
| Hydro Included | |
| Water Included | |
| Cable TV Included | |
| CAC Included | |
| Building Insurance Included | |
| Common Elements Included | |
| Parking Included |












New2 hours ago
1401 - 1800 The Collegeway Way
Erin Mills, Mississauga
$765,000
Condo Apartment |
2 | 2 | 2 | 1
About this home
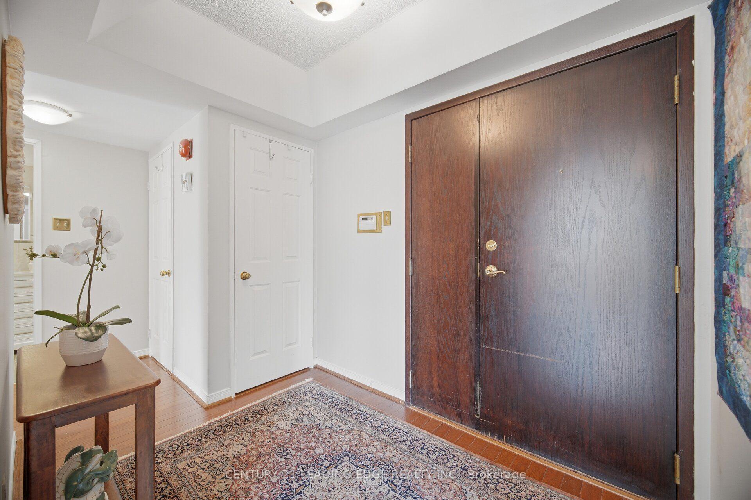
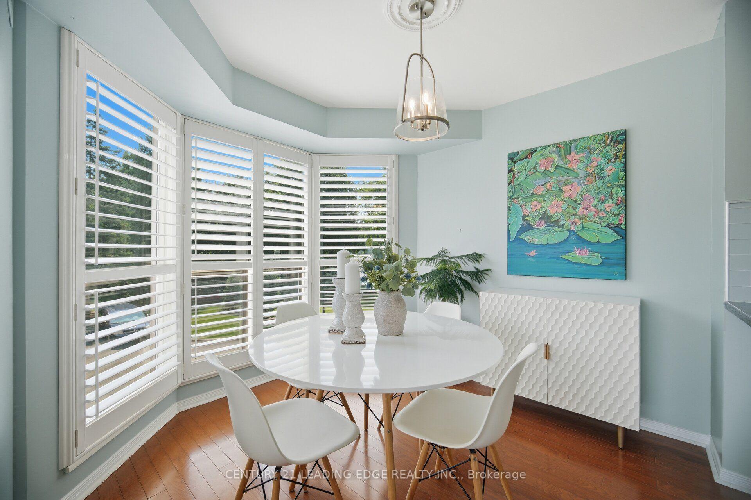
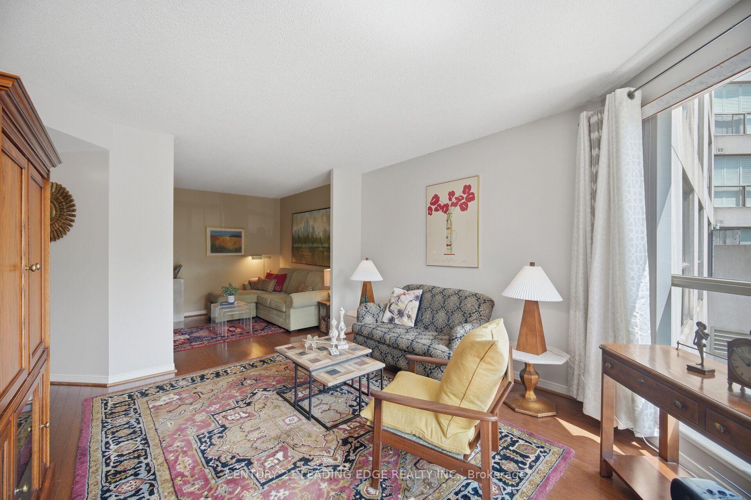
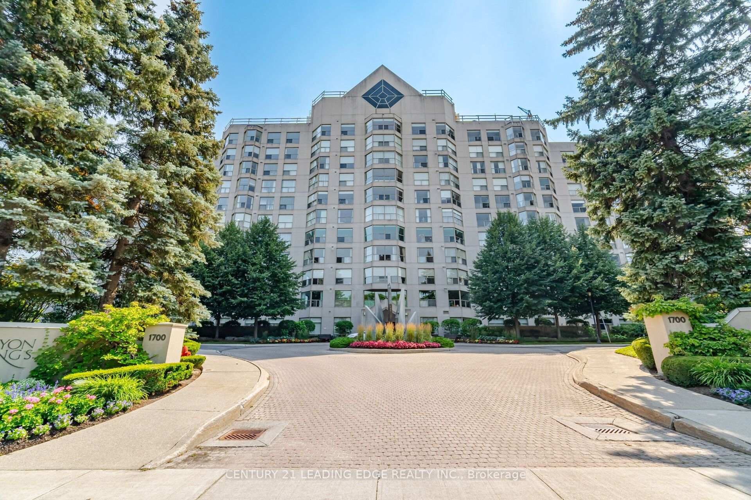
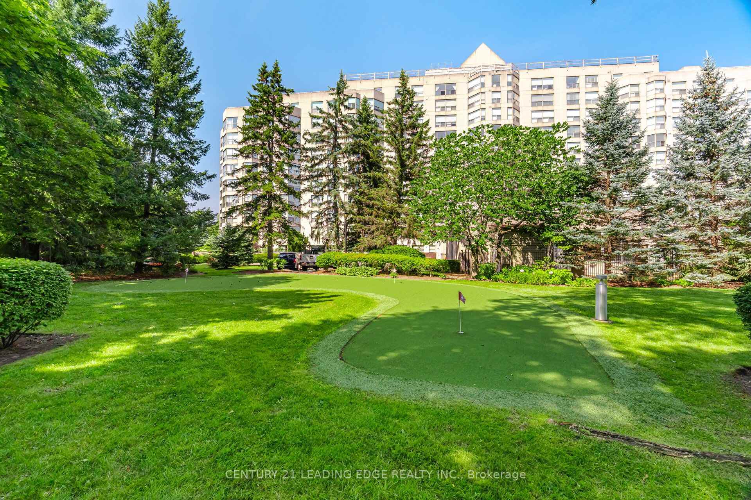
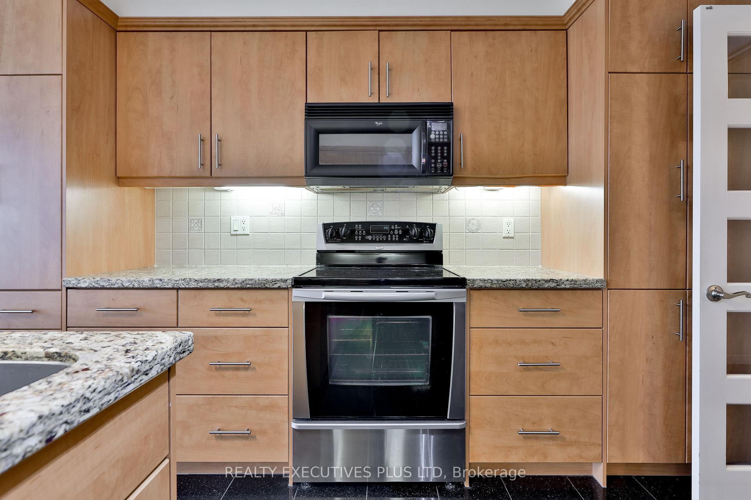
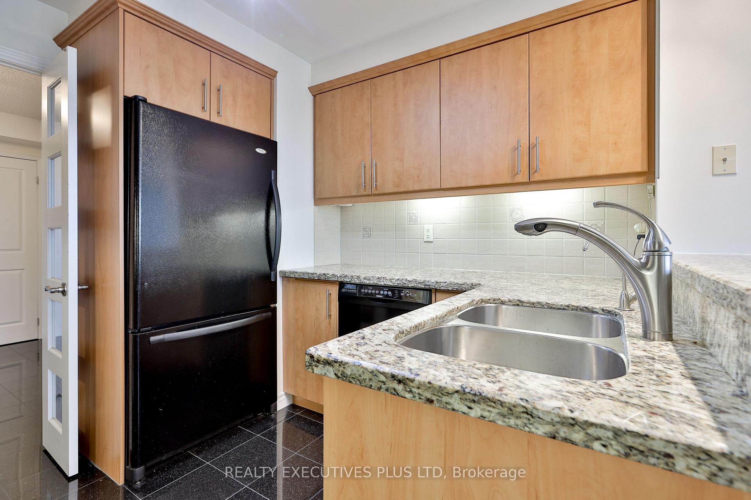
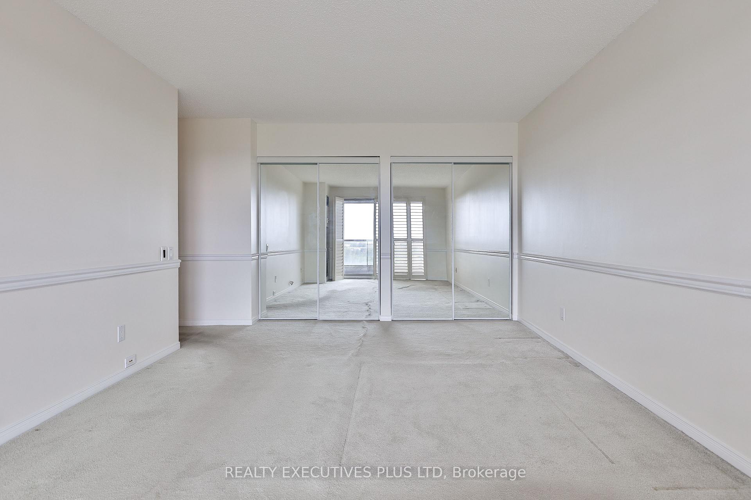
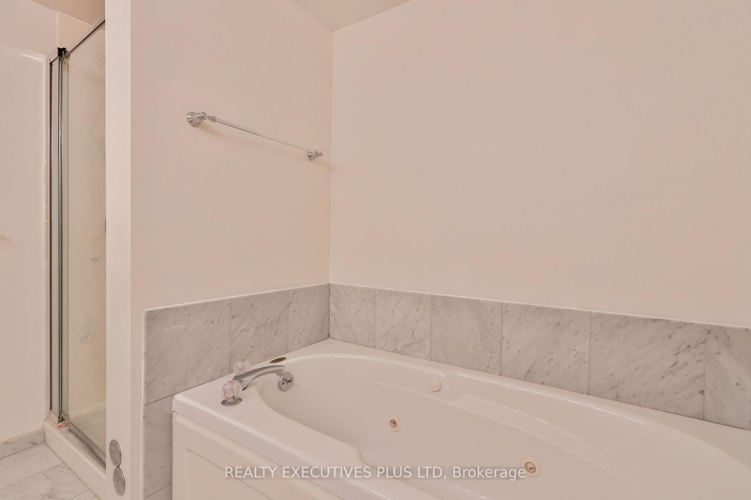
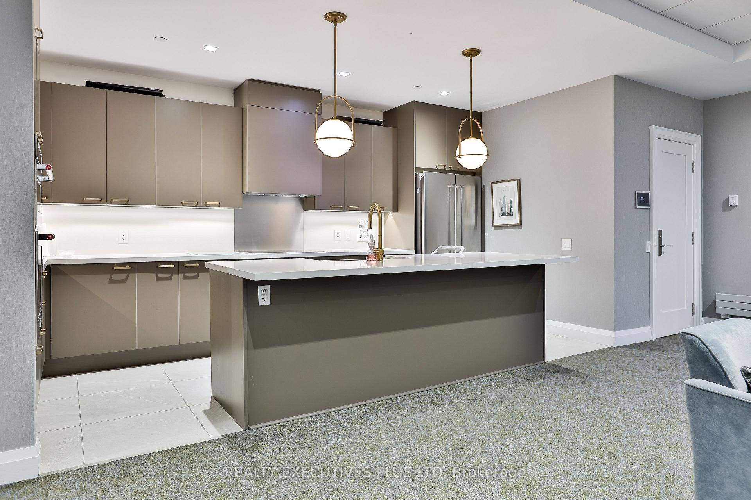
Rarely Available 1,380 Sq. Ft. "Doral" Model at Prestigious Granite Gates! Welcome home to suite 1401, a spacious residence offering with inviting foyer, stunning panoramic views from every window and custom California shutters throughout. The updated eat-in kitchen features a breakfast bar, abundant counter space, and extensive updated cabinetry and large dining area. Grand open-concept living and dining areas with hardwood floors is ideal for entertaining. The expansive primary suite features its own private balcony, a large walk-in closet with an integrated central-vac unit, two additional double closets, and a 5-pc ensuite bathroom with a walk-in shower. Generous second bedroom, 4-pc guest bath, dedicated linen closet, and a separate laundry room complete with a utility sink and storage cabinets. This unit has two side by side parking spaces and a large storage locker. All-inclusive maintenance fee covers heat, central AC, hydro, water & cable TV and internet! Enjoy a vibrant resident community surrounded by gorgeous gardens & outdoor spaces. Building amenities include a 24-hr concierge/security, gorgeous lobby, indoor saltwater pool, jacuzzi, sauna, gym, second main floor sitting area with baby grand piano overlooking the tranquil garden patio, beautifully appointed party/meeting room, and a library with a full-size pool table, car wash and community BBQs. Steps to Glen Erin Trails & nearby Erindale Park.
Extras
No extras listed.
Visit this home
Pick a time that works for you.
No upcoming open houses.
Ask my AI assistant
Schools, payments, offer timing, history — ask in plain words. This home is already in the conversation.
| Type | Condo Apartment |
| Style | 1 Storey/Apt |
| Approx. Age | 31-50 |
| Size | 1200-1399 sq. ft. |
| Maintenance Fees | $1,426 |
| Locker | Owned |
| Balcony | Enclosed |
| Exposure | South West |
| Parking Type | Underground |
| Parking Spaces | 2 |
| Parking Features | Underground |
| Property Tax | $5,113 |
| mls© Number | W13864526 |
| Listed By | REALTY EXECUTIVES PLUS LTD |
Listing History
- No recent sale history for this listing.
- No recent lease history for this listing.
Schools
Could you afford this home?
What the bank counts
This home's actual carrying costs, payment stress-tested at 6%
- Mortgage, tested at 6%
- $3,916
- Property tax
- $426
- Heat allowance
- $150
- Condo fees, half counted
- $713
- Housing costs
- $5,205 / mo
Lenders cap these at 39% of gross income — that sets the number.
Down payment20% · $153,000
25-yr amortization
Income needed
$160,000
gross annual household income
- Payment at 4%
- $3,219 / mo
- Cash down
- $153,000
Assumes no other monthly debts · 25-yr amortization
Full affordability checkInvestment Analysis
Estimated rent, cap rate and monthly cash flow for this property
Values and trends
Nearby listings
Comparable sales
- No similar listings found.