| Common Elements Included | |
| Building Insurance Included | |
| Parking Included |


New3 hours ago
78 - 3079 Fifth Line W
Erin Mills, Mississauga
$599,000
Condo Townhouse |
3 | 3 | 4 | 0
About this home
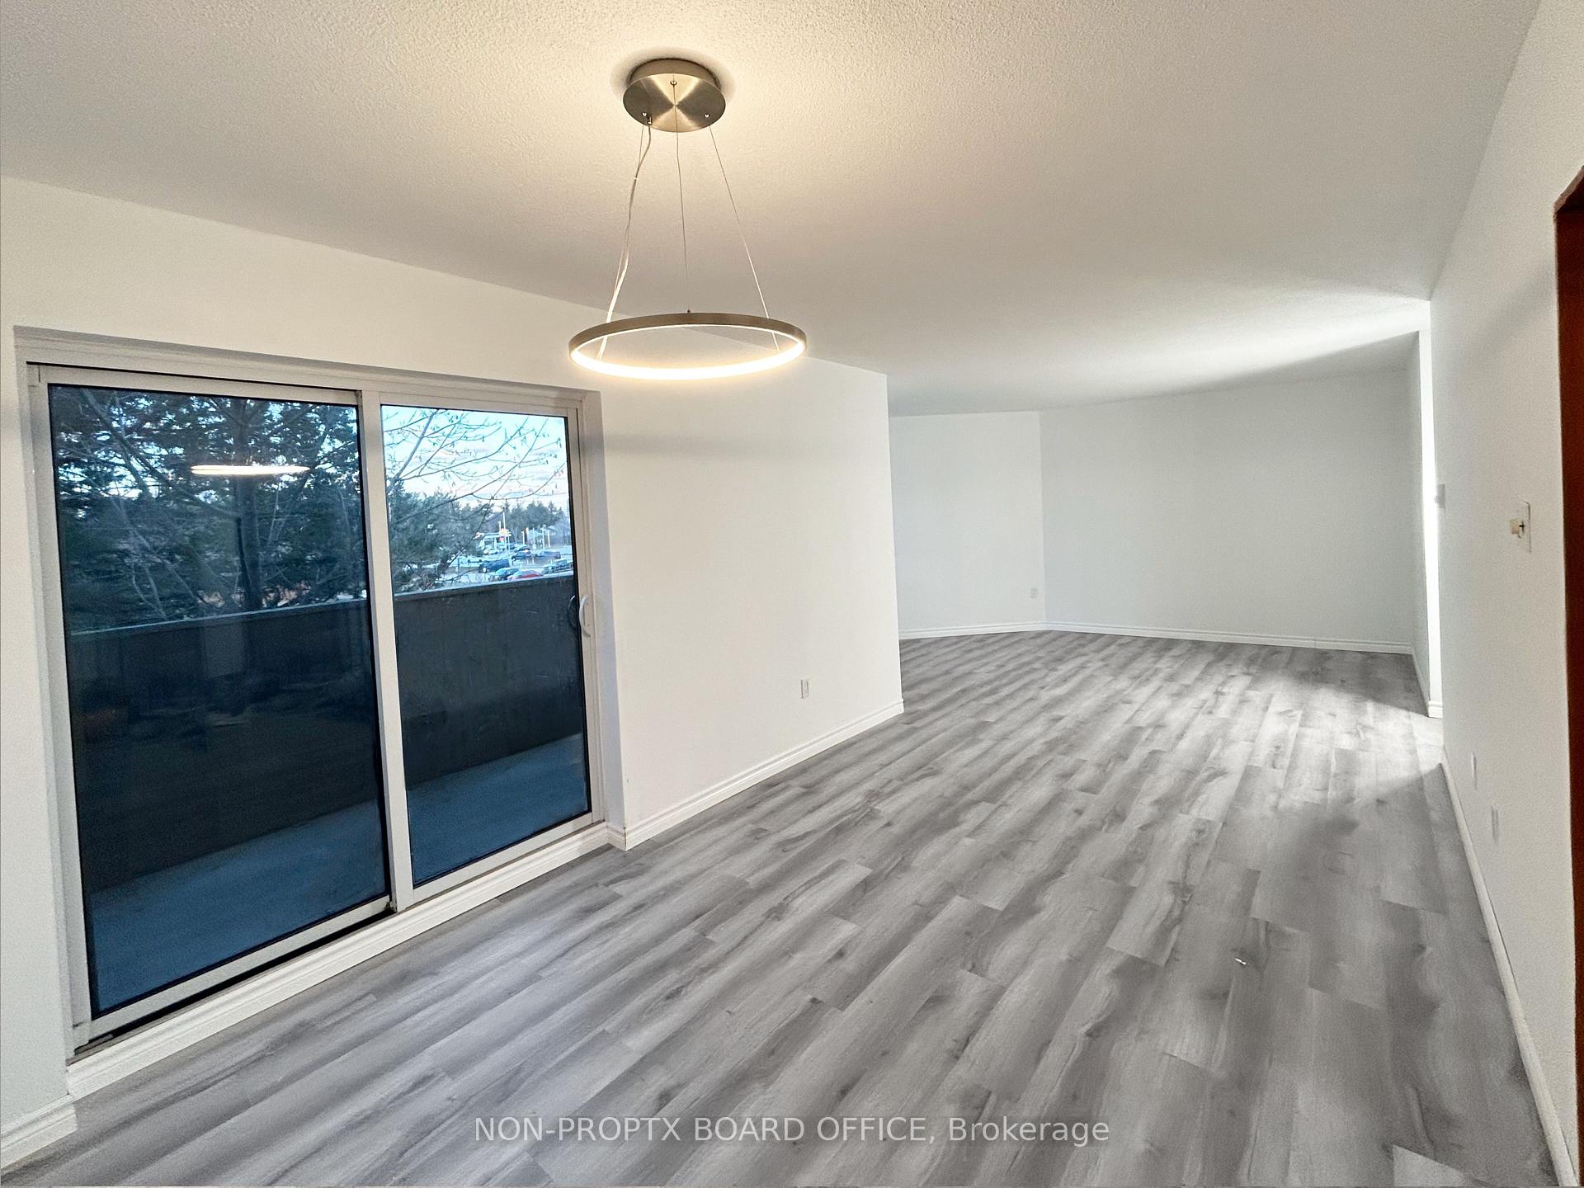
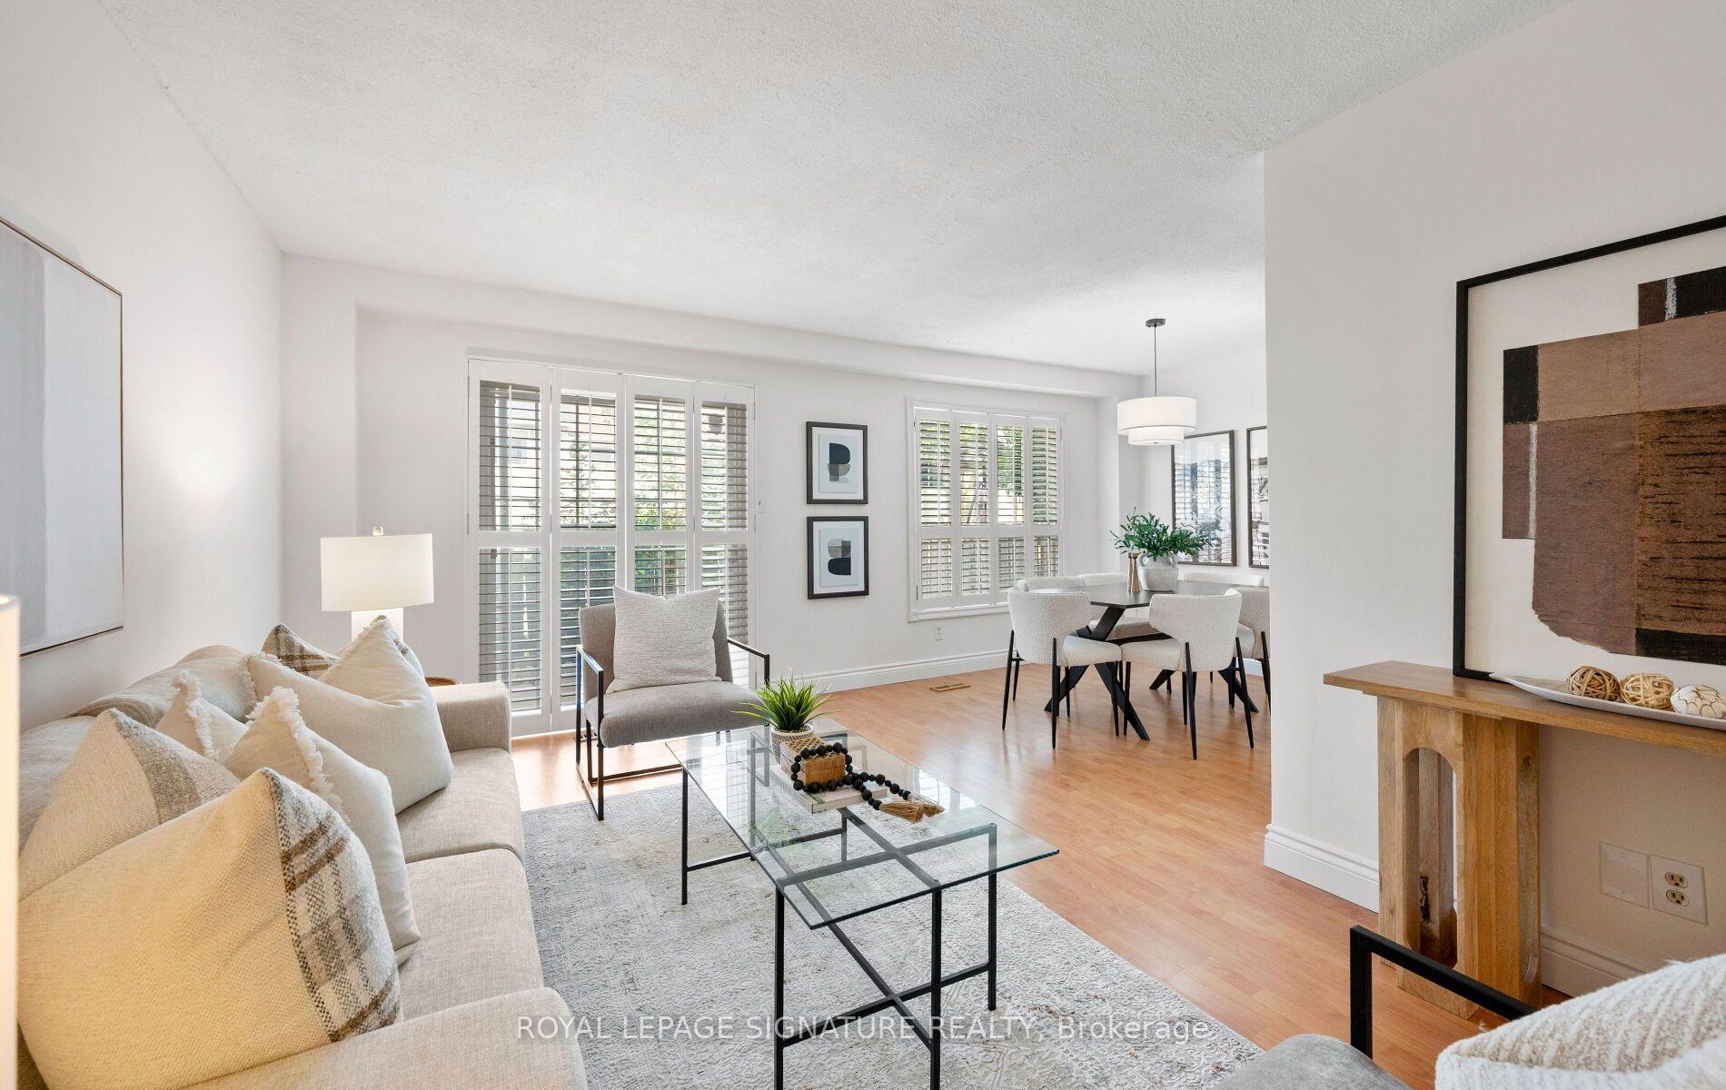
Welcome To This Beautiful 3 Bedroom, 3 Bathroom Executive Townhome In The Sought AfterSheridan Area Of Mississauga! Offering A Spacious Layout And A Rare Double Garage With ADouble Wide Driveway, This Home Combines Comfort, Convenience And Plenty Of Room To Grow. A Welcoming Foyer With High Ceilings Creates An Airy First Impression, While TheUpdated Kitchen Featuring Luxury Vinyl Tile Flooring Overlooks The Living And Dining Areas,Perfect For Everyday Living And Entertaining. A Walkout Leads To A Large, Open BackyardSurrounded By Greenery, Providing A Lovely Setting To Relax And Enjoy The Outdoors. The Spacious Primary Bedroom Features A Walk In Closet And A Private 2 Piece Ensuite. The Finished Basement Offers Additional Living Space With A Large Recreation Room And A Charming Brick Fireplace. Enjoy Direct Access To The Garage From Inside The Home, PlusThe Added Value Of A Furnace And Air Conditioner Replaced In 2024. Maintenance Fees Include Snow Removal From The Driveway And Walkway, Along With Grass Cutting For Added Convenience. An Outdoor Pool Just Steps Away Makes Summer Days Even More Enjoyable! Ideally Located Close To Schools, Parks, Trails, Shopping, Restaurants And MiWay Transit, With Erindale Park, The University Of Toronto Mississauga And Erin Mills Town Centre Nearby. A Wonderful Opportunity To Enjoy Spacious Townhome Living In A Convenient Mississauga Location!
Extras
No extras listed.
Visit this home
Open houses
Fri, Oct 9
5:00 PM – 7:00 PM
Sat, Oct 10
2:00 PM – 4:00 PM
Or pick a time that works for you.
This seller is holding back offers
Instead of reviewing offers as they come in, this seller has set offer instructions — a strategy often paired with attractive pricing to invite competing bids. Timing and preparation matter here; get in touch and we'll walk you through it.
| Type | Condo Townhouse |
| Style | 2-Storey |
| Approx. Age | Not available |
| Size | 1200-1399 sq. ft. |
| Maintenance Fees | $568 |
| Locker | None |
| Balcony | None |
| Exposure | South West |
| Parking Type | Attached |
| Parking Spaces | 4 |
| Parking Features | None |
| Property Tax | $4,471 |
| mls© Number | W13872858 |
| Listed By | ROYAL LEPAGE SIGNATURE REALTY |
Listing History
- No recent sale history for this listing.
- No recent lease history for this listing.
Schools
Could you afford this home?
What the bank counts
This home's actual carrying costs, payment stress-tested at 6%
- Mortgage, tested at 6%
- $3,066
- Property tax
- $373
- Heat allowance
- $150
- Condo fees, half counted
- $284
- Housing costs
- $3,873 / mo
Lenders cap these at 39% of gross income — that sets the number.
Down payment20% · $119,800
25-yr amortization
Income needed
$119,000
gross annual household income
- Payment at 4%
- $2,521 / mo
- Cash down
- $119,800
Assumes no other monthly debts · 25-yr amortization
Full affordability checkInvestment Analysis
Estimated rent, cap rate and monthly cash flow for this property
Values and trends
Nearby listings
Comparable sales
- No similar listings found.