| Common Elements Included | |
| Parking Included | |
| Building Insurance Included |


New3 hours ago
36 - 19 Applewood Lane
Etobicoke West Mall, Toronto
$759,900
Condo Townhouse |
3 | 3 | 1 | 1
About this home
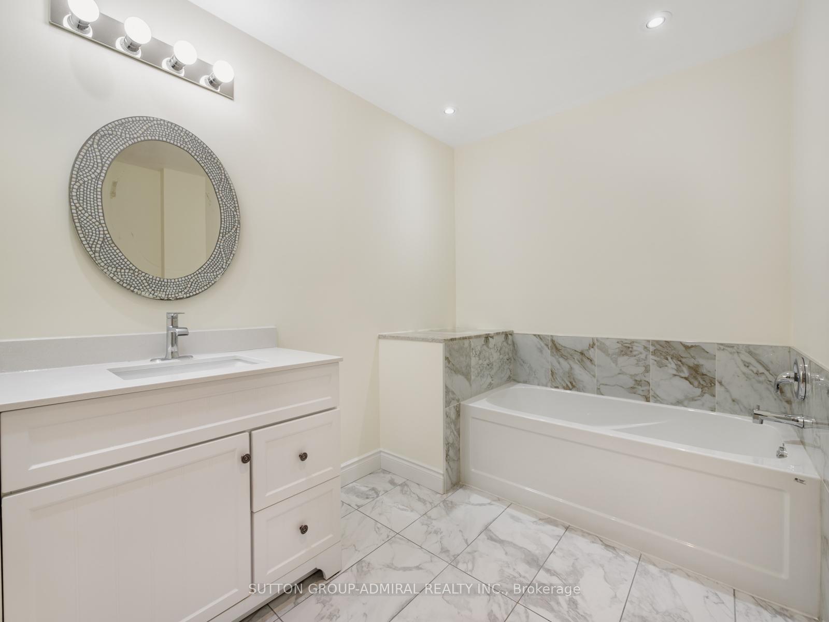
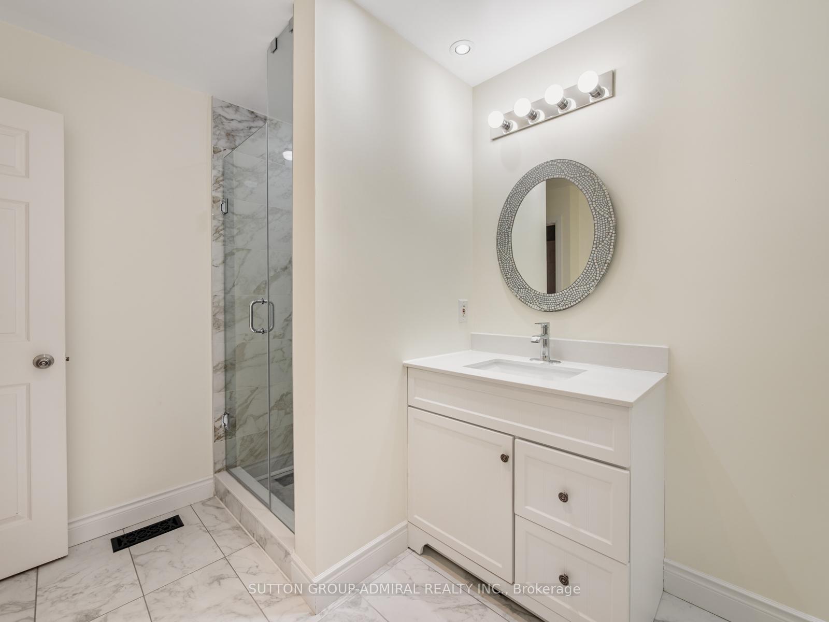
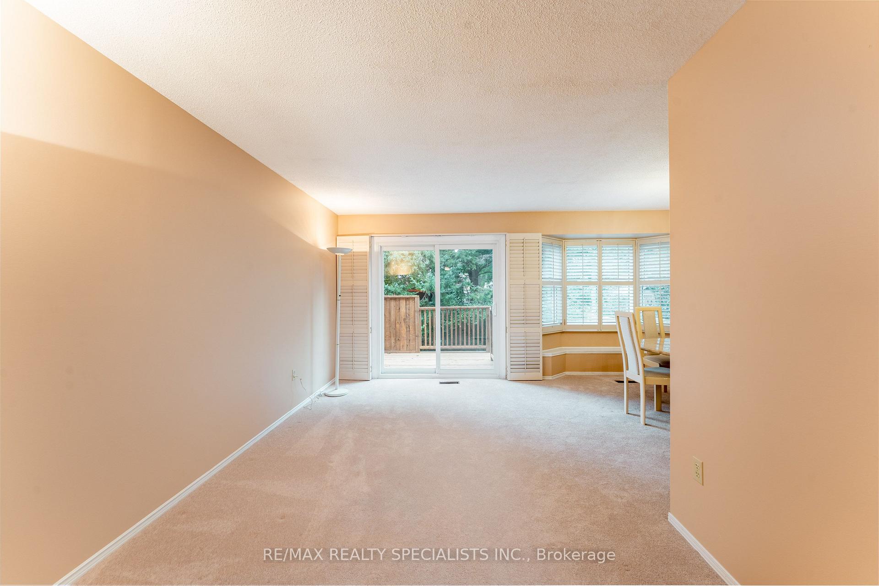
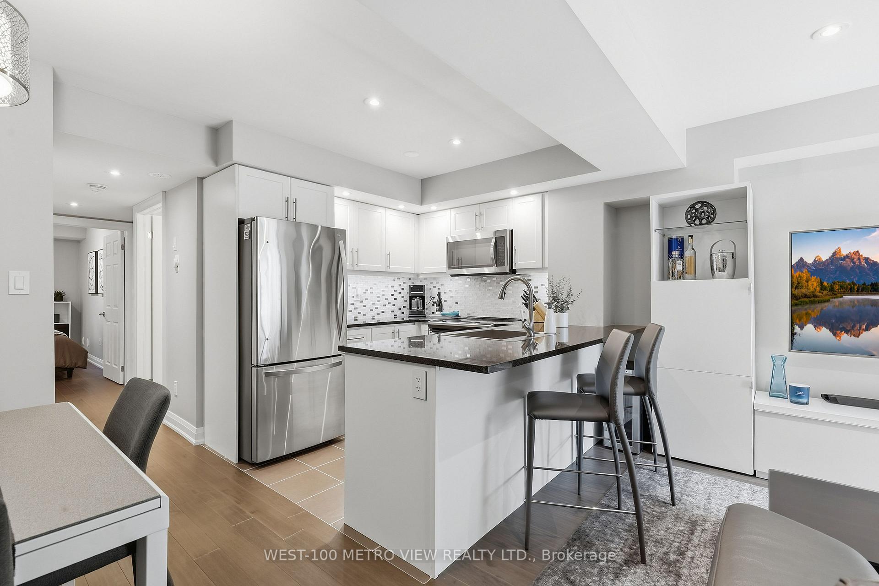
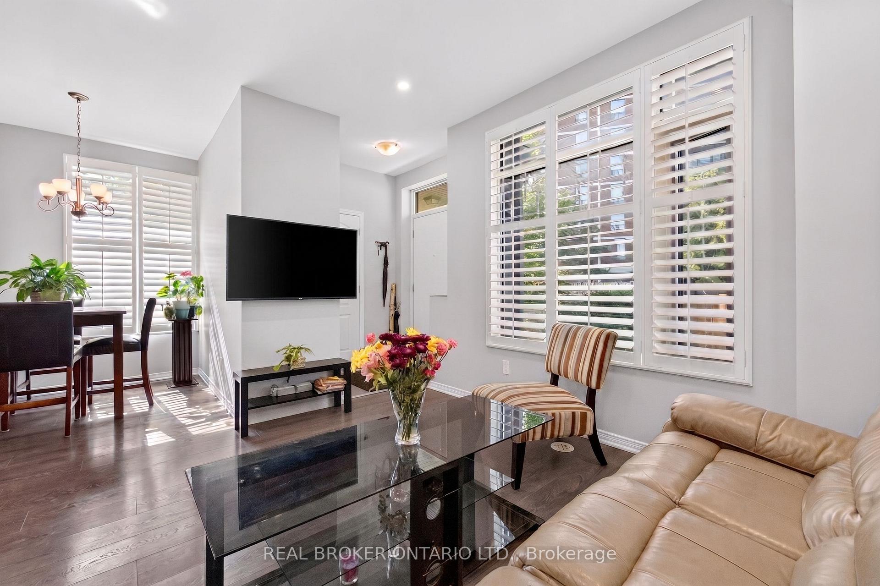
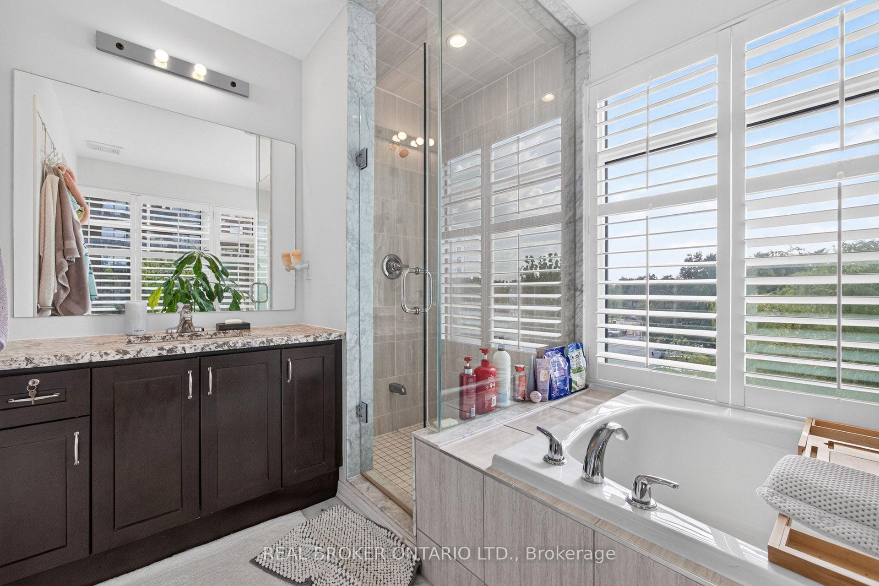
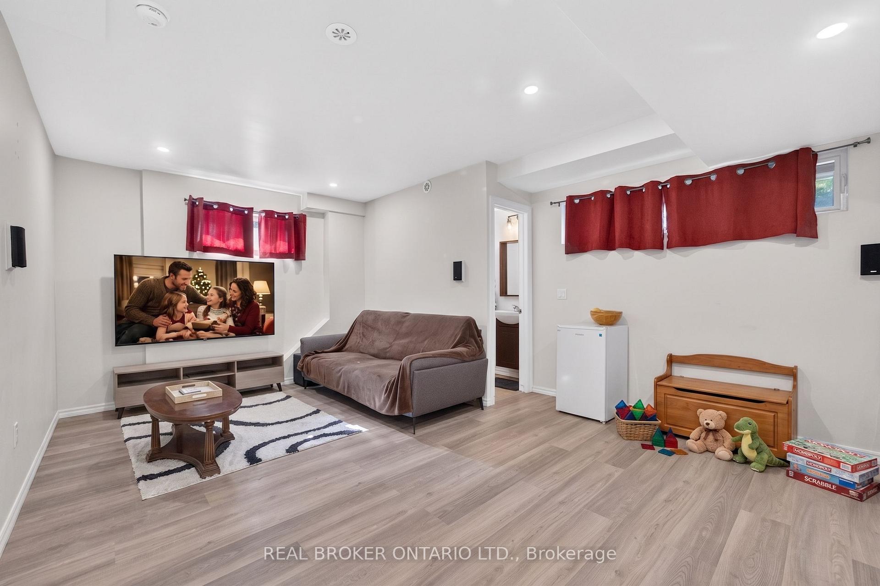
Immaculately kept 3 bedroom 3 washroom townhouse with top level private terrace overlooking east side of the city. Open concept main floor layout with 9 foot ceiling allows for daylight to brighten every corner. Modern kitchen with white cabinetry features centre island, subway style back splash and stainless steel appliances. Upper level offers spacious primary bedroom with 4 pc ensuite, second bedroom and additional 4 pc bathroom. Top level terrace with east view is a perfect place to relax and catch sunrays. Perfectly located in Etobicoke, this home offers unmatched convenience with Sherway Gardens Mall, IKEA Etobicoke, Costco, and top dining spots just minutes away. Commuting is a breeze with Highway 427, Gardiner Expressway, and Pearson Airport all within easy reach, plus access to public transit nearby. Surrounded by parks, schools, and amenities, this stylish townhome delivers modern elegance in one of Toronto's most connected communities.
Extras
No extras listed.
Visit this home
Pick a time that works for you.
No upcoming open houses.
| Type | Condo Townhouse |
| Style | 3-Storey |
| Approx. Age | 6-10 |
| Size | 1200-1399 sq. ft. |
| Maintenance Fees | $419 |
| Locker | Ensuite |
| Balcony | Terrace |
| Exposure | East |
| Parking Type | Underground |
| Parking Spaces | 1 |
| Parking Features | None |
| Property Tax | $3,484 |
| mls© Number | W13875518 |
| Listed By | SUTTON GROUP ELITE REALTY INC. |
Listing History
- No recent sale history for this listing.
- No recent lease history for this listing.
Schools
Could you afford this home?
What the bank counts
This home's actual carrying costs, payment stress-tested at 6%
- Mortgage, tested at 6%
- $3,890
- Property tax
- $290
- Heat allowance
- $150
- Condo fees, half counted
- $209
- Housing costs
- $4,539 / mo
Lenders cap these at 39% of gross income — that sets the number.
Down payment20% · $151,980
25-yr amortization
Income needed
$140,000
gross annual household income
- Payment at 4%
- $3,198 / mo
- Cash down
- $151,980
Assumes no other monthly debts · 25-yr amortization
Full affordability checkInvestment Analysis
Estimated rent, cap rate and monthly cash flow for this property
Values and trends
Nearby listings
Comparable sales
- No similar listings found.