200 Conestoga Drive
Heart Lake West, Brampton
$1,199,000
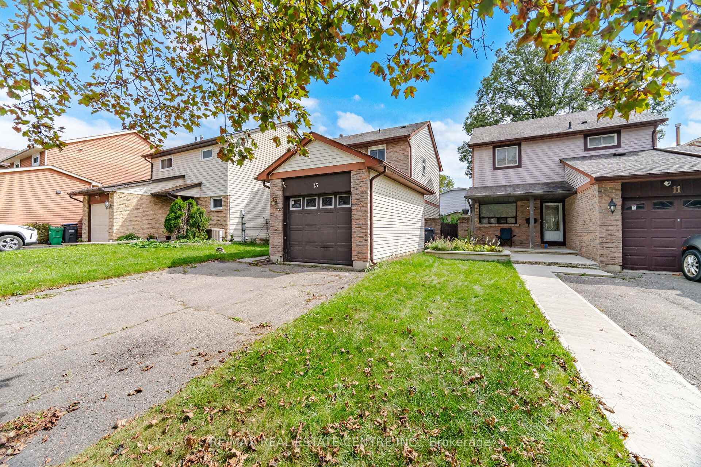
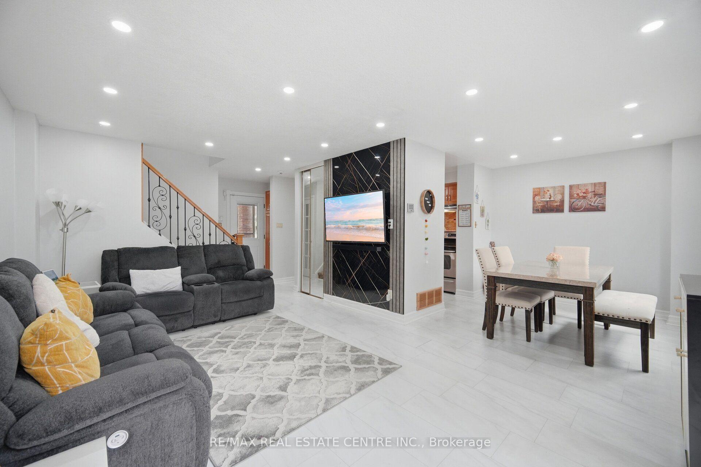
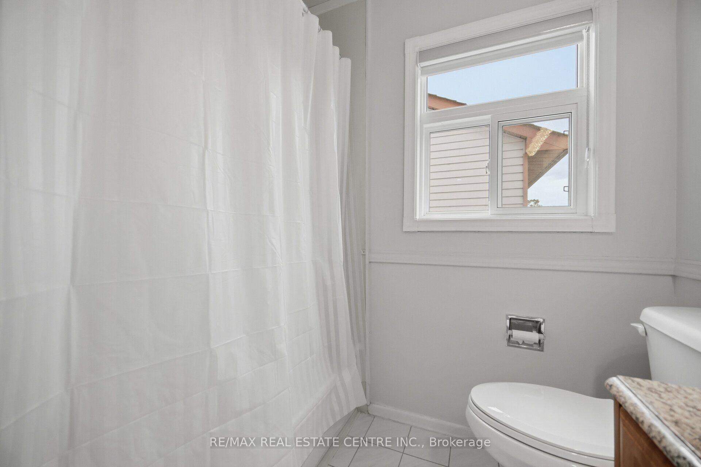
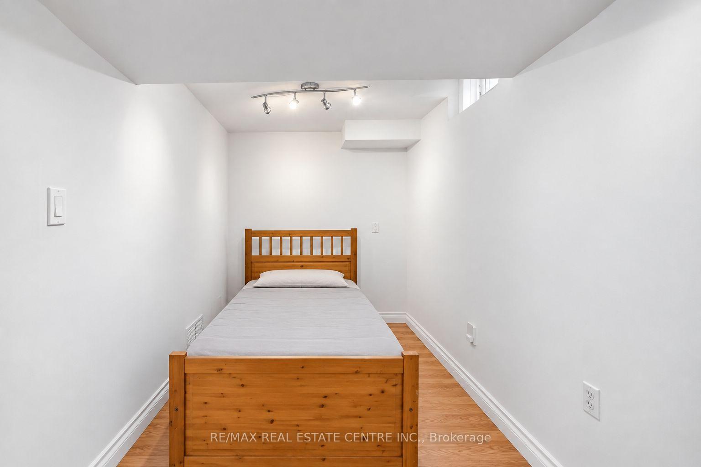
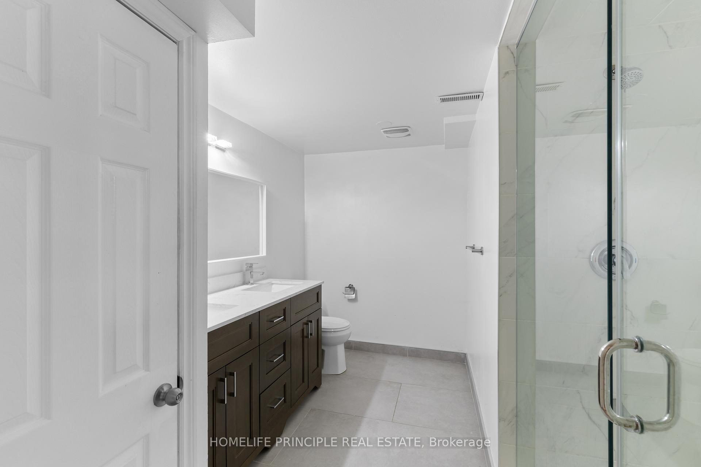
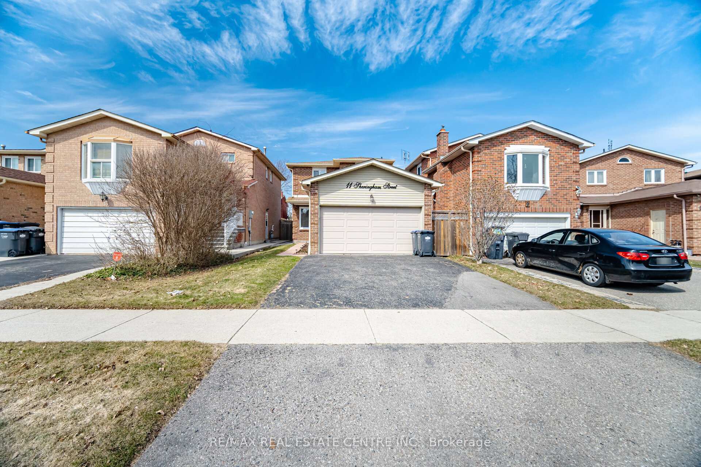
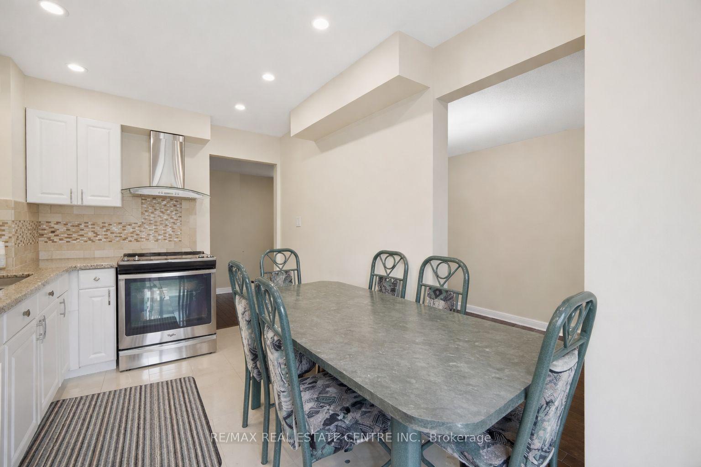
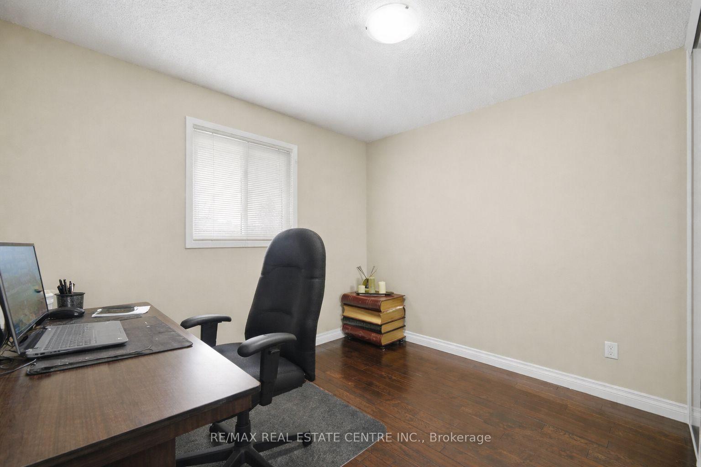
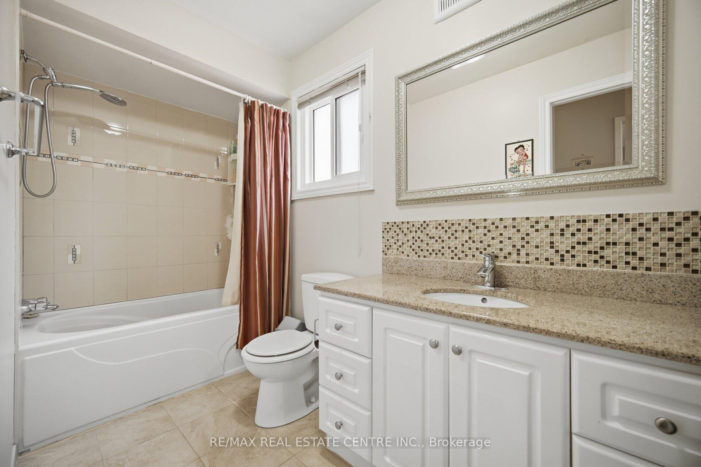
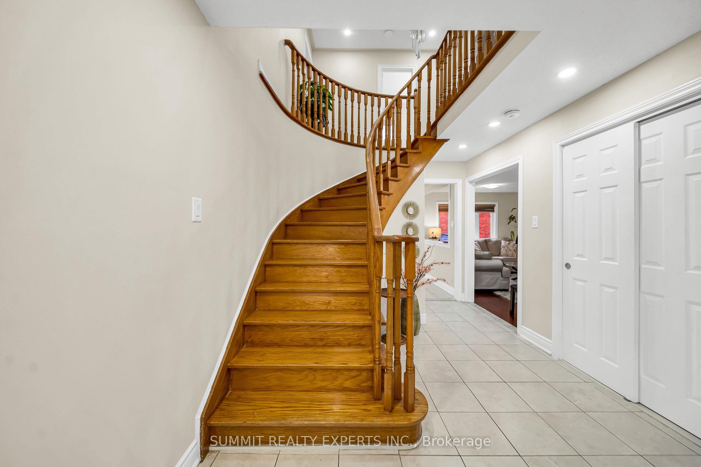
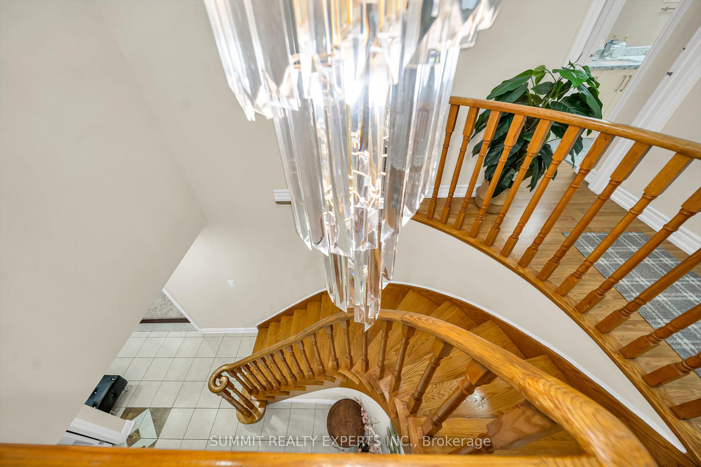
Spacious and thoughtfully updated 4+2 bedroom detached home in sought-after Heart Lake, offering a finished 2-bedroom basement with separate entrance, kitchen and 3-piece bath. The bright main floor features separate living and family rooms, an updated kitchen with replaced cabinetry, island and backsplash, plus a walkout to the deck and fully fenced private backyard with a covered 12x12 gazebo and shed. Side entrance to main floor dining-room which can be used as an office of home-business. Sep access to garage from home. Owned hot water tank, no bill. Four generously sized bedrooms upstairs include a spacious primary retreat with walk-in closet and 3-piece ensuite. Carpet-free and move-in ready with 2022 laminate flooring, Modern spiral stairs and baseboards, 2024 interior/exterior pot lights and fresh paint throughout. Attached double garage with storage plus extended newer driveway with concrete all around. Walk to Conestoga Public School, Heart Lake Secondary, parks, Jim Archdekin Recreation Centre and transit, with shopping, restaurants and highways nearby.
No extras listed.
Visit this home
Pick a time that works for you.
No upcoming open houses.

| Type | Detached |
| Style | 2-Storey |
| Approx. Age | Not available |
| Size | 2000-2500 sq. ft. |
| Property Tax | $6,518 |
| Lot Size | 45.33 ft x 100.55 ft |
| mls© Number | W13877946 |
| Listed By | HOMELIFE SILVERCITY REALTY INC. |
Listing History
- No recent sale history for this listing.
- No recent lease history for this listing.
Schools
Could you afford this home?
What the bank counts
This home's actual carrying costs, payment stress-tested at 6%
- Mortgage, tested at 6%
- $6,137
- Property tax
- $543
- Heat allowance
- $150
- Housing costs
- $6,830 / mo
Lenders cap these at 39% of gross income — that sets the number.
Income needed
$210,000
gross annual household income
- Payment at 4%
- $5,046 / mo
- Cash down
- $239,800
Assumes no other monthly debts · 25-yr amortization
Full affordability checkInvestment Analysis
Estimated rent, cap rate and monthly cash flow for this property
Values and trends
Nearby listings
Comparable sales
- No similar listings found.