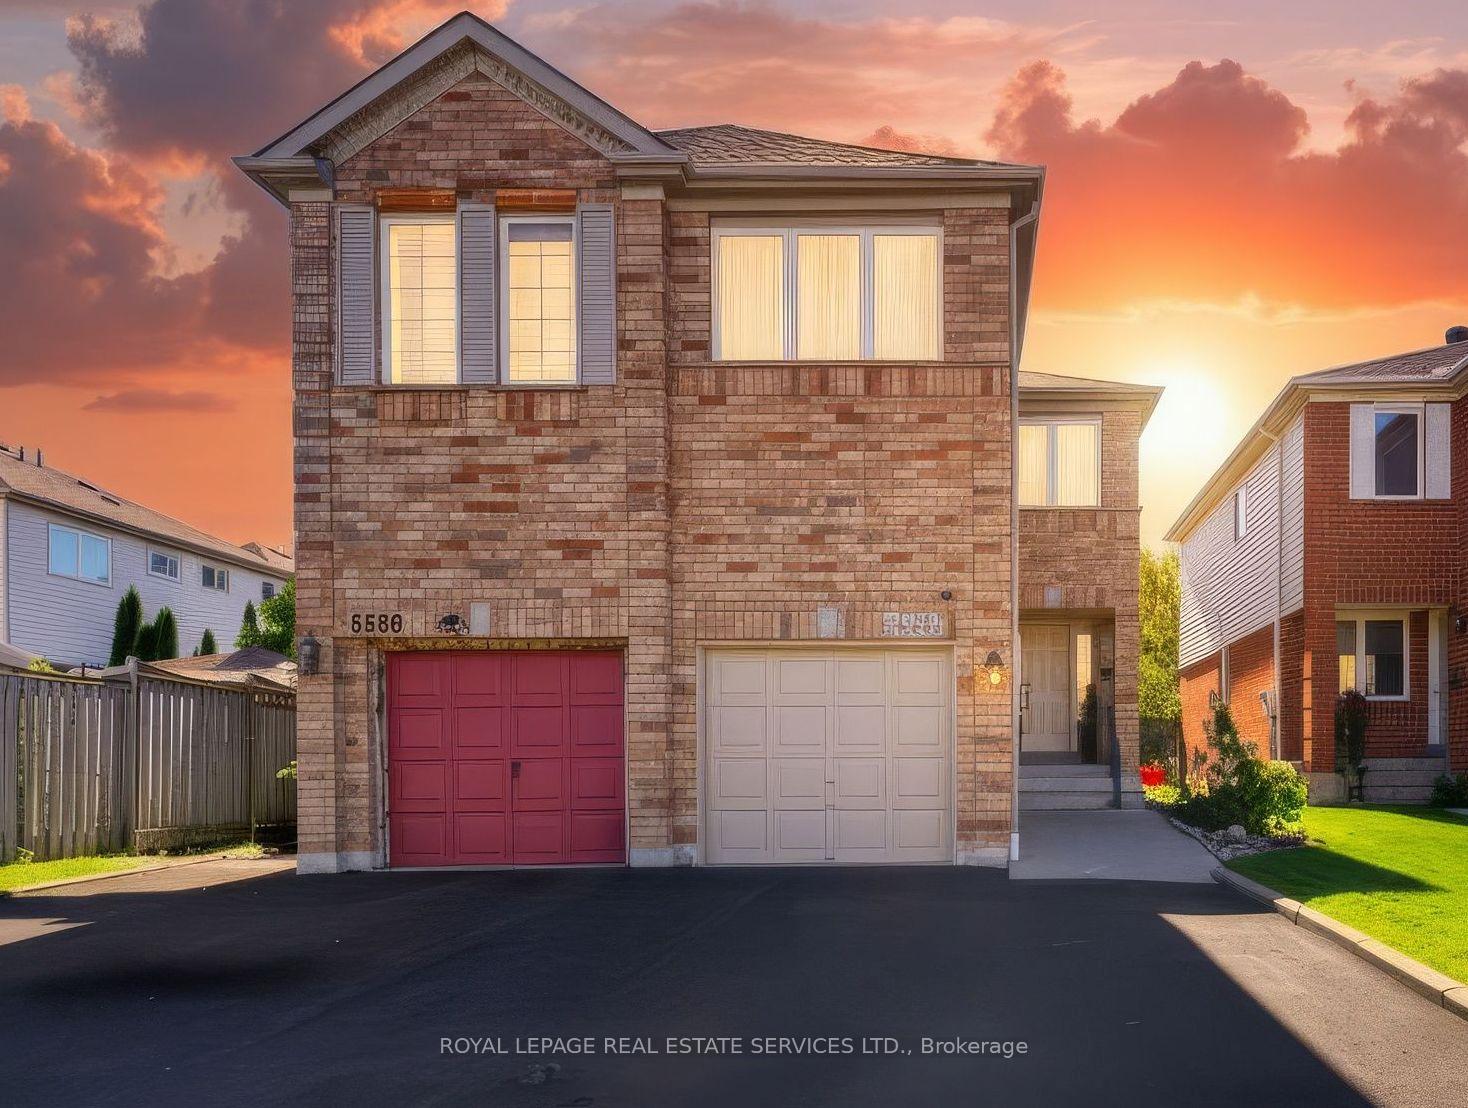








5582 Kimmeridge Gate
Central Erin Mills, Mississauga
$959,900
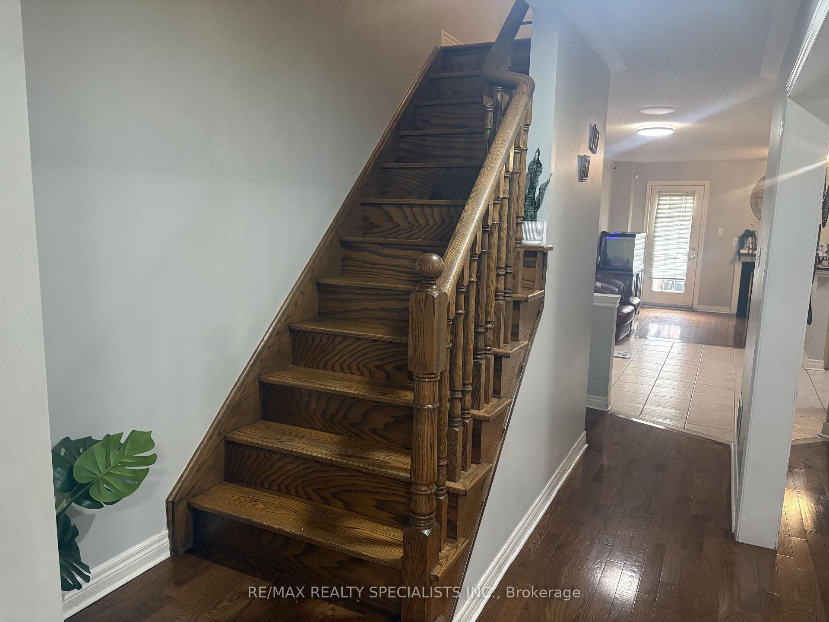
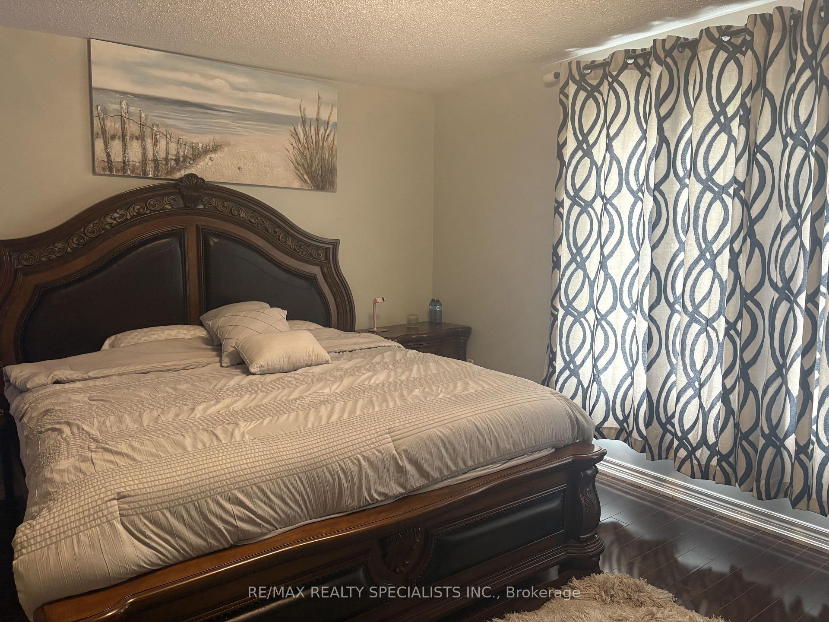
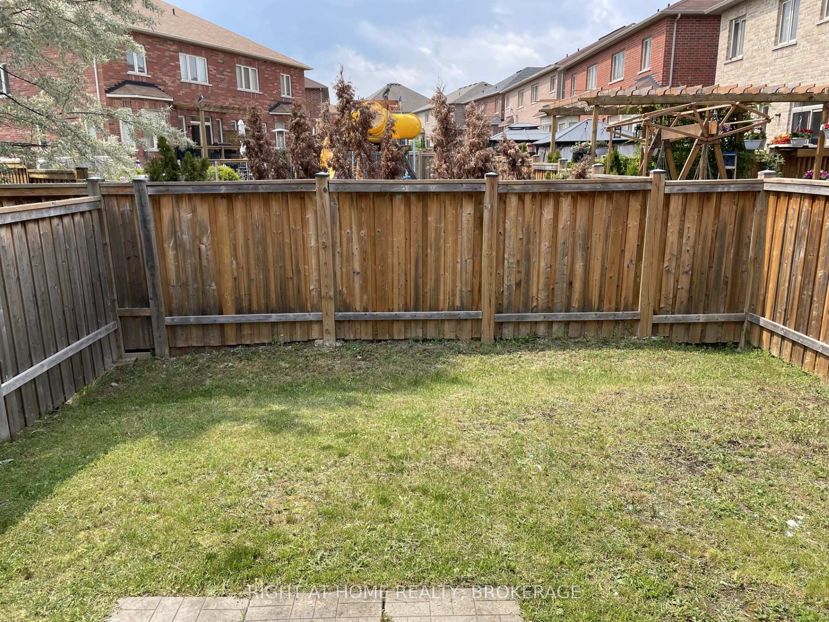
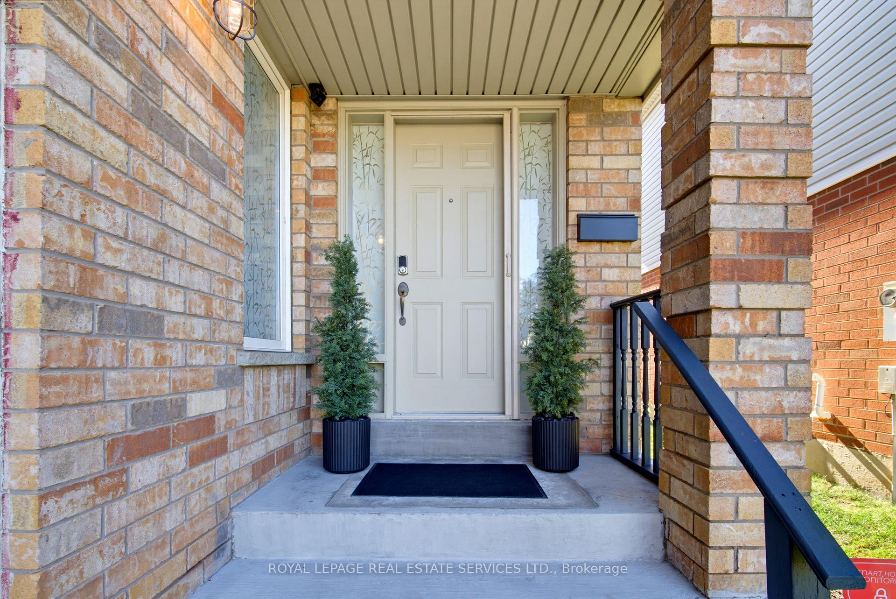
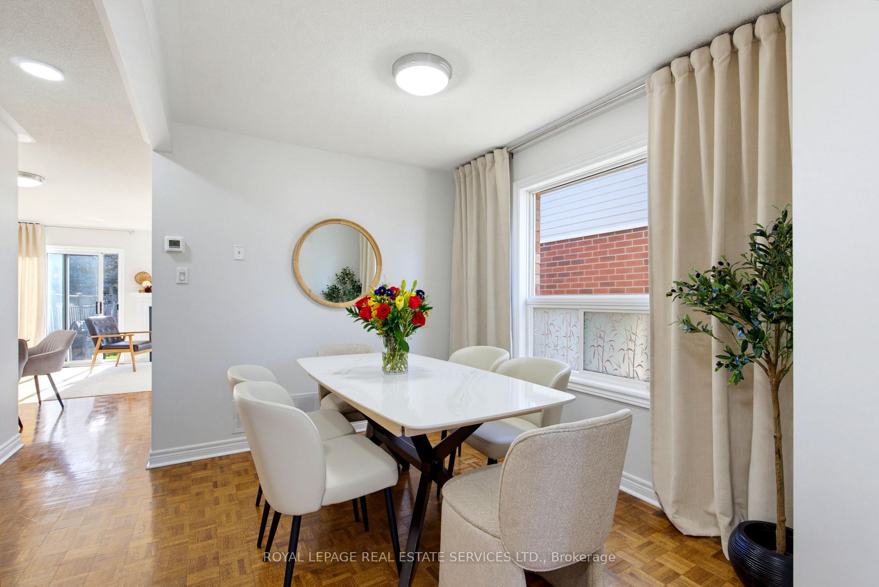
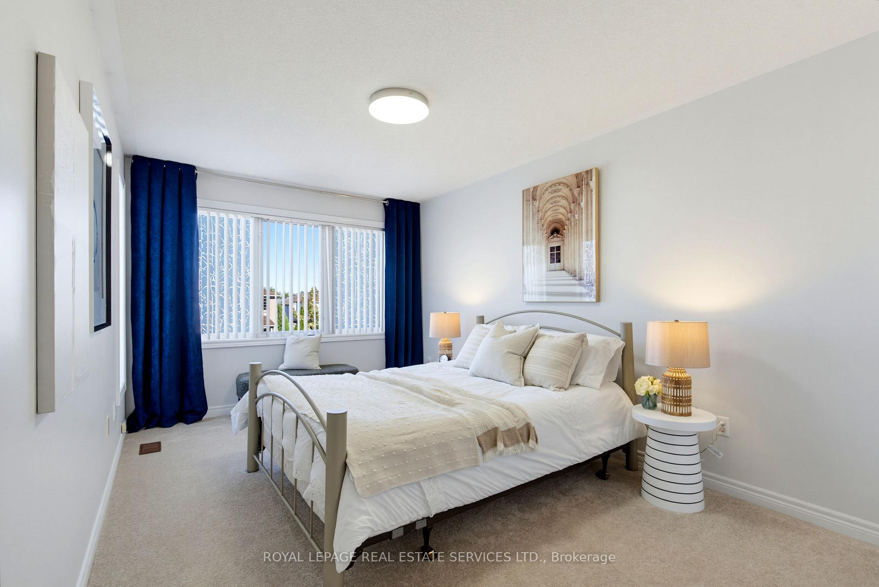
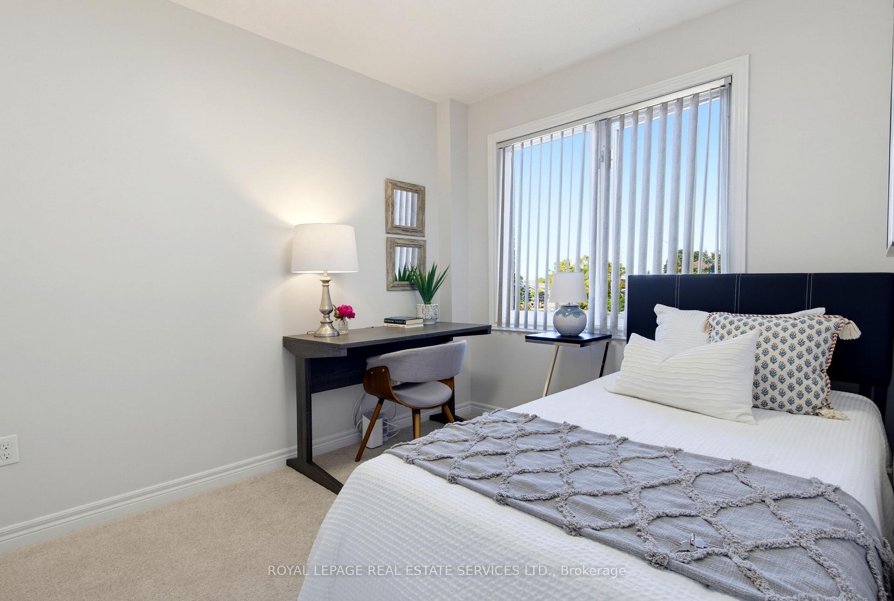
Welcome to 5582 Kimmeridge Gate, a beautifully refreshed and meticulously maintained family home in one of Mississauga's most desirable, family-friendly communities! Showcasing true pride of ownership, this inviting residence combines modern upgrades, timeless comfort, and an exceptional location.Step inside to discover bright, welcoming interiors, freshly painted throughout in a contemporary colour palette and enhanced by brand-new modern lighting. The spacious, functional layout is ideal for everyday family living and effortless entertaining.At the heart of the home, the beautifully updated kitchen impresses with refreshed cabinetry, stunning new quartz countertops, and a complete suite of brand-new, high-end LG appliances, creating a stylish and functional space for cooking and gathering. The bathrooms have also been enhanced with elegant new vanities and quartz countertops, adding a sophisticated contemporary touch. Upstairs, brand-new luxury carpeting brings warmth and comfort to the bedrooms, while the convenience of upper-level laundry makes everyday living a breeze. Step outside to enjoy a wonderfully private backyard, perfect for summer entertaining, family gatherings, or simply relaxing in your own peaceful outdoor retreat. An attached garage adds everyday convenience and practicality. Families will appreciate the proximity to established schools, including Castlebridge Public School, Middlebury Public School, Divine Mercy Catholic Elementary School, and John Fraser Secondary School. Enjoy easy access to neighbourhood parks, walking trails, shopping, restaurants, and the charm of historic Streetsville Village, along with convenient connections to major highways and GO Transit. Thoughtfully upgraded, impeccably maintained, and absolutely move-in ready - this is a home where all the hard work has already been done. Simply move in and enjoy!
No extras listed.
Visit this home
Open houses
Sat, Oct 17
2:00 PM – 4:00 PM
Or pick a time that works for you.

| Type | Semi-Detached |
| Style | 2-Storey |
| Approx. Age | 16-30 |
| Size | 1500-2000 sq. ft. |
| Property Tax | $5,986 |
| Lot Size | 22.31 ft x 136.99 ft |
| mls© Number | W13878286 |
| Listed By | ROYAL LEPAGE REAL ESTATE SERVICES LTD. |
Listing History
- No recent sale history for this listing.
- No recent lease history for this listing.
Schools
Could you afford this home?
What the bank counts
This home's actual carrying costs, payment stress-tested at 6%
- Mortgage, tested at 6%
- $4,913
- Property tax
- $499
- Heat allowance
- $150
- Housing costs
- $5,562 / mo
Lenders cap these at 39% of gross income — that sets the number.
Income needed
$171,000
gross annual household income
- Payment at 4%
- $4,039 / mo
- Cash down
- $191,980
Assumes no other monthly debts · 25-yr amortization
Full affordability checkInvestment Analysis
Estimated rent, cap rate and monthly cash flow for this property
Values and trends
Nearby listings
Comparable sales
- No similar listings found.