78 Boulton Trail
1008 - GO Glenorchy, Oakville
$1,899,900
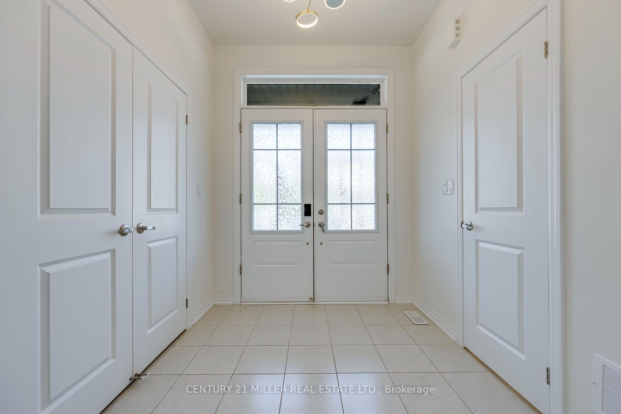
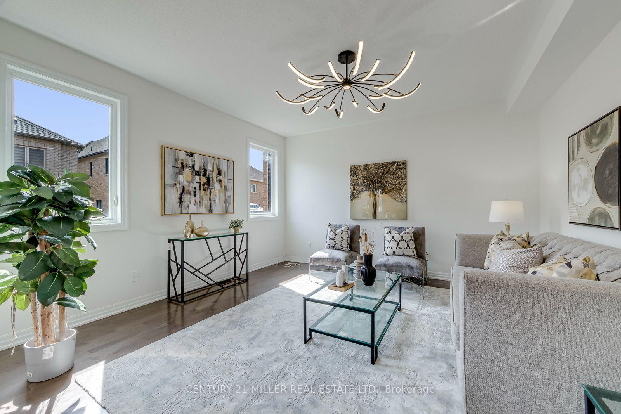
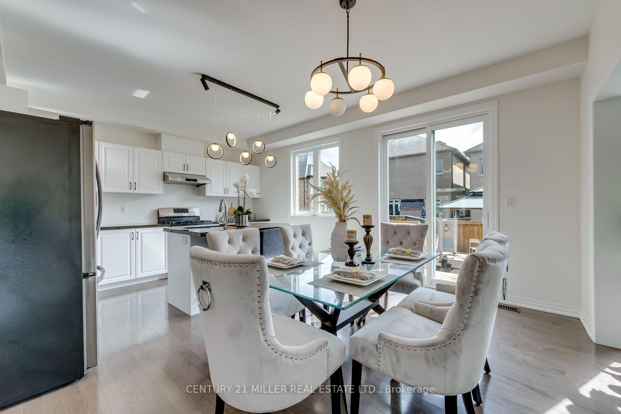
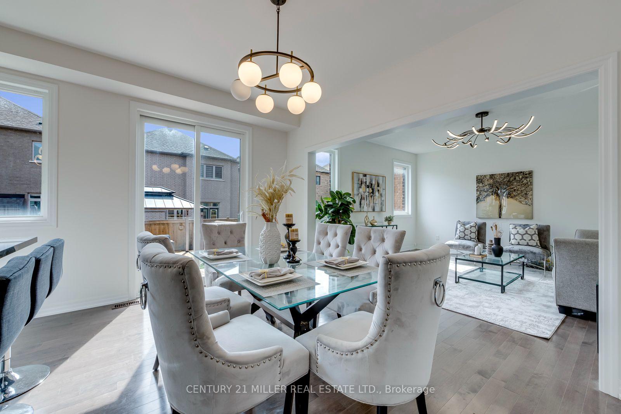
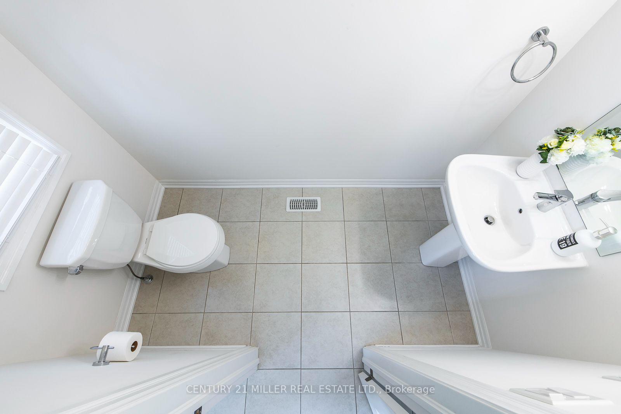
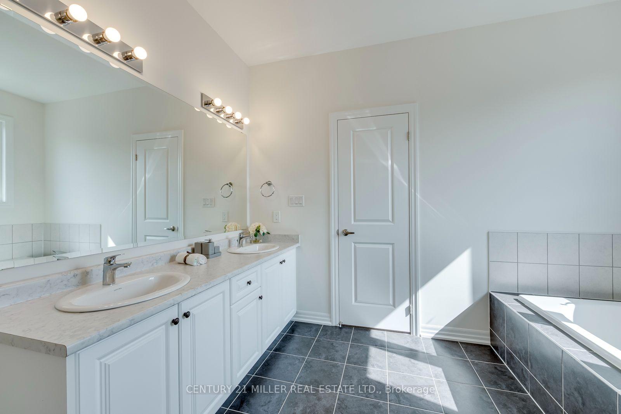
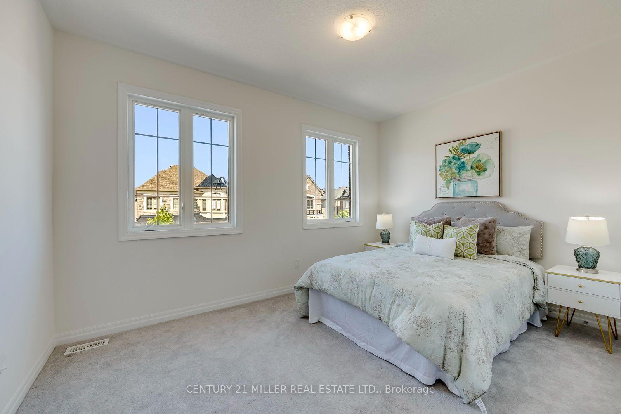
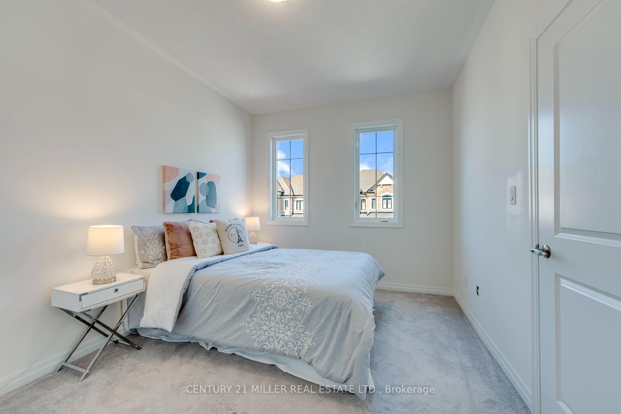
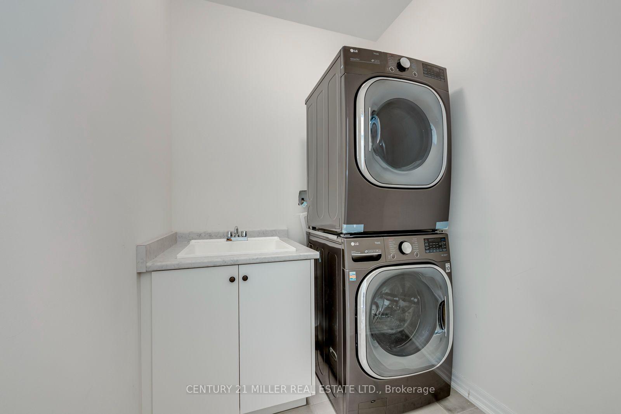
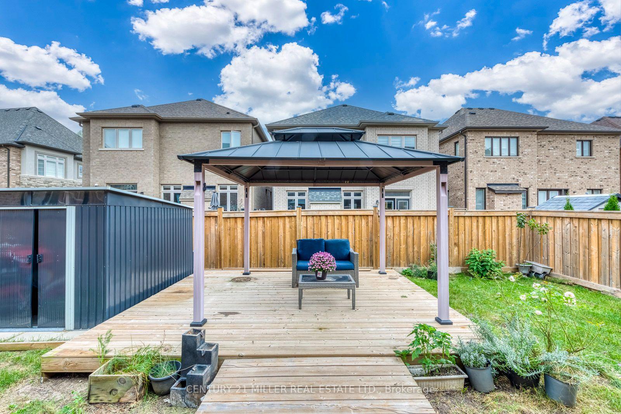
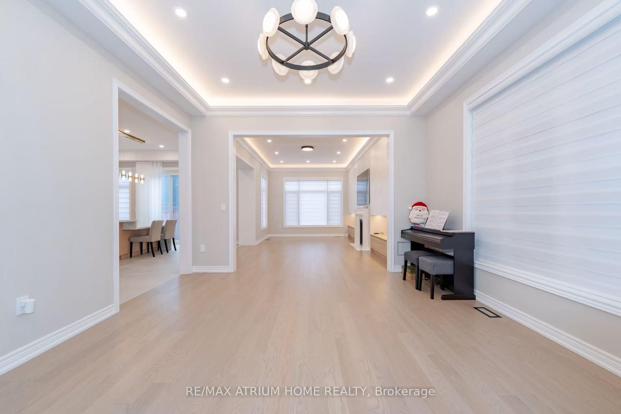
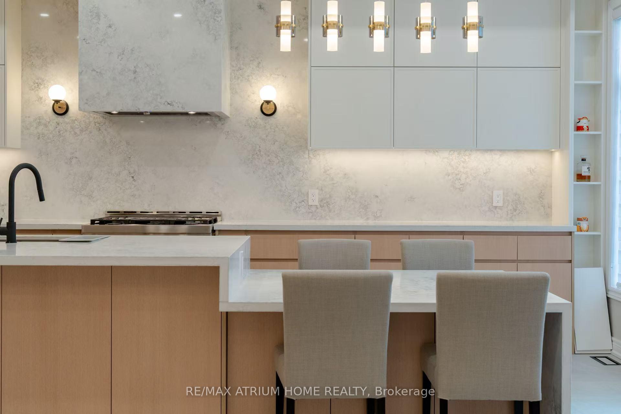
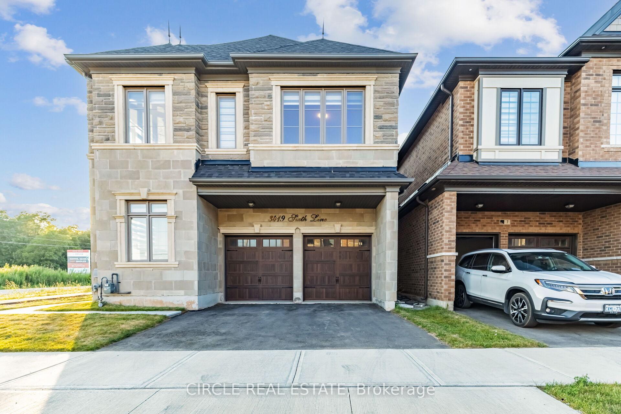
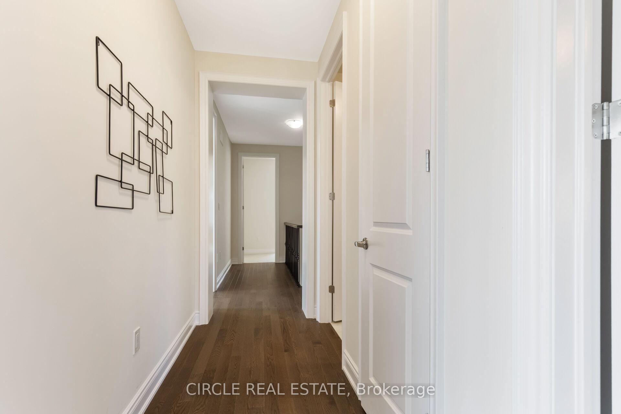
* Welcome to 78 Boulton Trail, This Beautiful House Nestled In The Prestigious Neighbourhood Of Oakville * Built in year 2020, Premium 45 x 90' Fully Fenced Lot, 3611 Sqaure Feet (Builder's Plan Attached) * Beautiful Interlock Front & Back,10' Ceiling on Main Floor, 9' on 2nd & Basement, Main Office / Den, Hardwood Floor, Pot Lights throught out * Chef Kitchen with S/S Appliances, Gas Cook Top, B/I Oven & Microwave, Granite Couuntertops, Ceramic Backsplash * 2nd Floor has Large Media Room that can be modify to 5th Bedroom, All Bedrooms are in good size and have Walk In Closets, while each Bedroom offers access to a Full or Semi-ensuite for Ultimate Comfort and Convenience. The Master Bedroom is a true retreat, complete with 5 pc ensuite, Standalone soaker tub, Glass Shower, and Large WIC. Additional highlights include 2nd floor laundry for added convenience. The Entire House have lots of Larage Windows, Natural Light And Fresh Air ! Proud of Ownership, House is Spotless Clean & Move- In Condition ! * In Close Proximity To Top Rated Schools, Plazas, Eating Points, Walmart, Costco. Oakville Hospital is 5 Min Away. Close to Hwy 407/403/401/QEW *
No extras listed.
Visit this home
Pick a time that works for you.
No upcoming open houses.

| Type | Detached |
| Style | 2-Storey |
| Approx. Age | 6-15 |
| Size | 3500-5000 sq. ft. |
| Property Tax | $9,437 |
| Lot Size | 45.08 ft x 90 ft |
| mls© Number | W13879416 |
| Listed By | RE/MAX REALTRON REALTY INC. |
Listing History
- No recent sale history for this listing.
- No recent lease history for this listing.
Schools
Could you afford this home?
What the bank counts
This home's actual carrying costs, payment stress-tested at 6%
- Mortgage, tested at 6%
- $9,725
- Property tax
- $786
- Heat allowance
- $150
- Housing costs
- $10,661 / mo
Lenders cap these at 39% of gross income — that sets the number.
Income needed
$328,000
gross annual household income
- Payment at 4%
- $7,995 / mo
- Cash down
- $379,980
Assumes no other monthly debts · 25-yr amortization
Full affordability checkInvestment Analysis
Estimated rent, cap rate and monthly cash flow for this property
Values and trends
Nearby listings
Comparable sales
- No similar listings found.