4 Calstock Place
Credit Valley, Brampton
$2,695,000
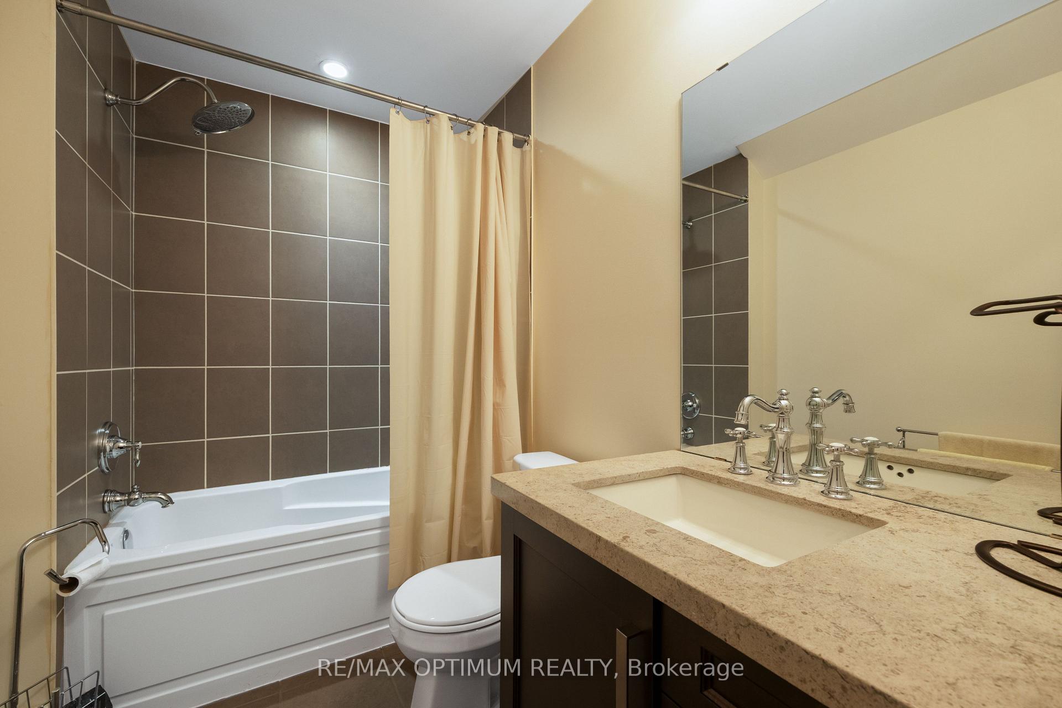
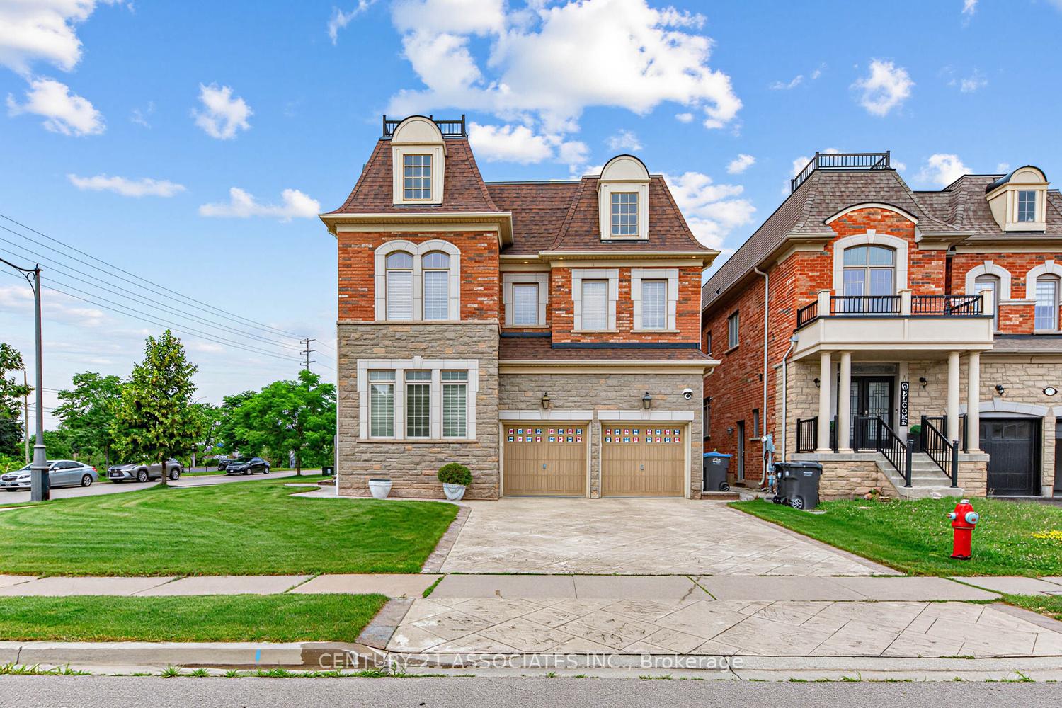
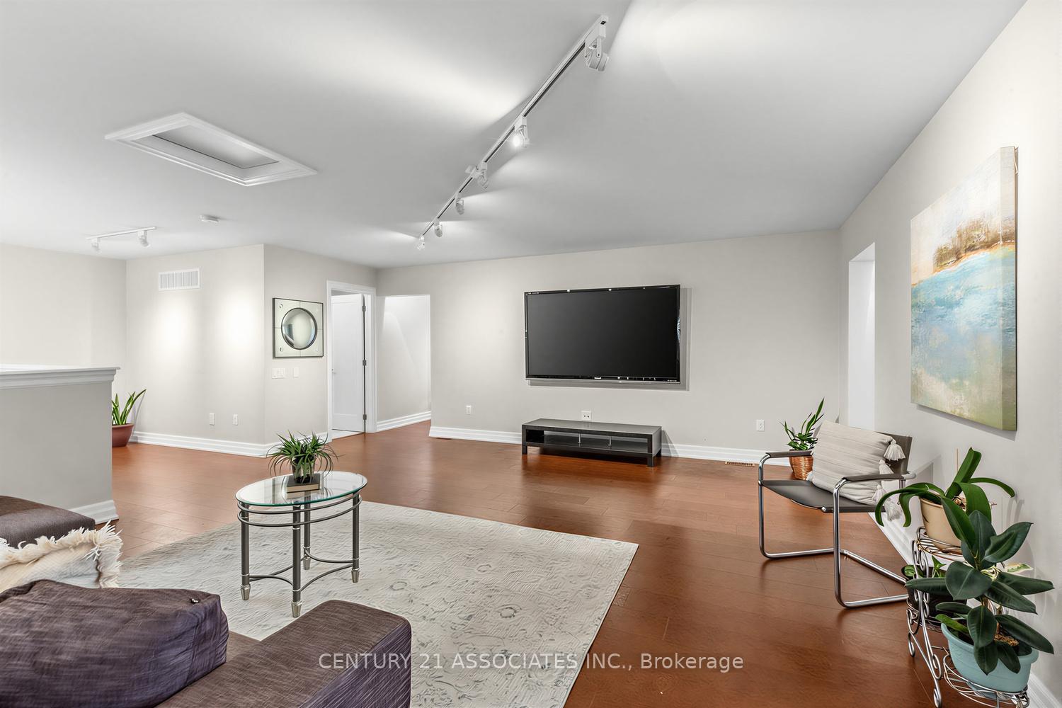
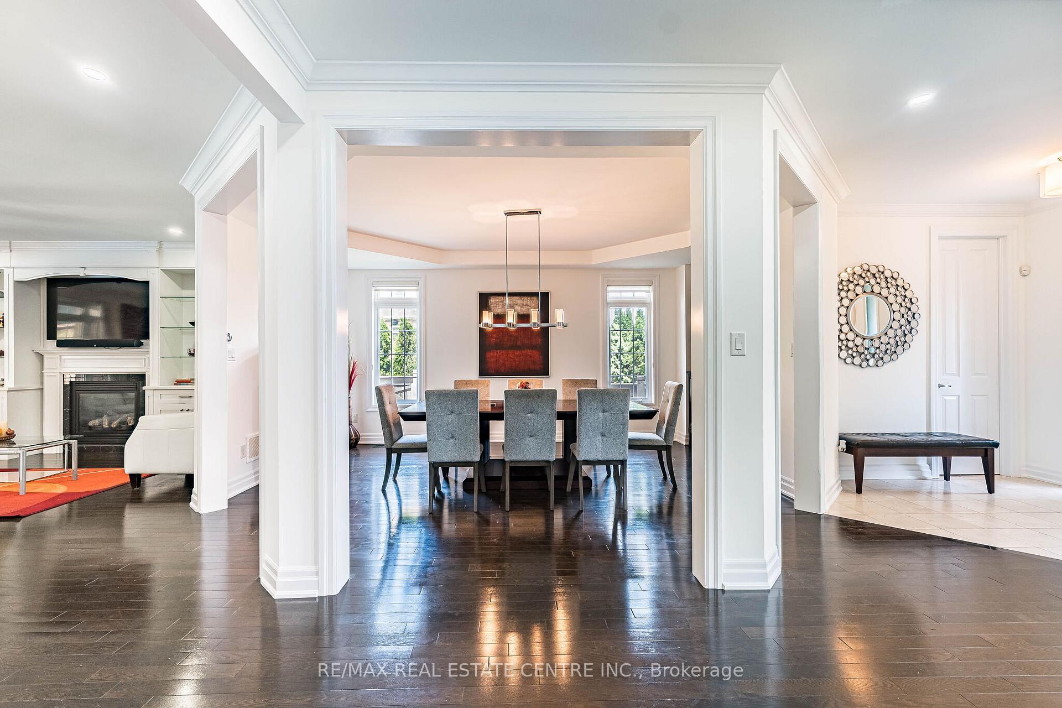
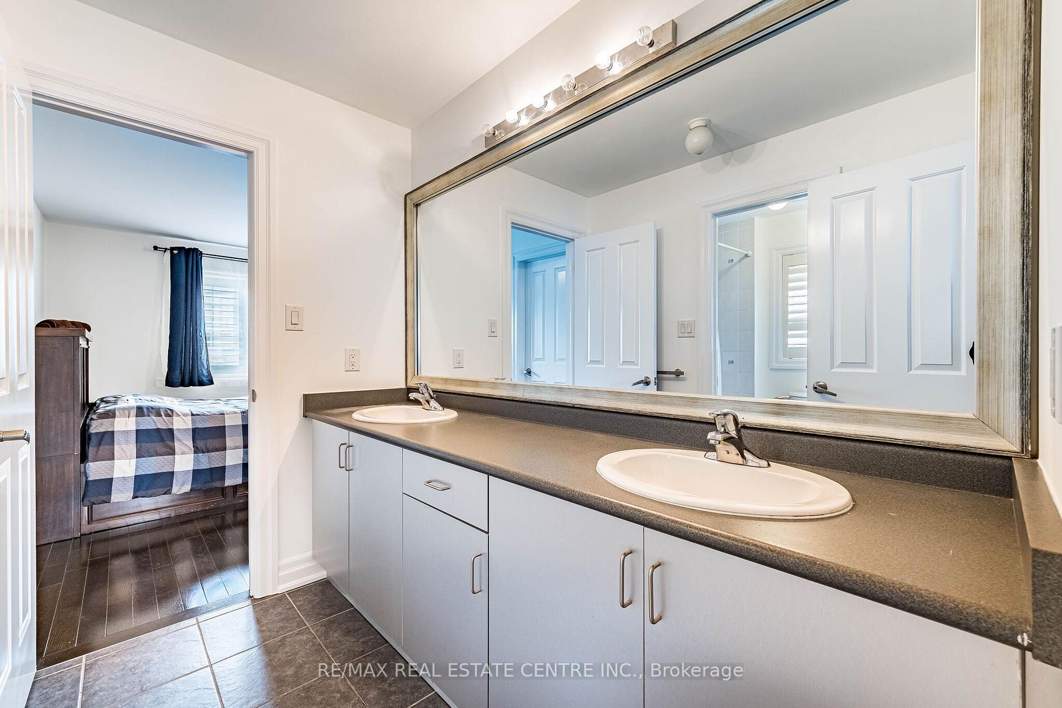
DREAM COMES TRUE-->> Exceptional Custom-built/Design Luxury residence in prestigious Credit Valley, Brampton, offering over 7,000 sq. ft. of total finished living space, including the fully finished LEGAL basement. Situated on an impressive 75.56 x 115 ft. lot, this home showcases exquisite craftsmanship, sophisticated design, and premium custom finishes throughout. The stunning custom kitchen features bespoke cabinetry, built-in appliances, TAJ MEHAL Style quartz countertops, a matching quartz backsplash, and a striking waterfall island. Elegant LED lighting, high-end finishes, and custom walk-in closets add style and functionality throughout the home. The fully finished legal basement apartment 2 Separate units, complete with a separate entrance, offers excellent flexibility for extended family or potential rental income. A rare 3-car garage provides ample parking and convenience. An exceptional opportunity to own a spacious, beautifully appointed custom residence in a sought-after Brampton community.
No extras listed.
Visit this home
Open houses
Sat, Oct 17
2:00 PM – 4:00 PM
Sun, Oct 18
2:00 PM – 4:00 PM
Or pick a time that works for you.

| Type | Detached |
| Style | 2-Storey |
| Approx. Age | Not available |
| Size | 5000 + sq. ft. |
| Property Tax | $14,987 |
| Lot Size | 75.56 ft x 115 ft |
| mls© Number | W13886684 |
| Listed By | RE/MAX REAL ESTATE CENTRE INC. |
Listing History
- No recent sale history for this listing.
- No recent lease history for this listing.
Schools
Could you afford this home?
What the bank counts
This home's actual carrying costs, payment stress-tested at 6%
- Mortgage, tested at 6%
- $13,794
- Property tax
- $1,249
- Heat allowance
- $150
- Housing costs
- $15,193 / mo
Lenders cap these at 39% of gross income — that sets the number.
Income needed
$467,000
gross annual household income
- Payment at 4%
- $11,341 / mo
- Cash down
- $539,000
Assumes no other monthly debts · 25-yr amortization
Full affordability checkInvestment Analysis
Estimated rent, cap rate and monthly cash flow for this property
Values and trends
Nearby listings
Comparable sales
- No similar listings found.