74 Crendon Drive
Etobicoke West Mall, Toronto
$999,000
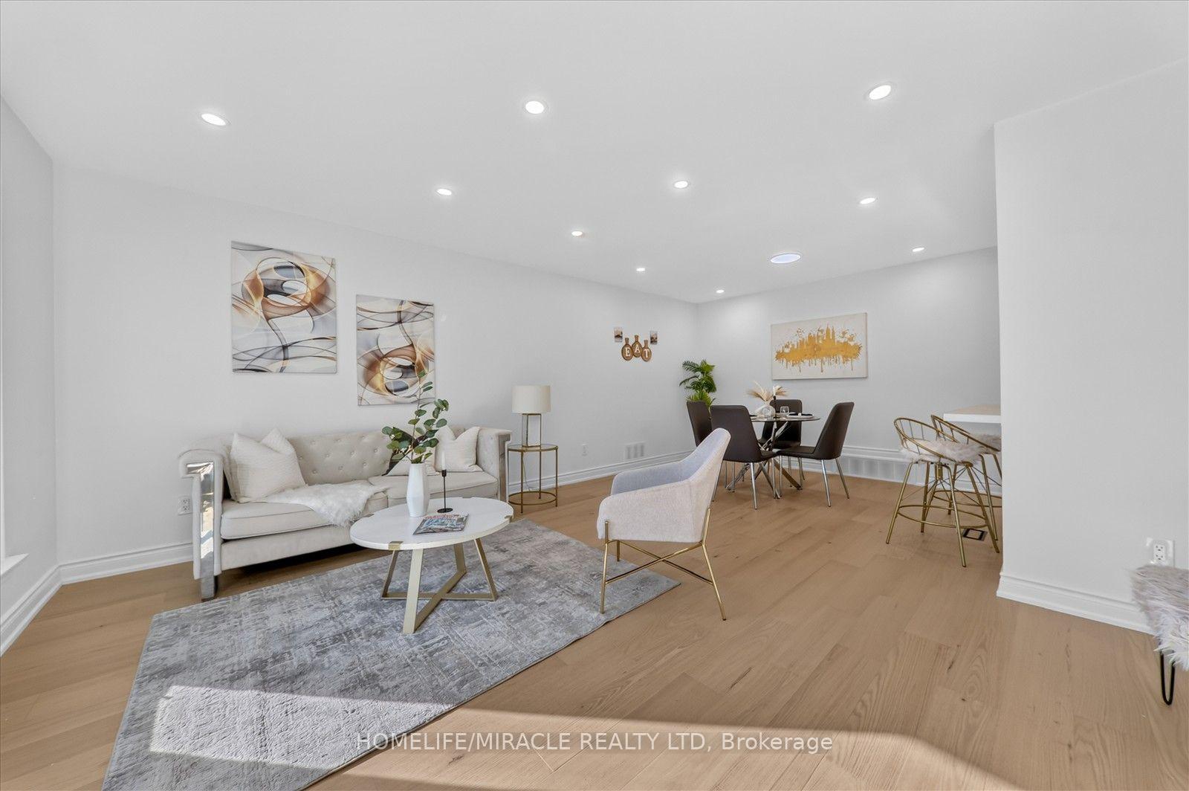
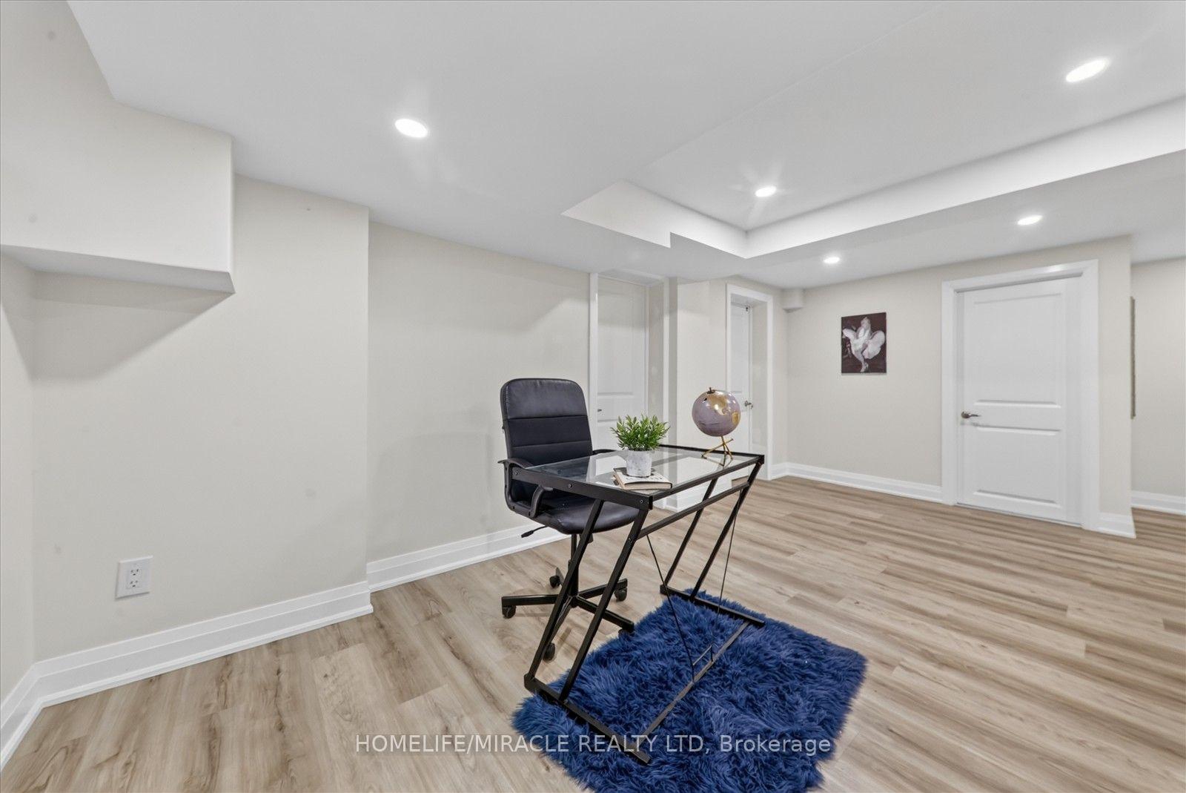
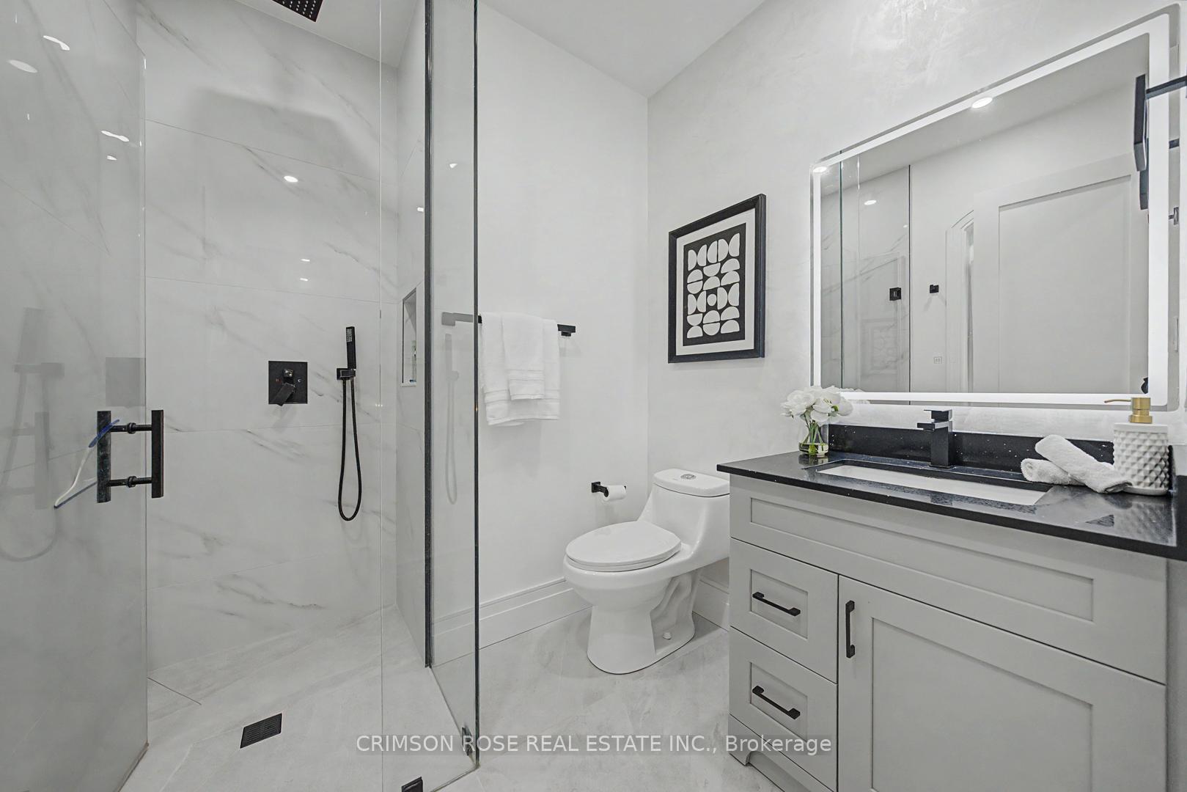
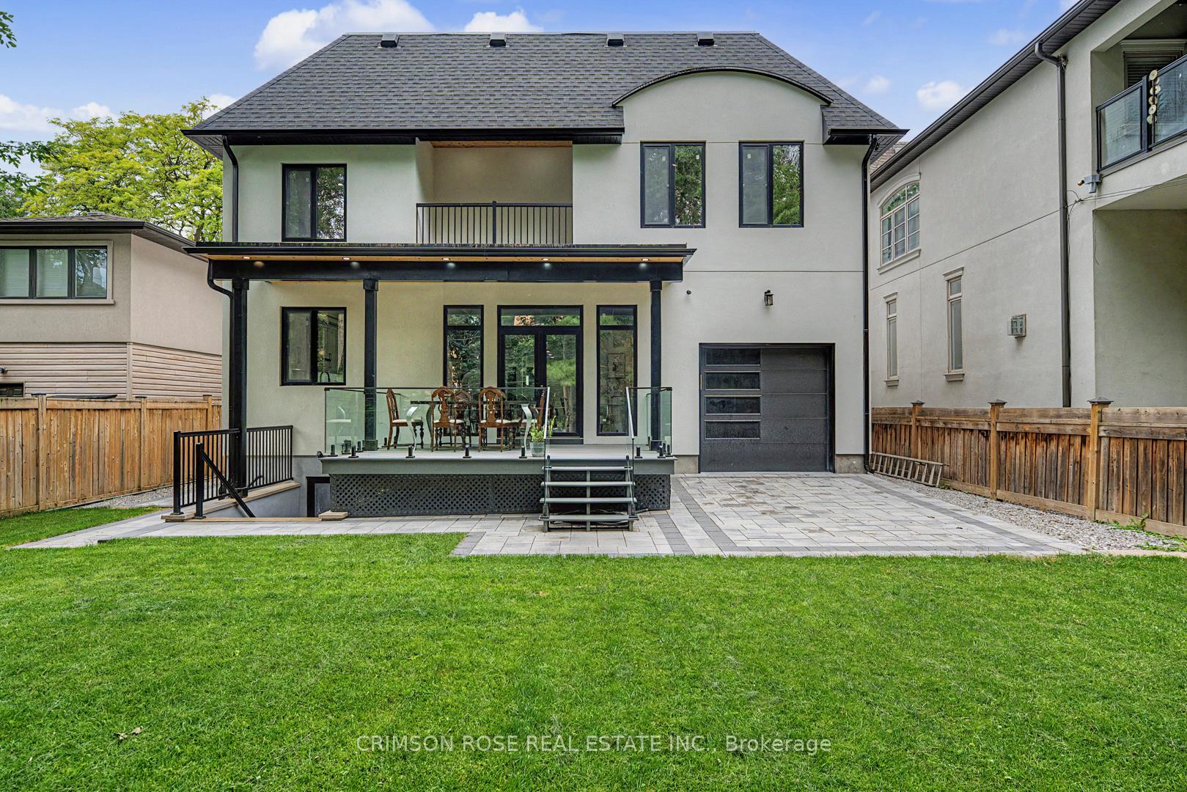
Welcome to 74 Crendon Drive, a charming, detached brick bungalow in family-friendly Etobicoke! The bright, open-concept main floor features spacious living and dining areas, a cozy fireplace and a kitchen with a walkout to the backyard. Three generously sized bedrooms offer ample closet space and carpet-free flooring. The finished lower level, with high ceilings and above-grade windows, includes two additional bedrooms, a kitchen, living area and bathroom, offering excellent flexibility for extended family, guests or a home office. Both bathrooms have been tastefully updated. Outside, enjoy a private, fully fenced backyard with mature gardens and a spacious patio, ideal for entertaining or relaxing. Conveniently located near Centennial Park, Carsbrooke park, shopping, top rated schools (including french immersion) and major highways. Enjoy the best of Etobicoke living with everyday amenities just minutes from your doorstep!
No extras listed.
Visit this home
Pick a time that works for you.
No upcoming open houses.

This seller is holding back offers
Instead of reviewing offers as they come in, this seller has set offer instructions — a strategy often paired with attractive pricing to invite competing bids. Timing and preparation matter here; get in touch and we'll walk you through it.
| Type | Detached |
| Style | Bungalow-Raised |
| Approx. Age | Not available |
| Size | 1100-1500 sq. ft. |
| Property Tax | $5,809 |
| Lot Size | 55 ft x 103.14 ft |
| mls© Number | W14007788 |
| Listed By | RE/MAX PROFESSIONALS INC. |
Listing History
- No recent sale history for this listing.
- No recent lease history for this listing.
Schools
Could you afford this home?
What the bank counts
This home's actual carrying costs, payment stress-tested at 6%
- Mortgage, tested at 6%
- $5,113
- Property tax
- $484
- Heat allowance
- $150
- Housing costs
- $5,747 / mo
Lenders cap these at 39% of gross income — that sets the number.
Income needed
$177,000
gross annual household income
- Payment at 4%
- $4,204 / mo
- Cash down
- $199,800
Assumes no other monthly debts · 25-yr amortization
Full affordability checkInvestment Analysis
Estimated rent, cap rate and monthly cash flow for this property
Values and trends
Nearby listings
Comparable sales
- No similar listings found.