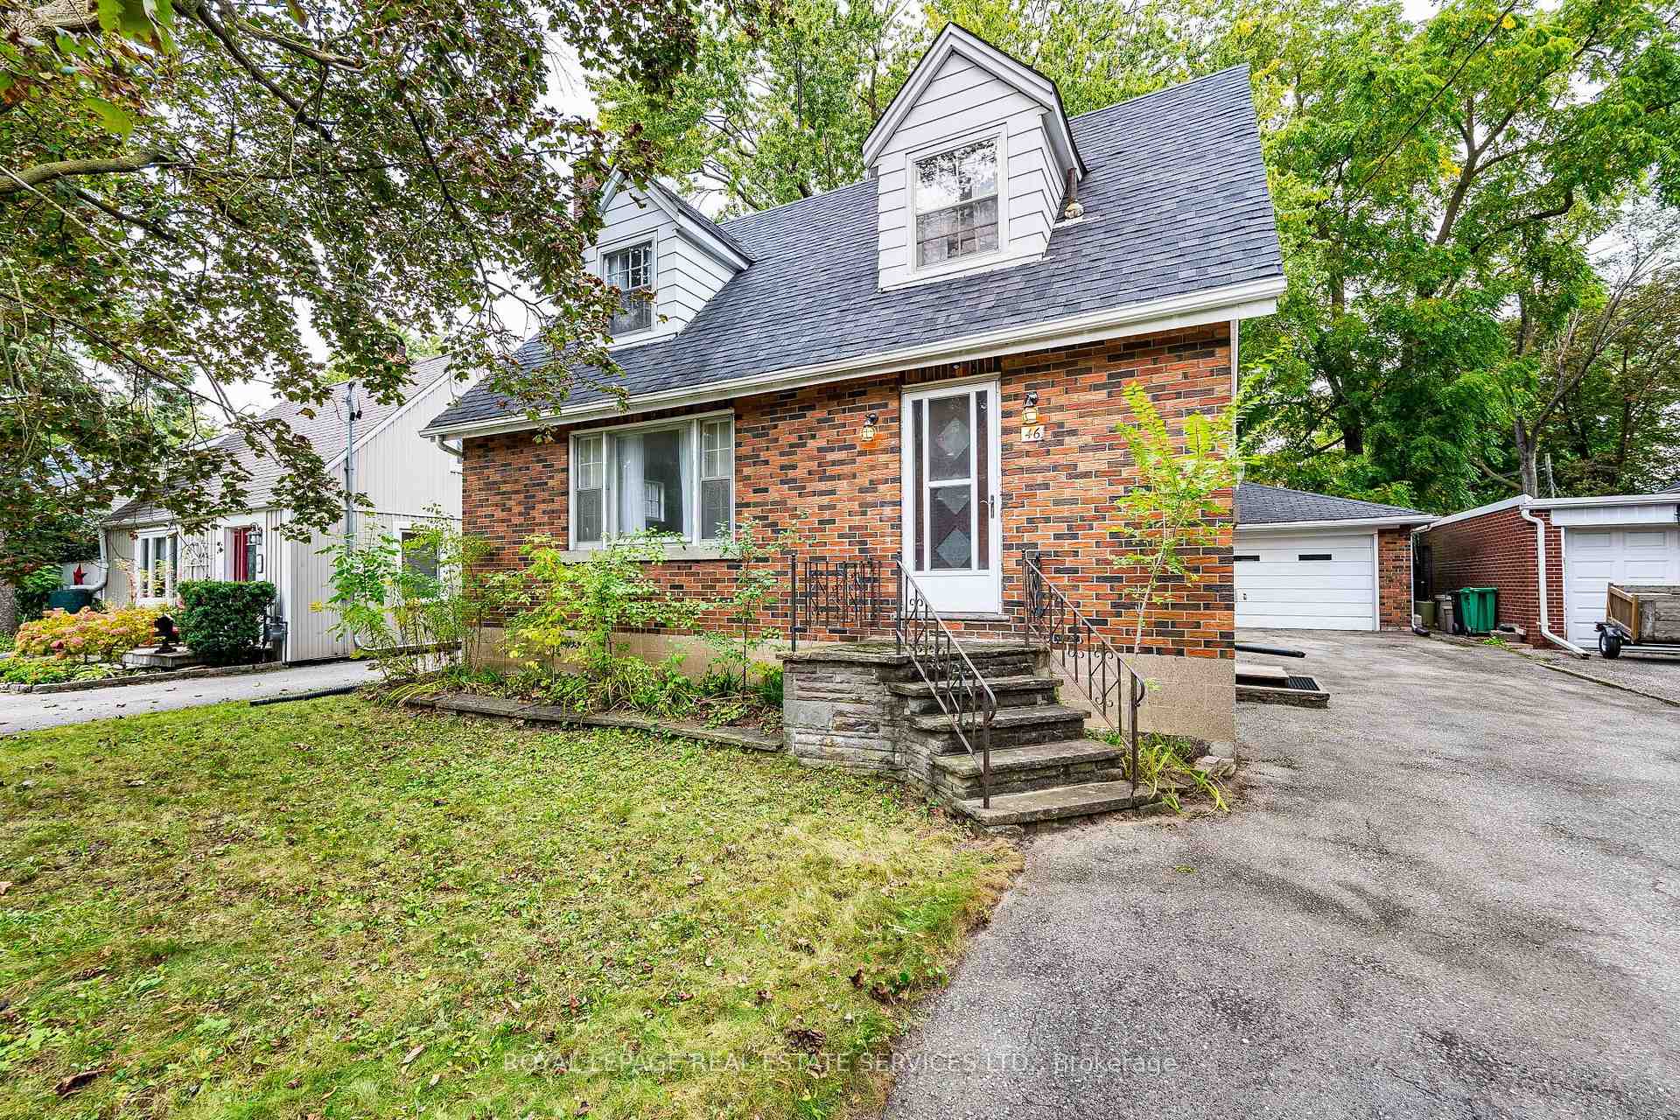
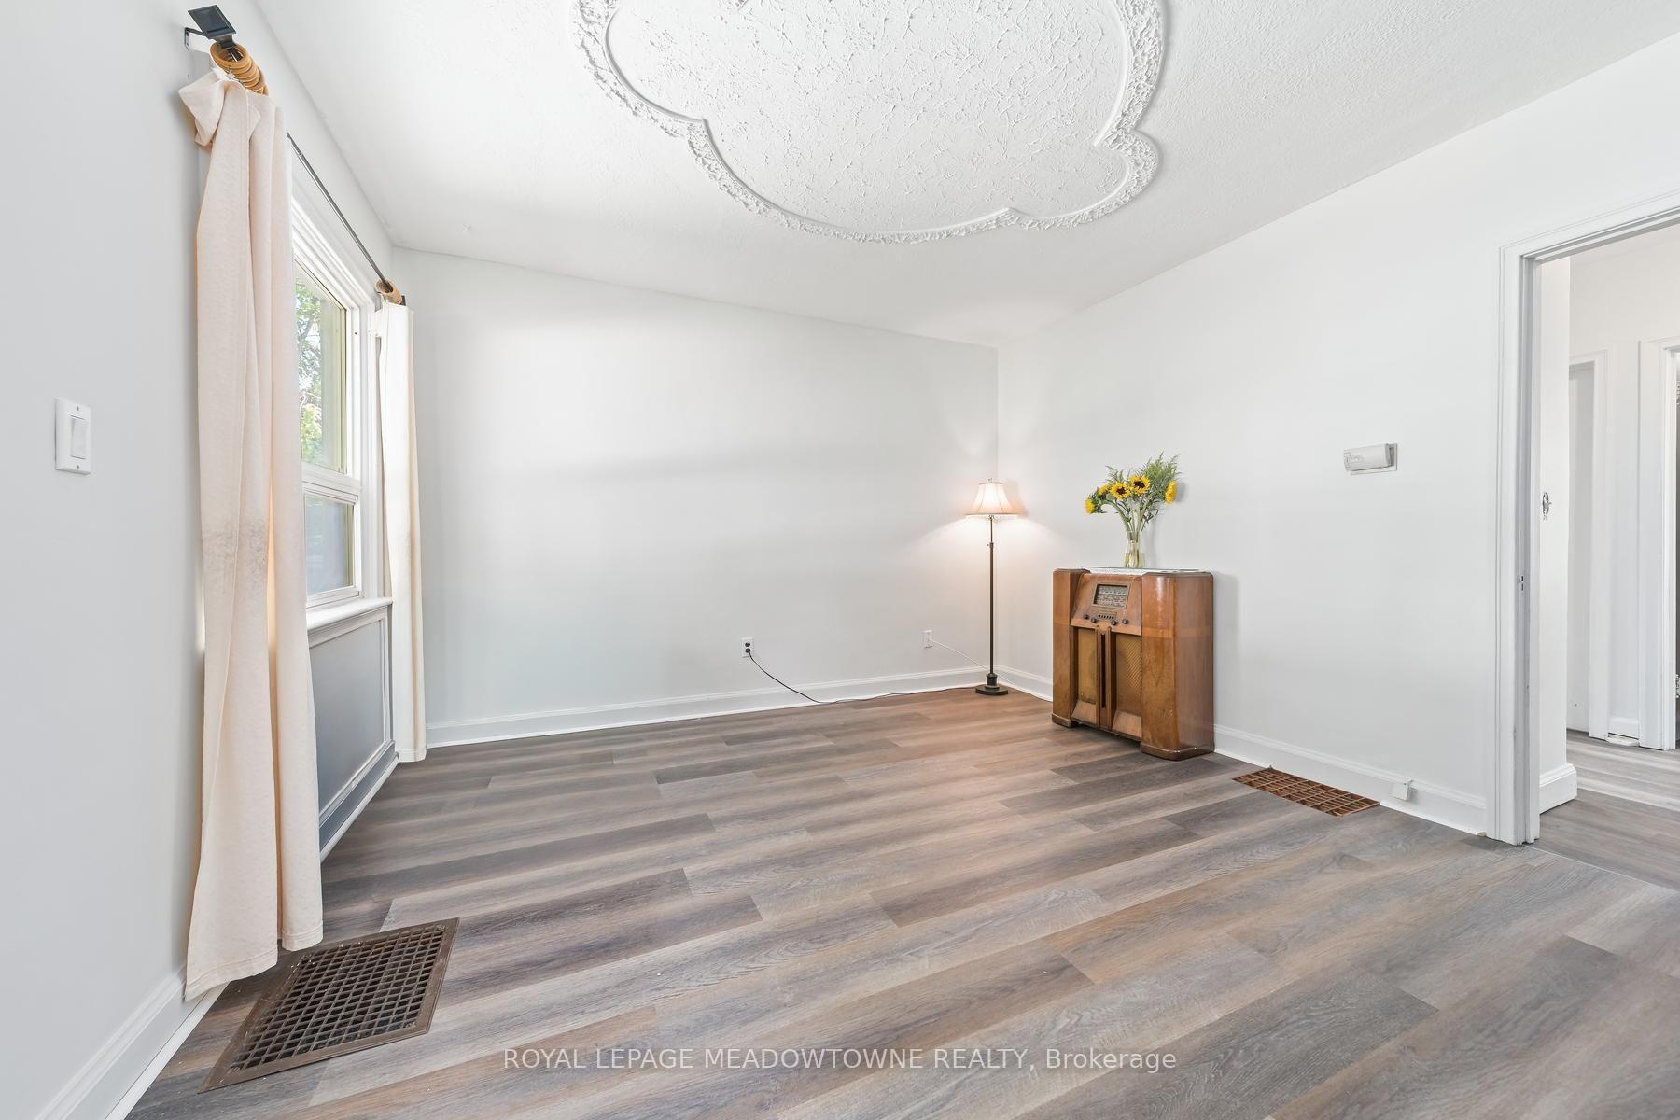
47 Frederick Street
Downtown Brampton, Brampton
$1,095,000
Beautifully landscaped and rich in character, this exceptional home welcomes you along a stone walkway to an inviting stone porch, setting the tone for the beauty within. Step inside to a chic rustic aesthetic with a modern edge, where thoughtful renovations create a warm, seamless flow. Distressed 9" custom plank hardwood and stone floors enhance the principal living spaces, while a striking stone fireplace anchors the living room. At the heart of the home, the beautifully renovated kitchen showcases a fabulous, hammered copper sink, generous cabinetry, granite counters, large pantry & an oversized breakfast bar with seating for 4. The impressive family room addition is perfect for entertaining, featuring handsome beamed ceilings & overlooking the lovely backyard. Enjoy 3 beautifully renovated baths, including double copper sinks in the main bath. A covered deck extends outdoor living well into the cooler months, overlooking an expansive pool-sized 160' south-facing lot with lush gardens and tranquil pond. The finished lower level, with separate entrance, is ideal for extended family or in-law living, offering a rec room, bedroom, additional kitchen and bath. Parking for 5 cars plus several garden sheds. Exceptional location steps to Gage Park, Rose Theatre, GO Transit, shops, cafes, restaurants, schools, PAMA, and trails nearby. Future LRT, Riverwalk & Hospital expansion well on their way. Upgrades include roof, most windows, flooring, kitchen and CAC.
No extras listed.
Visit this home
Pick a time that works for you.
No upcoming open houses.

| Type | Detached |
| Style | 2-Storey |
| Approx. Age | Not available |
| Size | 1500-2000 sq. ft. |
| Property Tax | $6,367 |
| Lot Size | 42.97 ft x 160.2 ft |
| mls© Number | W14031104 |
| Listed By | ROYAL LEPAGE REAL ESTATE SERVICES LTD. |
Listing History
- No recent sale history for this listing.
- No recent lease history for this listing.
Schools
Could you afford this home?
What the bank counts
This home's actual carrying costs, payment stress-tested at 6%
- Mortgage, tested at 6%
- $5,605
- Property tax
- $531
- Heat allowance
- $150
- Housing costs
- $6,285 / mo
Lenders cap these at 39% of gross income — that sets the number.
Income needed
$193,000
gross annual household income
- Payment at 4%
- $4,608 / mo
- Cash down
- $219,000
Assumes no other monthly debts · 25-yr amortization
Full affordability checkInvestment Analysis
Estimated rent, cap rate and monthly cash flow for this property
Values and trends
Nearby listings
Comparable sales
- No similar listings found.